Welcome to your dream home in Plainfield, Indiana! This stunning 3-bedroom, 2 1/2-bathroom residence with a loft is the epitome of comfort and style. Step onto brand-new luxury vinyl plank (LVP) flooring that flows seamlessly throughout the main level, creating a warm and inviting atmosphere. The open-concept living space is perfect for both entertaining and everyday living. Ascend the stairs to discover the master suite, a tranquil retreat featuring not one but two walk-in closets-ensuring you have all the space you need for your wardrobe. The additional two bedrooms are generously sized and share a well-appointed full bathroom. The loft area provides a flexible space that can be customized to suit your needs-a home office, play area, or cozy reading nook. This home comes with an unfinished basement that is already plumbed, presenting an excellent opportunity for customization and expansion. Imagine creating a media room, fitness center, or additional living space tailored to your unique preferences. Conveniently located in Plainfield, you'll enjoy easy access to local amenities, parks, and schools. Don't miss the chance to make this house your home. Schedule a showing today!
Sold
Street View
$315,000
2785 Solidago Dr, Plainfield, IN 46168
3beds
2,163sqft
Residential, Single Family Residence
Built in 2011
0.28 Acres Lot
$413,600 Zestimate®
$146/sqft
$2,391 Estimated rent
Home value
$413,600
$376,000 - $443,000
$2,391/mo
Zestimate® history
Owner options
List your home for rent
$2,391/mo
Rent Zestimate®
Find your next renter with Zillow Rental Manager. Plus, with online applications, you can quickly screen prospective tenants – for free.
$2,391/mo
Rent Zestimate®
Refinance and save
$2,108/mo
Est. payment
Refinancing to a lower rate could help reduce your monthly payments and save thousands over the life of the loan.
$2,108/mo
Est. payment
Explore your selling options
Work with a Zillow partner agent
Leverage their expertise and Zillow's premium Showcase listings to get your home seen by more buyers.
Get startedList with your own agent
Get your home in front of millions of buyers by listing it on Zillow.
Learn how to do itSell it yourself
Take full control of how buyers see your home on Zillow by listing For Sale by Owner (FSBO).
List your homeWhat's special
Fitness centerMedia roomFlexible spaceMaster suitePlay area
Zillow last checked:
Listing updated:
Listed by:
Kim Dehoney 317-918-0067,
The Stewart Home Group
Bought with:
Jennifer Deckert
CENTURY 21 Scheetz
Source: MIBOR as distributed by MLS GRID,MLS#: 21952474
Facts & features
Interior
Bedrooms & bathrooms
- Bedrooms: 3
- Bathrooms: 3
- Full bathrooms: 2
- 1/2 bathrooms: 1
- Main level bathrooms: 1
Primary bedroom
- Features: Carpet
- Level: Upper
- Area: 312 Square Feet
- Dimensions: 13x24
Bedroom 2
- Features: Carpet
- Level: Upper
- Area: 132 Square Feet
- Dimensions: 11x12
Bedroom 3
- Features: Carpet
- Level: Upper
- Area: 143 Square Feet
- Dimensions: 11x13
Other
- Features: Vinyl
- Level: Upper
- Area: 99 Square Feet
- Dimensions: 11x9
Breakfast room
- Features: Vinyl Plank
- Level: Main
- Area: 96 Square Feet
- Dimensions: 12x8
Dining room
- Features: Vinyl Plank
- Level: Main
- Area: 154 Square Feet
- Dimensions: 11x14
Family room
- Features: Vinyl Plank
- Level: Main
- Area: 270 Square Feet
- Dimensions: 18x15
Kitchen
- Features: Vinyl Plank
- Level: Main
- Area: 117 Square Feet
- Dimensions: 9x13
Loft
- Features: Carpet
- Level: Upper
- Area: 196 Square Feet
- Dimensions: 14x14
Heating
- Electric
Cooling
- Has cooling: Yes
Appliances
- Included: Dishwasher, Microwave, Electric Oven, Refrigerator, Water Heater, Water Softener Owned
- Laundry: Laundry Room, Upper Level
Features
- Attic Access, Kitchen Island, High Speed Internet, Pantry, Walk-In Closet(s)
- Basement: Roughed In
- Attic: Access Only
Interior area
- Total structure area: 2,163
- Total interior livable area: 2,163 sqft
- Finished area below ground: 0
Property
Parking
- Total spaces: 2
- Parking features: Attached
- Attached garage spaces: 2
Features
- Levels: Two
- Stories: 2
- Patio & porch: Covered, Patio
Lot
- Size: 0.28 Acres
Details
- Parcel number: 321024363005000031
- Horse amenities: None
Construction
Type & style
- Home type: SingleFamily
- Architectural style: Traditional
- Property subtype: Residential, Single Family Residence
Materials
- Vinyl With Brick
- Foundation: Concrete Perimeter
Condition
- New construction: No
- Year built: 2011
Utilities & green energy
- Water: Municipal/City
- Utilities for property: Electricity Connected
Community & HOA
Community
- Subdivision: Bluewood
HOA
- Has HOA: Yes
- Amenities included: Playground
- Services included: Association Home Owners, Entrance Common, Maintenance, ParkPlayground
- HOA fee: $170 quarterly
Location
- Region: Plainfield
Financial & listing details
- Price per square foot: $146/sqft
- Tax assessed value: $386,000
- Annual tax amount: $3,066
- Date on market: 11/17/2023
- Cumulative days on market: 28 days
- Electric utility on property: Yes
Price history
| Date | Event | Price |
|---|---|---|
| 1/19/2024 | Sold | $315,000$146/sqft |
Source:  MIBOR as distributed by MLS GRID #21952474 Report a problem MIBOR as distributed by MLS GRID #21952474 Report a problem | ||
| 12/12/2023 | Pending sale | $315,000$146/sqft |
Source: MIBOR as distributed by MLS GRID #21952474 Report a problem | ||
| 12/7/2023 | Price change | $315,000-3%$146/sqft |
Source: MIBOR as distributed by MLS GRID #21952474 Report a problem | ||
| 11/25/2023 | Price change | $324,900-1.5%$150/sqft |
Source: MIBOR as distributed by MLS GRID #21952474 Report a problem | ||
| 11/17/2023 | Listed for sale | $329,900$153/sqft |
Source: MIBOR as distributed by MLS GRID #21952474 Report a problem | ||
Public tax history
| Year | Property taxes | Tax assessment |
|---|---|---|
| 2025 | $3,616 +8.8% | $386,000 +18.4% |
| 2024 | $3,323 +8.3% | $325,900 +9.9% |
| 2023 | $3,067 +10.2% | $296,500 +9% |
| 2022 | $2,783 +7.8% | $272,000 +10.4% |
| 2021 | $2,580 +3% | $246,300 +8.6% |
| 2020 | $2,506 +2.2% | $226,900 +4.2% |
| 2019 | $2,451 +21% | $217,800 +3.9% |
| 2018 | $2,025 +4.5% | $209,600 +3.5% |
| 2017 | $1,937 +4% | $202,500 +4.5% |
| 2016 | $1,863 +0.1% | $193,700 +4% |
| 2014 | $1,862 +3.7% | $186,200 +3.7% |
| 2013 | $1,795 +6548.1% | $179,500 +19844.4% |
| 2011 | $27 | $900 |
Find assessor info on the county website
Neighborhood: 46168
Nearby homes
- $368,7004 bd3 ba2.8k sqft2799 Solidago Dr, Plainfield, IN 46168Off Market
- $419,8005 bd3 ba2.8k sqft2771 Solidago Dr, Plainfield, IN 46168Off Market
- $350,2004 bd2 ba2.2k sqft2782 Solidago Dr, Plainfield, IN 46168Off Market
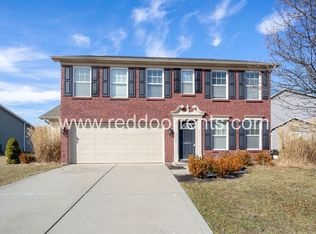
- $358,0004 bd3 ba2.5k sqft2805 Solidago Dr, Plainfield, IN 46168Sold
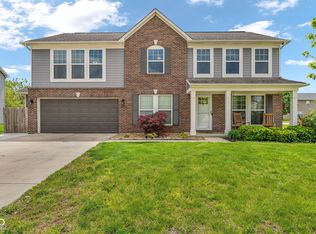
- $325,0003 bd3 ba2.1k sqft2810 Bluewood Way, Plainfield, IN 46168Sold
- $339,8004 bd3 ba2.2k sqft2794 Bluewood Way, Plainfield, IN 46168Off Market
- $331,6004 bd3 ba2.3k sqft2824 Bluewood Way, Plainfield, IN 46168Off Market
- $343,9003 bd3 ba2.4k sqft2757 Solidago Dr, Plainfield, IN 46168Off Market
Nearby schools
GreatSchools rating
- 7/10Cedar Elementary SchoolGrades: K-4Distance: 2.5 mi
- 10/10Avon Middle School SouthGrades: 7-8Distance: 3 mi
- 10/10Avon High SchoolGrades: 9-12Distance: 1.4 mi
Schools provided by the listing agent
- High: Avon High School
Source: MIBOR as distributed by MLS GRID. This data may not be complete. We recommend contacting the local school district to confirm school assignments for this home.
Get a cash offer in 3 minutes
Find out how much your home could sell for in as little as 3 minutes with a no-obligation cash offer.
Estimated market value
$413,600
Get a cash offer in 3 minutes
Find out how much your home could sell for in as little as 3 minutes with a no-obligation cash offer.
Estimated market value
$413,600
- Indiana
- Hendricks County
- Plainfield
- 46168
- 2785 Solidago Dr
Nearby cities
Nearby zip codes
Other Plainfield Topics
