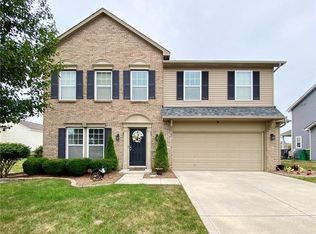
Back on the market at no fault of the seller, buyer financing fell through. Discover refined living at 2805 Solidago Dr., Plainfield, IN. Built in 2013, this beautifully maintained two-story home offers 2,556 square feet of thoughtfully designed living space, blending comfort and style throughout. The main level features a versatile living area with upgraded Life-Proof vinyl plank flooring highlighted by a custom-built electric fireplace, easily adaptable as one expansive living room or divided into a living and formal dining space. The kitchen is both functional and elegant, boasting custom upper cabinetry and two spacious pantries for ample storage. Upstairs, a generous loft provides the perfect setting for a second living area, media room, or play space. The primary suite with upgraded floor to ceiling windows offers plenty of room for a sitting area and includes an impressive 10x10 walk-in closet. Three additional bedrooms with walk-in closets ensure plenty of space for family, guests, or a home office. With two full bathrooms and a conveniently located half bath, the layout is designed for both comfort and privacy. Situated on a large 11,326-square-foot corner lot, the outdoor space is ideal for both relaxation and entertaining. Enjoy a wood deck with pergola featuring a metal roof, along with a custom, load-bearing stamped concrete patio complete with a drain-perfectly suited for a future hot tub. The heated garage includes a spacious bump-out and dedicated workshop area for added functionality & a 100 amp sub panel. Residents also enjoy access to community amenities including a pool, walking trails, basketball and volleyball courts, playgrounds, and a soccer field. Conveniently located near The Shops at Perry Crossing, multiple grocery stores, and a variety of retail options, with easy access to Indianapolis International Airport just 15 minutes away. Homeowner is offering a home warranty if requested.
Pending
Price cut: $10K (6/2)
$359,900
2805 Solidago Dr, Plainfield, IN 46168
4beds
2,556sqft
Residential, Single Family Residence
Built in 2013
0.26 Acres Lot
$-- Zestimate®
$141/sqft
$60/mo HOA
What's special
Thoughtfully designed living spaceCustom-built electric fireplaceCustom upper cabinetry
- 82 days |
- 480 |
- 35 |
Zillow last checked:
Listing updated:
Listed by:
Teri Tesmer 765-721-1483,
Carpenter, REALTORS®
Source: MIBOR as distributed by MLS GRID,MLS#: 22098272
Facts & features
Interior
Bedrooms & bathrooms
- Bedrooms: 4
- Bathrooms: 3
- Full bathrooms: 2
- 1/2 bathrooms: 1
- Main level bathrooms: 1
Primary bedroom
- Level: Upper
- Area: 340 Square Feet
- Dimensions: 17x20
Bedroom 2
- Level: Upper
- Area: 144 Square Feet
- Dimensions: 12x12
Bedroom 3
- Level: Upper
- Area: 165 Square Feet
- Dimensions: 11x15
Bedroom 4
- Level: Upper
- Area: 165 Square Feet
- Dimensions: 11x15
Dining room
- Level: Main
- Area: 272 Square Feet
- Dimensions: 17x16
Kitchen
- Level: Main
- Area: 110 Square Feet
- Dimensions: 10x11
Laundry
- Level: Main
- Area: 77 Square Feet
- Dimensions: 7x11
Living room
- Level: Main
- Area: 270 Square Feet
- Dimensions: 18x15
Loft
- Level: Upper
- Area: 306 Square Feet
- Dimensions: 18x17
Heating
- Electric, Forced Air
Cooling
- Central Air
Appliances
- Included: Dishwasher, Electric Water Heater, Microwave, Electric Oven, Refrigerator
Features
- High Speed Internet, Walk-In Closet(s)
- Has basement: No
Interior area
- Total structure area: 2,556
- Total interior livable area: 2,556 sqft
Video & virtual tour
Property
Parking
- Total spaces: 2
- Parking features: Attached
- Attached garage spaces: 2
Features
- Levels: Two
- Stories: 2
- Patio & porch: Covered, Deck
Lot
- Size: 0.26 Acres
Details
- Parcel number: 321024363007000031
- Special conditions: Sales Disclosure Supplements
- Horse amenities: None
Construction
Type & style
- Home type: SingleFamily
- Architectural style: Traditional
- Property subtype: Residential, Single Family Residence
Materials
- Vinyl Siding, Other
- Foundation: Slab
Condition
- New construction: No
- Year built: 2013
Utilities & green energy
- Water: Public
- Utilities for property: Electricity Connected, Sewer Connected, Water Connected
Community & HOA
Community
- Subdivision: Settlement Bluewood
HOA
- Has HOA: Yes
- HOA fee: $180 quarterly
Location
- Region: Plainfield
Financial & listing details
- Price per square foot: $141/sqft
- Tax assessed value: $350,000
- Annual tax amount: $4,456
- Date on market: 5/1/2026
- Cumulative days on market: 80 days
- Electric utility on property: Yes
Estimated market value
Not available
Estimated sales range
Not available
Not available
Price history
| Date | Event | Price |
|---|---|---|
| 6/29/2026 | Pending sale | $359,900$141/sqft |
Source:  MIBOR as distributed by MLS GRID #22098272 Report a problem MIBOR as distributed by MLS GRID #22098272 Report a problem | ||
| 6/11/2026 | Listed for sale | $359,900$141/sqft |
Source: MIBOR as distributed by MLS GRID #22098272 Report a problem | ||
| 6/8/2026 | Pending sale | $359,900$141/sqft |
Source: MIBOR as distributed by MLS GRID #22098272 Report a problem | ||
| 6/2/2026 | Price change | $359,900-2.7%$141/sqft |
Source: MIBOR as distributed by MLS GRID #22098272 Report a problem | ||
| 5/28/2026 | Price change | $369,900-2.6%$145/sqft |
Source: MIBOR as distributed by MLS GRID #22098272 Report a problem | ||
| 5/1/2026 | Listed for sale | $379,900$149/sqft |
Source: MIBOR as distributed by MLS GRID #22098272 Report a problem | ||
Public tax history
| Year | Property taxes | Tax assessment |
|---|---|---|
| 2025 | $3,666 +10.7% | $350,000 +7.7% |
| 2024 | $3,313 +8.3% | $325,000 +9.9% |
| 2023 | $3,058 +10.7% | $295,600 +9% |
| 2022 | $2,762 +9.9% | $271,200 +11.2% |
| 2021 | $2,513 +3% | $243,900 +10.6% |
| 2020 | $2,439 +2.2% | $220,500 +4.3% |
| 2019 | $2,387 +21.5% | $211,500 +3.9% |
| 2018 | $1,964 +3.4% | $203,500 +3.6% |
| 2017 | $1,900 +4% | $196,400 +3.4% |
| 2016 | $1,827 | $190,000 +4% |
| 2014 | $1,827 +6666.7% | $182,700 +20200% |
| 2013 | $27 | $900 |
| 2011 | $27 | $900 |
Find assessor info on the county website
Monthly payment
Est. payment
Payment breakdown
Explore the cost of this home by adjusting the details. Changes won't be saved.Climate risks
Neighborhood: 46168
Nearby schools
GreatSchools rating
- 7/10Cedar Elementary SchoolGrades: K-4Distance: 2.5 mi
- 10/10Avon Middle School SouthGrades: 7-8Distance: 3 mi
- 10/10Avon High SchoolGrades: 9-12Distance: 1.4 mi
Schools provided by the listing agent
- Elementary: Cedar Elementary School
- Middle: Avon Middle School South
- High: Avon High School
Source: MIBOR as distributed by MLS GRID. This data may not be complete. We recommend contacting the local school district to confirm school assignments for this home.
- $371,9004 bd3 ba2.8k sqft2799 Solidago Dr, Plainfield, IN 46168Off Market
- $293,6003 bd2 ba1.6k sqft2798 Solidago Dr, Plainfield, IN 46168Off Market
- $315,0003 bd3 ba2.1k sqft2785 Solidago Dr, Plainfield, IN 46168Sold
- $367,1004 bd3 ba2.4k sqft2832 Twinleaf Dr, Plainfield, IN 46168Off Market
- $352,0004 bd2 ba2.2k sqft2782 Solidago Dr, Plainfield, IN 46168Off Market
- $400,6004 bd2 ba2.7k sqft2816 Twinleaf Dr, Plainfield, IN 46168Off Market
- $496,2004 bd3 ba3.8k sqft2816 E Twinleaf Dr, Plainfield, IN 46168Off Market
- $329,3004 bd2 ba2.1k sqft2846 Bluewood Way, Plainfield, IN 46168Off Market
A local agent can set up tours, give advice and negotiate with sellers.
Similar homes
- $314,9003 bd3 ba2.1k sqft2409 Liatris Dr, Plainfield, IN 46168Active
 MLS ID #22104033, Matthew Reffeitt, Keller Williams Indy Metro Partners. MIBOR as distributed by MLS GRID
 - $369,9994 bd3 ba2.5k sqft6844 Russet Dr, Plainfield, IN 46168Active
 MLS ID #22102918, Christopher Porter, CENTURY 21 Scheetz. MIBOR as distributed by MLS GRID
 - $385,0004 bd3 ba3.6k sqft5044 Haywood Ln, Plainfield, IN 46168Active
 MLS ID #22107372, Jennifer Turner, Carpenter, REALTORS®. MIBOR as distributed by MLS GRID
 - $439,9004 bd3 ba3k sqft2494 Burgundy Way, Plainfield, IN 46168Active
 MLS ID #22100269, Sarah Noel, The Stewart Home Group. MIBOR as distributed by MLS GRID
 - $389,9004 bd3 ba2.6k sqft6400 Avalon Blvd, Avon, IN 46123ActiveMLS ID #22103361, Devan Lunceford, Totalis Real Estate Solutions. MIBOR as distributed by MLS GRID
- $375,0004 bd4 ba2.9k sqft1463 Pippin Ct, Avon, IN 46123ActiveMLS ID #22053911, Shelby Farrar, Opendoor Brokerage LLC. MIBOR as distributed by MLS GRID
- $378,0004 bd3 ba2.7k sqft8252 Portside Dr, Avon, IN 46123ActiveMLS ID #22108705, Katrin Hoffman, RE/MAX Advanced Realty. MIBOR as distributed by MLS GRID
- $345,0004 bd3 ba3.5k sqft892 Flying Sun Dr, Avon, IN 46123ActiveMLS ID #22111581, Chukwudi Ikechukwu, Highgarden Real Estate. MIBOR as distributed by MLS GRID
- $383,9004 bd3 ba2.6k sqft7942 Red Sunset Way, Avon, IN 46123ActiveMLS ID #22096168, Danielle Robinson, F.C. Tucker Company. MIBOR as distributed by MLS GRID
- $340,0004 bd3 ba3k sqft1039 Ridgeview Ct, Avon, IN 46123ActiveMLS ID #22099221, Tyler Cox, RE/MAX Cornerstone. MIBOR as distributed by MLS GRID
- $325,0004 bd3 ba2.2k sqft8626 Golden Falls Cir, Avon, IN 46123ActiveMLS ID #22070466, Jane Venezia, Carpenter, REALTORS®. MIBOR as distributed by MLS GRID
- $380,9003 bd3 ba2.4k sqft1398 Sarah Way, Avon, IN 46123ActiveMLS ID #22089509, Brigette Nolting, RE/MAX Real Estate Prof. MIBOR as distributed by MLS GRID
- $390,0004 bd3 ba2.8k sqft114 Burlington Pkwy, Pittsboro, IN 46167ActiveMLS ID #22112914, Gina Ramirez, Blu Nest Realty. MIBOR as distributed by MLS GRID
- $360,0004 bd3 ba3.3k sqft2905 Shadow Lake Dr, Indianapolis, IN 46217ActiveMLS ID #22107290, Cindy Stockhaus, Better Homes and Gardens Real Estate Gold Key. MIBOR as distributed by MLS GRID
- $389,9004 bd3 ba3.1k sqft5307 Misthaven Ln, Greenwood, IN 46143ActiveMLS ID #22113674, Kyle Gatesy, eXp Realty, LLC. MIBOR as distributed by MLS GRID
- $370,0004 bd3 ba2.8k sqft9802 Blue Ridge Way, Indianapolis, IN 46234ActiveMLS ID #22104678, Cindy Stockhaus, Better Homes and Gardens Real Estate Gold Key. MIBOR as distributed by MLS GRID
- $363,0005 bd3 ba2.4k sqft8146 Wagman St, Camby, IN 46113ActiveMLS ID #22100309, Jazmine Wooten, Carpenter, REALTORS®. MIBOR as distributed by MLS GRID
- $409,0005 bd3 ba2.7k sqft9458 Tobin Cir, Avon, IN 46123ActiveMLS ID #22107891, Tiffany Caldwell, BluPrint Real Estate Group. MIBOR as distributed by MLS GRID
- $369,5005 bd3 ba2.4k sqft930 Lexham Ct, Danville, IN 46122ActiveMLS ID #22107090, Kristen Yazel, CENTURY 21 Scheetz. MIBOR as distributed by MLS GRID
- $365,0004 bd3 ba3k sqft6753 Kentland Cir, Indianapolis, IN 46237ActiveMLS ID #22112305, Jonathan Hopson, F.C. Tucker Company. MIBOR as distributed by MLS GRID
