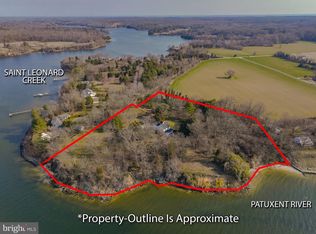
SPOUT FARM ON THE PATUXENT RIVER AND ST. LEONARD CREEK. Discover the epitome of luxury living at this breathtaking 2.76-acre waterfront estate in the Spout Farm community. This lot is situated to offer magical sunsets over the Patuxent River with Jefferson Patterson Park as a backdrop. A sprawling, all-brick 8,000 SF contemporary delivers an expansive open floor plan with the most beautiful hardwood floors, volume ceilings, perfect natural light, and ideal gathering spaces. Arrive down a long tree lined drive to an incredible great room - a lasting first impression. You’ll be drawn to the grand kitchen with a very large prep and cook island, an induction cooktop and built-in double oven, a dining space with room for those special gatherings, and multi-zone living spaces with the first of two brick fireplaces. The primary suite offers garden and sunset views over the water with a gentle flow between sleep, lounge, and a deluxe bath with a heated floor and towel rack. Exciting for visitors, the finished lower level with a separate entrance includes another full kitchen, 2BR/2BA, a large brick fireplace, more expansive living spaces, and creek views. More important features include the private pier with 8000LB boat lift, two geothermal systems + commercial water heater for the ultimate in heat-cool system efficiencies, vaulted ceilings with skylights in just the right places, laundry service on each level, a deck with multiple zones for the ultimate in outdoor living space. Your imagination will run wild with ideas about designing your new indoor-outdoor lifestyle connection. Two impressive executive-sized offices + Xfinity high-speed internet access allow for complete work-from-home options or perhaps studio spaces. Customize your outdoor space with two potential locations for an in-ground pool, demonstrated on a concept site plan. Bring your toys and collectibles to the 35 x 50 detached garage with multiple uses. This building and the attached 800SF+ garage add significant space for vehicles & boats, storage, and a workshop. The home has been recently upgraded and updated with smart home features, architectural shingles rated for 125 MPH winds, and a security system. The BAT septic system is updated for environmentally friendly and efficient waste management. This estate is a rare find, offering luxury, privacy, and convenience in one of the most desirable waterfront locations. The lawn and gardens are spectacular…established with flowers, shrubs, herbs and berries, fruit and fig. A large, fenced area exists for the pups. DON’T MISS IT!
Sold for $1,577,000
$1,577,000
2785 Spout Ln, Lusby, MD 20657
5beds
8,144sqft
Single Family Residence
Built in 1994
2.76 Acres Lot
$1,642,800 Zestimate®
$194/sqft
$3,956 Estimated rent
Home value
$1,642,800
$1.53M - $1.77M
$3,956/mo
Zestimate® history
Owner options
List your home for rent
$3,956/mo
Rent Zestimate®
Find your next renter with Zillow Rental Manager. Plus, with online applications, you can quickly screen prospective tenants – for free.
$3,956/mo
Rent Zestimate®
Refinance and save
$13,117/mo
Est. payment
Refinancing to a lower rate could help reduce your monthly payments and save thousands over the life of the loan.
$13,117/mo
Est. payment
Explore your selling options
Work with a Zillow partner agent
Leverage their expertise and Zillow's premium Showcase listings to get your home seen by more buyers.
Get startedList with your own agent
Get your home in front of millions of buyers by listing it on Zillow.
Learn how to do itSell it yourself
Take full control of how buyers see your home on Zillow by listing For Sale by Owner (FSBO).
List your homeWhat's special
Zillow last checked:
Listing updated:
Listed by:
Christine McNelis 410-610-4045,
Berkshire Hathaway HomeServices PenFed Realty
Bought with:
Michael Stanton, 316049
Berkshire Hathaway HomeServices PenFed Realty
Source: Bright MLS,MLS#: MDCA2016524
Facts & features
Interior
Bedrooms & bathrooms
- Bedrooms: 5
- Bathrooms: 5
- Full bathrooms: 4
- 1/2 bathrooms: 1
- Main level bathrooms: 3
- Main level bedrooms: 3
Rooms
- Room types: Dining Room, Primary Bedroom, Bedroom 2, Bedroom 3, Bedroom 4, Bedroom 5, Kitchen, Family Room, Foyer, Breakfast Room, Exercise Room, Great Room, Laundry, Office, Bathroom 2, Bathroom 3, Hobby Room, Primary Bathroom, Half Bath
Basement
- Area: 4071
Heating
- Heat Pump, Geothermal, Electric
Cooling
- Geothermal, Central Air
Appliances
- Included: Microwave, Double Oven, Washer, Dryer, Water Heater, Down Draft, Cooktop, Dishwasher, Extra Refrigerator/Freezer, Humidifier, Refrigerator, Stainless Steel Appliance(s), Water Treat System, Electric Water Heater
- Laundry: Main Level, Lower Level, Laundry Room
Features
- 2nd Kitchen, Breakfast Area, Built-in Features, Ceiling Fan(s), Combination Dining/Living, Combination Kitchen/Dining, Crown Molding, Dining Area, Entry Level Bedroom, Open Floorplan, Kitchen Island, Primary Bedroom - Bay Front, Recessed Lighting, Walk-In Closet(s), Chair Railings, Combination Kitchen/Living, Family Room Off Kitchen, Central Vacuum, Kitchen - Gourmet, Primary Bath(s), Soaking Tub, Bathroom - Tub Shower, Upgraded Countertops, 9'+ Ceilings, Vaulted Ceiling(s), Dry Wall
- Flooring: Carpet, Hardwood, Ceramic Tile, Wood
- Doors: French Doors, Sliding Glass
- Windows: Bay/Bow, Double Hung, Screens, Skylight(s), Vinyl Clad, Window Treatments
- Basement: Finished,Improved,Walk-Out Access,Rear Entrance,Partial,Heated,Interior Entry,Exterior Entry,Windows
- Number of fireplaces: 2
- Fireplace features: Mantel(s), Brick, Heatilator, Insert, Wood Burning
Interior area
- Total structure area: 8,144
- Total interior livable area: 8,144 sqft
- Finished area above ground: 4,073
- Finished area below ground: 4,071
Property
Parking
- Total spaces: 12
- Parking features: Garage Faces Side, Inside Entrance, Garage Door Opener, Oversized, Storage, Asphalt, Concrete, Private, Attached, Detached, Driveway
- Attached garage spaces: 4
- Uncovered spaces: 8
- Details: Garage Sqft: 2304
Accessibility
- Accessibility features: None
Features
- Levels: Two
- Stories: 2
- Patio & porch: Deck, Patio, Wrap Around
- Exterior features: Extensive Hardscape, Underground Lawn Sprinkler, Rain Gutters
- Pool features: None
- Fencing: Wood
- Has view: Yes
- View description: Creek/Stream, River, Scenic Vista, Water, Garden, Panoramic, Trees/Woods
- Has water view: Yes
- Water view: Creek/Stream,River,Water
- Waterfront features: Private Dock Site, Rip-Rap, River, Canoe/Kayak, Fishing Allowed, Boat - Powered, Personal Watercraft (PWC), Private Access, Sail, Swimming Allowed, Waterski/Wakeboard
- Body of water: St Leonard Creek
- Frontage length: Water Frontage Ft: 268
Lot
- Size: 2.76 Acres
- Features: Front Yard, No Thru Street, Private, Landscaped, Level, Premium, Rip-Rapped, Secluded, Stream/Creek, Year Round Access
Details
- Additional structures: Above Grade, Below Grade
- Parcel number: 0501165666
- Zoning: A
- Special conditions: Standard
Construction
Type & style
- Home type: SingleFamily
- Architectural style: Contemporary,Ranch/Rambler
- Property subtype: Single Family Residence
Materials
- Brick
- Foundation: Concrete Perimeter
- Roof: Architectural Shingle
Condition
- Excellent
- New construction: No
- Year built: 1994
- Major remodel year: 2024
Utilities & green energy
- Sewer: Nitrogen Removal System, On Site Septic
- Water: Well
- Utilities for property: Cable
Green energy
- Energy efficient items: HVAC
Community & HOA
Community
- Security: Security System, Smoke Detector(s)
- Subdivision: Spout Farm
HOA
- Has HOA: Yes
- Services included: Common Area Maintenance, Insurance, Reserve Funds, Road Maintenance
- HOA fee: $3,690 annually
Location
- Region: Lusby
Financial & listing details
- Price per square foot: $194/sqft
- Tax assessed value: $1,007,533
- Annual tax amount: $11,281
- Date on market: 6/27/2024
- Listing agreement: Exclusive Right To Sell
- Inclusions: Built-in Shelving In Garage, 15kw Generator, 8, 000lb Boat Lift, Workbench, 4 Wifi Security Cameras, Wifi Security System, Hoist For Kayaks In Garage
- Ownership: Fee Simple
- Road surface type: Stone
Price history
| Date | Event | Price |
|---|---|---|
| 9/23/2024 | Sold | $1,577,000-6.6%$194/sqft |
Source:  Bright MLS #MDCA2016524 Report a problem Bright MLS #MDCA2016524 Report a problem | ||
| 8/23/2024 | Contingent | $1,689,000$207/sqft |
Source: Bright MLS #MDCA2016524 Report a problem | ||
| 6/27/2024 | Listed for sale | $1,689,000+126.1%$207/sqft |
Source: Bright MLS #MDCA2016524 Report a problem | ||
| 8/18/2016 | Sold | $746,936-17%$92/sqft |
Source: Public Record Report a problem | ||
| 3/26/2016 | Pending sale | $900,000$111/sqft |
Source: RE/MAX Realty Group #CA9589874 Report a problem | ||
| 3/8/2016 | Listed for sale | $900,000-21.7%$111/sqft |
Source: RE/MAX Realty Group #CA9589874 Report a problem | ||
| 8/17/2012 | Listing removed | $1,150,000$141/sqft |
Source: RE/MAX UNITED REAL ESTATE #CA7784177 Report a problem | ||
| 3/2/2012 | Listed for sale | $1,150,000+15%$141/sqft |
Source: RE/MAX UNITED REAL ESTATE #CA7784177 Report a problem | ||
| 11/2/2011 | Listing removed | $999,900$123/sqft |
Source: RE/MAX UNITED REAL ESTATE #CA7287179 Report a problem | ||
| 9/18/2011 | Price change | $999,900-9.1%$123/sqft |
Source: RE/MAX UNITED REAL ESTATE #CA7287179 Report a problem | ||
| 9/14/2011 | Price change | $1,100,000-8.3%$135/sqft |
Source: RE/MAX UNITED REAL ESTATE #CA7287179 Report a problem | ||
| 8/2/2011 | Price change | $1,199,999-22.6%$147/sqft |
Source: RE/MAX UNITED REAL ESTATE #CA7287179 Report a problem | ||
| 5/20/2011 | Price change | $1,550,000+6.9%$190/sqft |
Source: RE/MAX UNITED REAL ESTATE #CA7287179 Report a problem | ||
| 3/31/2011 | Price change | $1,450,000-6.5%$178/sqft |
Source: RE/MAX UNITED REAL ESTATE #CA7287179 Report a problem | ||
| 3/17/2011 | Price change | $1,550,000-8.8%$190/sqft |
Source: RE/MAX UNITED REAL ESTATE #CA7287179 Report a problem | ||
| 3/4/2011 | Price change | $1,699,999+9.7%$209/sqft |
Source: RE/MAX UNITED REAL ESTATE #CA7287179 Report a problem | ||
| 2/13/2011 | Price change | $1,550,000-8.8%$190/sqft |
Source: RE/Max United Real Estate #CA7287179 Report a problem | ||
| 3/25/2010 | Listed for sale | $1,699,999$209/sqft |
Source: RE/Max United Real Estate #CA7287179 Report a problem | ||
| 1/30/2010 | Listing removed | $1,699,999$209/sqft |
Source: Long & Foster Realtors Inc. #CA6915264 Report a problem | ||
| 9/18/2009 | Price change | $1,699,999-4.2%$209/sqft |
Source: Long & Foster Real Estate, Inc. #CA6915264 Report a problem | ||
| 6/21/2009 | Price change | $1,775,000-4.1%$218/sqft |
Source: Long & Foster Real Estate, Inc. #CA6915264 Report a problem | ||
| 11/9/2008 | Price change | $1,850,000-6.3%$227/sqft |
Source: Long & Foster Real Estate, Inc. #CA6915264 Report a problem | ||
| 4/3/2008 | Listed for sale | $1,975,000+203.8%$243/sqft |
Source: Coldwell Banker Residential Brokerage #CA6528478 Report a problem | ||
| 9/4/1998 | Sold | $650,000$80/sqft |
Source: Public Record Report a problem | ||
Public tax history
| Year | Property taxes | Tax assessment |
|---|---|---|
| 2025 | $11,729 +7.9% | $1,066,467 +5.8% |
| 2024 | $10,871 +10.3% | $1,007,533 +6.2% |
| 2023 | $9,856 +1.3% | $948,600 |
| 2022 | $9,728 +1.3% | $948,600 +2.7% |
| 2021 | $9,600 +0.9% | $923,933 +1.4% |
| 2020 | $9,517 -0.4% | $911,600 |
| 2019 | $9,556 +0.1% | $911,600 +0.1% |
| 2018 | $9,549 -1.3% | $910,333 +0.1% |
| 2017 | $9,679 -26.1% | $909,700 |
| 2016 | $13,104 | $909,700 |
| 2015 | $13,104 | $909,700 -0.8% |
| 2014 | $13,104 | $916,900 |
| 2013 | -- | $916,900 |
| 2012 | -- | $916,900 -29% |
| 2011 | -- | $1,290,970 +2.3% |
| 2010 | -- | $1,262,232 +2.3% |
| 2009 | -- | $1,233,496 +2.4% |
| 2008 | -- | $1,204,760 +11.6% |
| 2007 | -- | $1,079,786 +13.1% |
| 2006 | -- | $954,813 +15.1% |
| 2005 | -- | $829,840 +6.4% |
| 2004 | -- | $779,952 +6.8% |
| 2003 | -- | $730,066 +7.3% |
| 2002 | -- | $680,180 +4.5% |
| 2001 | -- | $650,942 |
Find assessor info on the county website
Neighborhood: 20657
Nearby homes
- $1,822,0005 bd7 ba5k sqft2795 Spout Ln, Lusby, MD 20657Off Market

- $1,337,2004 bd4 ba3.3k sqft2775 Spout Ln, Lusby, MD 20657Off Market

- $1,400,0004 bd3 ba2.9k sqft2790 Spout Ln, Lusby, MD 20657Sold
- $1,300,8006 bd4 ba4.1k sqft2765 Spout Ln, Lusby, MD 20657Off Market
- $---- bd-- ba-- sqft2730 Spout Ln, Lusby, MD 20657Off Market
- $1,109,0005 bd4 ba2.9k sqft2755 Spout Ln, Lusby, MD 20657Off Market
- $972,500-- bd2 ba1.9k sqft2666 Marthas Way, Lusby, MD 20657Off Market
- $2,303,5005 bd8 ba6.6k sqft2725 Spout Ln, Lusby, MD 20657Off Market
Nearby schools
GreatSchools rating
- 6/10Dowell Elementary SchoolGrades: PK-5Distance: 3.3 mi
- 7/10Mill Creek Middle SchoolGrades: 6-8Distance: 3.4 mi
- 8/10Patuxent High SchoolGrades: 9-12Distance: 3.8 mi
Schools provided by the listing agent
- Elementary: Dowell
- Middle: Mill Creek
- High: Patuxent
- District: Calvert County Public Schools
Source: Bright MLS. This data may not be complete. We recommend contacting the local school district to confirm school assignments for this home.
Get a cash offer in 3 minutes
Find out how much your home could sell for in as little as 3 minutes with a no-obligation cash offer.
Estimated market value
$1,642,800
Get a cash offer in 3 minutes
Find out how much your home could sell for in as little as 3 minutes with a no-obligation cash offer.
Estimated market value
$1,642,800
- Maryland
- Calvert County
- Lusby
- 20657
- 2785 Spout Ln
Nearby cities
Nearby zip codes
Other Lusby Topics
