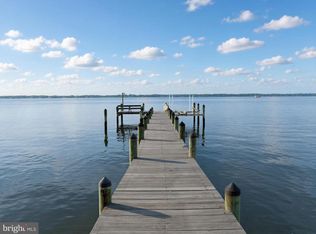
New brokerage, New Price!!! Situated where the Patuxent River meets St. Leonard Creek, this serene 8.21-acre waterfront retreat offers exceptional privacy, sweeping views, and a timeless home rich in character and history. Built in 1907 and lovingly maintained by the same family since 1935, this four-bedroom, three-bath residence blends timeless character with comfortable living. A welcoming grand foyer opens to an expansive Living room and an elegant Dining room featuring built-in cabinetry and gleaming hardwood floors that extend throughout the home. The bright, open kitchen is equipped with newer stainless-steel appliances and flows seamlessly into a casual Dining and Family gathering area. Custom built-ins provide dedicated desk and computer space, while a nearby laundry area and secondary staircase add everyday convenience. A spacious half bath completes the main level. Generous room sizes and graceful flow make the home ideal for entertaining—having hosted weddings, receptions, holiday celebrations, and countless gatherings where guests enjoyed the peaceful setting and remarkable water views. Upstairs, a striking staircase leads to four bedrooms and two full baths. The Primary Bedroom offers beautiful river frontage views. A large open area with commanding views of the Patuxent River offers the perfect space for relaxation, or the opportunity to expand the existing Primary Bedroom, creating a luxurious suite. A wide staircase provides easy access to the attic for additional storage. Three additional bedrooms and a second staircase complete the upper level. The riverfront wrap around screened porch creates an inviting setting for dining, entertaining, or simply unwinding while enjoying cool breezes and breathtaking sunsets. Panoramic views from the river bank stretch from the Governor Thomas Johnson Bridge to Broomes Island, offering an ever-changing waterfront backdrop. Approximately 380 feet of shoreline extend along the Patuxent River into the mouth of St. Leonard Creek, known for its excellent sailboat anchorage. History enthusiasts will appreciate that the largest naval battle fought in Maryland during the War of 1812 occurred just off this shoreline. The property’s waterfront also reveals abundant marine fossils along the water’s edge. This private eight-plus-acre retreat adjoins the neighbors over 20 acres of protected farmland, enhancing the sense of seclusion and natural beauty. The original owners were avid gardeners, and many of their plantings remain part of the landscape today—including magnificent Southern magnolias planted around 1936, along with black walnut, holly, weeping cherry, and hemlock trees—creating a truly picturesque and enduring setting. Point of interest---Home to the second largest Atlas Cedar tree in Maryland!! Additional features include a detached three-car garage, a gardening shed, and the freedom of no HOA or restrictive covenants. Modern updates enhance efficiency and peace of mind, including a four-zone geothermal heating and cooling system, a new roof installed in 2023 with CertainTeed architectural shingles (limited lifetime transferable warranty), fresh paint and recently refinished hardwood floors by Wells Flooring. Properties offering this combination of premier waterfront location, significant acreage, rich history, and meticulous care are exceedingly rare. This is a truly special opportunity for a discerning buyer seeking something extraordinary. Ideal for full time living while enjoying all of the benefits of being close to Solomons Island with its many choices of restaurants, first class marinas, Calvert Marine Museum and Ann Marie Sculpture Gardens. Weekends offer many choices of concerts and festivals. If you are looking for a weekend getaway with lots of privacy, only 90 minutes from the Capitol enhanced by no need to cross the dreaded Bay Bridge! Property lines as seen in photos are approximate.
Sold for $1,400,000
$1,400,000
2790 Spout Ln, Lusby, MD 20657
4beds
2,917sqft
Single Family Residence
Built in 1915
8.21 Acres Lot
$-- Zestimate®
$480/sqft
$3,225 Estimated rent
Home value
Not available
Estimated sales range
Not available
$3,225/mo
Zestimate® history
Owner options
List your home for rent
$3,225/mo
Rent Zestimate®
Find your next renter with Zillow Rental Manager. Plus, with online applications, you can quickly screen prospective tenants – for free.
$3,225/mo
Rent Zestimate®
Refinance and save
$8,409/mo
Est. payment
Refinancing to a lower rate could help reduce your monthly payments and save thousands over the life of the loan.
$8,409/mo
Est. payment
Explore your selling options
Work with a Zillow partner agent
Leverage their expertise and Zillow's premium Showcase listings to get your home seen by more buyers.
Get startedList with your own agent
Get your home in front of millions of buyers by listing it on Zillow.
Learn how to do itSell it yourself
Take full control of how buyers see your home on Zillow by listing For Sale by Owner (FSBO).
List your homeWhat's special
Premier waterfront locationStriking staircaseSweeping viewsNearby laundry areaWelcoming grand foyerFresh paintGardening shed
Zillow last checked:
Listing updated:
Listed by:
Sally Showalter 410-535-9060,
Deep Roots Real Estate
Bought with:
Tracy Showalter, 677075
Deep Roots Real Estate
Source: Bright MLS,MLS#: MDCA2027194
Facts & features
Interior
Bedrooms & bathrooms
- Bedrooms: 4
- Bathrooms: 3
- Full bathrooms: 2
- 1/2 bathrooms: 1
- Main level bathrooms: 1
Basement
- Area: 704
Heating
- Other, Geothermal
Cooling
- Geothermal, Central Air, Ceiling Fan(s), Zoned, Electric
Appliances
- Included: Dishwasher, Dryer, Ice Maker, Microwave, Refrigerator, Stainless Steel Appliance(s), Cooktop, Washer, Water Heater, Water Treat System, Electric Water Heater
- Laundry: Main Level
Features
- Additional Stairway, Attic, Bathroom - Tub Shower, Bathroom - Stall Shower, Breakfast Area, Built-in Features, Chair Railings, Dining Area, Family Room Off Kitchen, Floor Plan - Traditional, Formal/Separate Dining Room, Eat-in Kitchen, Ceiling Fan(s), Double/Dual Staircase
- Flooring: Hardwood, Wood
- Basement: Partial,Unfinished,Interior Entry
- Number of fireplaces: 1
- Fireplace features: Gas/Propane, Mantel(s)
Interior area
- Total structure area: 3,621
- Total interior livable area: 2,917 sqft
- Finished area above ground: 2,917
- Finished area below ground: 0
Property
Parking
- Total spaces: 3
- Parking features: Garage Faces Front, Oversized, Detached, Driveway
- Garage spaces: 3
- Has uncovered spaces: Yes
Accessibility
- Accessibility features: None
Features
- Levels: Four
- Stories: 4
- Patio & porch: Porch, Screened, Wrap Around
- Exterior features: Other, Chimney Cap(s)
- Pool features: None
- Has view: Yes
- View description: Creek/Stream, River, Scenic Vista, Panoramic
- Has water view: Yes
- Water view: Creek/Stream,River
- Waterfront features: Private Dock Site, River, Boat - Powered, Canoe/Kayak, Fishing Allowed, Private Access, Swimming Allowed
- Body of water: Patuxent River And St Leonard Creek
- Frontage length: Water Frontage Ft: 380
Lot
- Size: 8.21 Acres
- Features: Fishing Available, Landscaped, Premium, Private, Rural, Stream/Creek, Wooded, Front Yard, Level, Rear Yard
Details
- Additional structures: Above Grade, Below Grade, Outbuilding
- Parcel number: 0501001329
- Zoning: RUR
- Special conditions: Standard
Construction
Type & style
- Home type: SingleFamily
- Architectural style: Colonial
- Property subtype: Single Family Residence
Materials
- Vinyl Siding
- Foundation: Block
- Roof: Architectural Shingle
Condition
- Very Good
- New construction: No
- Year built: 1915
Utilities & green energy
- Sewer: On Site Septic
- Water: Well
- Utilities for property: Propane
Community & HOA
Community
- Subdivision: None Available
HOA
- Has HOA: No
Location
- Region: Lusby
Financial & listing details
- Price per square foot: $480/sqft
- Tax assessed value: $706,100
- Annual tax amount: $7,784
- Date on market: 5/18/2026
- Listing agreement: Exclusive Right To Sell
- Ownership: Fee Simple
Price history
| Date | Event | Price |
|---|---|---|
| 6/29/2026 | Sold | $1,400,000-6.7%$480/sqft |
Source:  Bright MLS #MDCA2027194 Report a problem Bright MLS #MDCA2027194 Report a problem | ||
| 6/19/2026 | Pending sale | $1,500,000$514/sqft |
Source: Bright MLS #MDCA2027194 Report a problem | ||
| 6/7/2026 | Contingent | $1,500,000$514/sqft |
Source: Bright MLS #MDCA2027194 Report a problem | ||
| 5/18/2026 | Listed for sale | $1,500,000-6.3%$514/sqft |
Source: Bright MLS #MDCA2027194 Report a problem | ||
| 5/15/2026 | Listing removed | $1,600,000$549/sqft |
Source: Bright MLS #MDCA2025296 Report a problem | ||
| 3/7/2026 | Listed for sale | $1,600,000$549/sqft |
Source: Bright MLS #MDCA2025296 Report a problem | ||
Public tax history
| Year | Property taxes | Tax assessment |
|---|---|---|
| 2025 | $7,596 +6.5% | $683,400 +3.4% |
| 2024 | $7,129 +7.5% | $660,700 +3.6% |
| 2023 | $6,629 +1% | $638,000 |
| 2022 | $6,561 +1% | $638,000 +2.1% |
| 2021 | $6,493 +0.6% | $624,933 +1.1% |
| 2020 | $6,456 -0.5% | $618,400 |
| 2019 | $6,487 | $618,400 |
| 2018 | $6,487 -2% | $618,400 -0.6% |
| 2017 | $6,619 -20.7% | $622,100 +0.4% |
| 2016 | $8,351 | $619,600 +0.4% |
| 2015 | $8,351 | $617,100 +0.4% |
| 2014 | $8,351 | $614,600 |
| 2013 | -- | $614,600 |
| 2012 | -- | $614,600 -27.2% |
| 2011 | -- | $843,860 +1% |
| 2010 | -- | $835,732 +1% |
| 2009 | -- | $827,606 +1% |
| 2008 | -- | $819,480 +16.2% |
| 2007 | -- | $705,316 +19.3% |
| 2006 | -- | $591,153 +23.9% |
| 2005 | -- | $476,990 +10% |
| 2004 | -- | $433,562 +11.1% |
| 2003 | -- | $390,136 +12.5% |
| 2002 | -- | $346,710 |
| 2001 | -- | $346,710 |
Find assessor info on the county website
Neighborhood: 20657
Nearby homes
- $1,822,0005 bd7 ba5k sqft2795 Spout Ln, Lusby, MD 20657Off Market

- $972,500-- bd2 ba1.9k sqft2666 Marthas Way, Lusby, MD 20657Off Market
- $1,577,0005 bd5 ba8.1k sqft2785 Spout Ln, Lusby, MD 20657Sold

- $1,200,0004 bd3 ba4k sqft2662 Marthas Way, Lusby, MD 20657For Sale
- $1,337,2004 bd4 ba3.3k sqft2775 Spout Ln, Lusby, MD 20657Off Market
- $858,6003 bd2 ba2.3k sqft2660 Marthas Way, Lusby, MD 20657Off Market
- $---- bd-- ba-- sqft2730 Spout Ln, Lusby, MD 20657Off Market
- $1,300,8006 bd4 ba4.1k sqft2765 Spout Ln, Lusby, MD 20657Off Market
Nearby schools
GreatSchools rating
- 6/10Dowell Elementary SchoolGrades: PK-5Distance: 3.3 mi
- 7/10Mill Creek Middle SchoolGrades: 6-8Distance: 3.3 mi
- 8/10Patuxent High SchoolGrades: 9-12Distance: 3.8 mi
Schools provided by the listing agent
- Elementary: Dowell
- Middle: Mill Creek
- High: Patuxent
- District: Calvert County Public Schools
Source: Bright MLS. This data may not be complete. We recommend contacting the local school district to confirm school assignments for this home.


Get pre-qualified for a loan
At Zillow Home Loans, we can pre-qualify you in as little as 5 minutes with no impact to your credit score.An equal housing lender. NMLS #10287.
- Maryland
- Calvert County
- Lusby
- 20657
- 2790 Spout Ln
Nearby cities
Nearby zip codes
Other Lusby Topics
