Skip main navigation
Sold for $414,900
  • $414,900

    2785 Stellar Loop, Myrtle Beach, SC 29577

    4beds
    2,364sqft
    Single Family Residence
    Built in 2021
    6,534 Square Feet Lot
    $414,800 Zestimate®
    $176/sqft
    $2,826 Estimated rent

    Home value

    $414,800

    $394,000 - $436,000

    $2,826/mo

    Zestimate® history
    Loading
    Loading...

    Owner options

    List your home for rent

    $2,826/mo

    Rent Zestimate®

    Find your next renter with Zillow Rental Manager. Plus, with online applications, you can quickly screen prospective tenants – for free.

    Learn more

    $2,826/mo

    Rent Zestimate®

    Refinance and save

    $2,520/mo

    Est. payment

    Refinancing to a lower rate could help reduce your monthly payments and save thousands over the life of the loan.

    See today's rates

    $2,520/mo

    Est. payment

    Explore your selling options

    Work with a Zillow partner agent

    Leverage their expertise and Zillow's premium Showcase listings to get your home seen by more buyers.

    Get started

    List with your own agent

    Get your home in front of millions of buyers by listing it on Zillow.

    Learn how to do it

    Sell it yourself

    Take full control of how buyers see your home on Zillow by listing For Sale by Owner (FSBO).

    List your home

    What's special

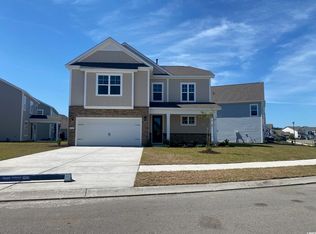
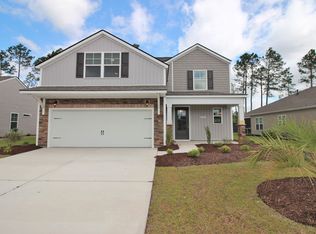
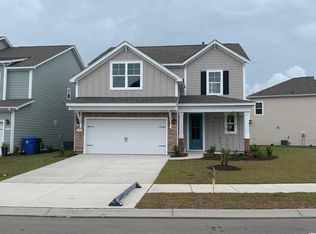
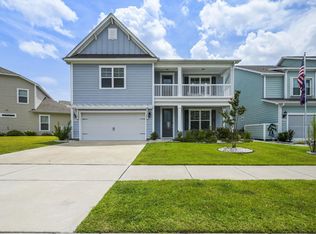
    Experience refined living in this expansive two-story residence designed with both elegance and everyday comfort in mind. The thoughtfully planned main level offers a private first-floor owner’s suite and laundry, creating effortless single-level living while still providing abundant space for family and guests. A distinguished stone-accented façade, charming, covered porch, and grand 8-foot glass entry door set a sophisticated tone from the moment you arrive. Inside, the home opens to a grand, light-filled layout highlighted by a sophisticated kitchen featuring quartz countertops, oversized island seating, walk-in pantry, 36" cabinetry, and premium stainless gas appliances. Designer wide-plank flooring flows through the main living spaces, complemented by sleek tile finishes in the baths. The dining area seamlessly transitions to a screened outdoor living space, perfect for entertaining or unwinding. The upper level offers three spacious bedrooms and a large loft, providing flexibility for a media room, executive office, or additional gathering space. Smart Home technology enhances comfort, security, and efficiency. Set within Summit at Meridian, a premier master-planned community, this property enjoys an exceptional location just minutes from The Market Common—one of Myrtle Beach’s most coveted destinations for upscale dining, boutique shopping, entertainment, and outdoor recreation. Residents will enjoy future amenities designed to rival a private club experience, including an air-conditioned indoor pickleball court, resort-style pool, hot tub, fire pit, and scenic walking and biking trails. A rare opportunity to own a generously sized, luxury-inspired home in a premier Market Common-area community.

    Zillow last checked:

    Listing updated:

    Listed by:

    The DeForrest Team 843-446-1498,

    INNOVATE Real Estate,

    Sabrina Lynch 843-458-4846,

    INNOVATE Real Estate

    Bought with:

    Clark Kersey, 145482

    Century 21 Barefoot Realty

    Source: CCAR,MLS#: 2529591MLS LogoOriginating MLS: Coastal Carolinas Association of Realtors

    Facts & features

    Interior

    Bedrooms & bathrooms
    • Bedrooms: 4
    • Bathrooms: 3
    • Full bathrooms: 2
    • 1/2 bathrooms: 1
    Rooms
    • Room types: Foyer, Loft, Screened Porch, Utility Room
    Primary bedroom
    • Features: Linen Closet, Main Level Primary, Walk-In Closet(s)
    • Level: First
    Primary bathroom
    • Features: Dual Sinks, Separate Shower
    Dining room
    • Features: Living/Dining Room
    Kitchen
    • Features: Breakfast Bar, Dishwasher, Kitchen Island, Pantry, Stainless Steel Appliances, Solid Surface Counters
    Other
    • Features: Bedroom on Main Level, Entrance Foyer, Loft, Utility Room
    Heating
    • Central, Electric, Gas
    Cooling
    • Central Air
    Appliances
    • Included: Dishwasher, Disposal, Microwave, Range, Refrigerator
    • Laundry: Washer Hookup
    Features
    • Attic, Dual Sinks, Linen Closet, Main Level Primary, Pull Down Attic Stairs, Permanent Attic Stairs, Split Bedrooms, Separate Shower, Walk-In Closet(s), Window Treatments, Breakfast Bar, Bedroom on Main Level, Entrance Foyer, Kitchen Island, Loft, Stainless Steel Appliances, Solid Surface Counters
    • Flooring: Carpet, Luxury Vinyl, Luxury VinylPlank, Tile
    • Doors: Insulated Doors
    • Windows: Window Treatments
    • Attic: Pull Down Stairs,Permanent Stairs
    Interior area
    • Total structure area: 2,915
    • Total interior livable area: 2,364 sqft

    Property

    Parking
    • Total spaces: 4
    • Parking features: Attached, Garage, Two Car Garage, Garage Door Opener
    • Attached garage spaces: 2
    Features
    • Levels: Two
    • Stories: 2
    • Patio & porch: Rear Porch, Front Porch, Porch, Screened
    • Exterior features: Porch
    • Pool features: Community, Outdoor Pool
    • On waterfront: Yes
    • Waterfront features: Pond
    Lot
    • Size: 6,534 Square Feet
    • Features: Corner Lot, City Lot, Lake Front, Pond on Lot
    Details
    • Additional parcels included: ,
    • Parcel number: 44207010010
    • Zoning: Res
    • Special conditions: None

    Construction

    Type & style
    • Home type: SingleFamily
    • Architectural style: Traditional
    • Property subtype: Single Family Residence
    Materials
    • HardiPlank Type, Masonry, Wood Frame
    • Foundation: Slab
    Condition
    • Resale
    • Year built: 2021

    Utilities & green energy

    • Water: Public
    • Utilities for property: Cable Available, Electricity Available, Natural Gas Available, Phone Available, Sewer Available, Underground Utilities, Water Available
    Green energy
    • Energy efficient items: Doors, Windows

    Community & HOA

    Community
    • Features: Clubhouse, Golf Carts OK, Recreation Area, Pool
    • Security: Smoke Detector(s)
    • Subdivision: Summit at Meridian - Market Common
    HOA
    • Has HOA: Yes
    • Amenities included: Clubhouse, Owner Allowed Golf Cart, Owner Allowed Motorcycle
    • Services included: Association Management, Common Areas, Pool(s), Recreation Facilities
    • HOA fee: $110 monthly
    Location
    • Region: Myrtle Beach

    Financial & listing details

    • Price per square foot: $176/sqft
    • Date on market: 12/17/2025
    • Listing terms: Cash,Conventional,VA Loan
    • Electric utility on property: Yes

    Price history

    DateEventPrice
    7/16/2026Sold$414,900$176/sqft
    Source: CCAR #2529591 Report a problem
    6/18/2026Pending sale$414,900$176/sqft
    Source: CCAR #2610520 Report a problem
    4/23/2026Listed for sale$414,900-1.2%$176/sqft
    Source: CCAR #2610520 Report a problem
    4/16/2026Listing removed$419,900$178/sqft
    Source: CCAR #2529591 Report a problem
    3/16/2026Price change$419,900-3.4%$178/sqft
    Source: CCAR #2529591 Report a problem
    2/14/2026Price change$434,900-3.3%$184/sqft
    Source: CCAR #2529591 Report a problem
    1/28/2026Price change$449,900-3.2%$190/sqft
    Source: CCAR #2529591 Report a problem
    12/31/2025Price change$464,900-3.1%$197/sqft
    Source: CCAR #2529591 Report a problem
    12/17/2025Listed for sale$479,900+29.1%$203/sqft
    Source: CCAR #2529591 Report a problem
    6/22/2021Listing removed--
    Source: DR Horton Report a problem
    3/12/2021Pending sale$371,700$157/sqft
    Source: DR Horton Report a problem
    3/12/2021Listed for sale$371,700$157/sqft
    Source: DR Horton Report a problem
    3/12/2021Pending sale$371,700$157/sqft
    Source: DR Horton Report a problem
    3/11/2021Listed for sale$371,700$157/sqft
    Source: DR Horton Report a problem
    3/11/2021Pending sale$371,700$157/sqft
    Source: DR Horton Report a problem
    3/1/2021Price change$371,700+1.4%$157/sqft
    Source: DR Horton Report a problem
    1/16/2021Price change$366,700+1.4%$155/sqft
    Source: D.R. Horton - Myrtle Beach #2025875 Report a problem
    12/12/2020Listed for sale$361,700$153/sqft
    Source: D.R. Horton - Myrtle Beach Report a problem

    Public tax history

    Tax history is unavailable.

    Neighborhood: 29577

    Nearby schools

    GreatSchools rating
    Schools provided by the listing agent
    • Elementary: Myrtle Beach Elementary School
    • Middle: Myrtle Beach Middle School
    • High: Myrtle Beach High School

    Source: CCAR. This data may not be complete. We recommend contacting the local school district to confirm school assignments for this home.

    Get pre-qualified for a loan
    At Zillow Home Loans, we can pre-qualify you in as little as 5 minutes with no impact to your credit score.

    An equal housing lender. NMLS #10287.

    Sell for more on Zillow
    Get a Zillow Showcase℠ listing at no additional cost and you could sell for .
    $414,800
    2% more
    +$8,296
    With Zillow Showcase(estimated)
    $423,096