Skip main navigation
Off market
  • $836,000

    27853 Lincoln Pl, Wesley Chapel, FL 33544

    3beds
    3,057sqft
    Single Family Residence
    Built in 2002
    2.77 Acres Lot
    $836,000 Zestimate®
    $273/sqft
    $4,706 Estimated rent

    Home value

    $836,000

    $777,000 - $903,000

    $4,706/mo

    Zestimate® history
    Loading
    Loading...

    Owner options

    List your home for rent

    $4,706/mo

    Rent Zestimate®

    Find your next renter with Zillow Rental Manager. Plus, with online applications, you can quickly screen prospective tenants – for free.

    Learn more

    $4,706/mo

    Rent Zestimate®

    Refinance and save

    $5,730/mo

    Est. payment

    Refinancing to a lower rate could help reduce your monthly payments and save thousands over the life of the loan.

    See today's rates

    $5,730/mo

    Est. payment

    Explore your selling options

    Work with a Zillow partner agent

    Leverage their expertise and Zillow's premium Showcase listings to get your home seen by more buyers.

    Get started

    List with your own agent

    Get your home in front of millions of buyers by listing it on Zillow.

    Learn how to do it

    Sell it yourself

    Take full control of how buyers see your home on Zillow by listing For Sale by Owner (FSBO).

    List your home

    What's special

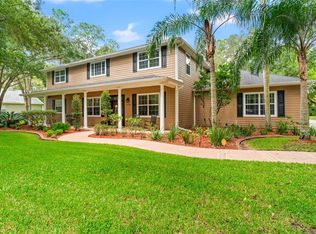
    LIVE IN THE LAP OF LUXURY on LINCOLN PLACE! SPECTACULAR PRIVATE OASIS in Wesley Chapel on 2.77 acres with Naturally Wooded Views awaits YOU! Situated on a quiet Cul-de-sac street, your Circular flagstone decor drive and PAVER BRICK walkway WELCOME you to front porch with Double LEADED GLASS doors opening to your CUSTOM Courtyard Abode! Oversized POOL with spillover SPA greets you as you step into a SPACIOUS screened lanai with wooded views and courtyard access from EVERY ROOM! Front doors to the Main home OPEN to a Tile Accented Foyer, ushering you into your Casually Elegant Living Room...with Octagonal Lighted tray ceiling, Custom Crown Molding, surround sound & Double sets of French doors framing the Fireplace as focal point with wooded views bringing the outside...in! Once inside the Meticulously Maintained Main House, notice the AMAZING Attention to detail in every area...Arches, Art Niches, Columns, Custom molding in every room with center crown accents, Serene interior paint with accent walls and an attached list of too many upgrades to mention! GOURMET KITCHEN is the COMMAND CENTER of this Luxurious Home with Granite Counters and high breakfast bar, 42" Wood Cabinets with Crown, Wine Rack, Wine Cooler, Desk area, windows bringing natural light inside, wall oven, drop in range in center island with electric and plenty of storage, pull out shelves and pantry. Dining POOLSIDE is exquisite with plenty of room to Entertain guests with quaint sitting area nook which can be dinette space. SENSATIONAL Owners Retreat, situated on its own wing, is PRIVATE with Columned Archway to sitting area of space with built in bookshelves for a home office, French doors to access pool for a night swim and boasts STUNNING Bath Ensuite with custom jetted soaking tub, large shower with striking SLATE walls continuing thru the bathroom, dual sinks, warm wood cabinets and enormous closet. Guest Bedroom and Bath Ensuite are on a separate wing for privacy and building plans have that it could be opened to the office for a Jack and Jill plan. Home Office has large window and double doors and can be used as 4th bedroom with the addition of a closet (which is negotiable). As you enter the courtyard area, don't miss the Separate Multigenerational suite offering Flex space which can be used as an additional bedroom, Home office, Den, In-law or guest suite with walk in closet, private bath and French doors for pool access and a serene view! Interior LAUNDRY room with pocket door is SPACIOUS with window, extra storage, utility sink and room for vacuum or household items. Powder room with pedestal sink is perfect for Guests in the main area. Oversized 2 car side load garage has plenty of room for storage and can park 2 cars plus a golf cart or mower. Home is surrounded by Nature with wooded backdrop and palms intermingled in the landscape. Backyard is perfect place for a wooden deck off the French doors to extend the entertaining space out back, or leave it natural and take in the deer, birds and wildlife nestled in the woods of Saddlewood! Property backs up to Conservation area...so PRIVACY ABOUNDS! ALL THIS with NO CDD fees, Low HOA which includes GATED COMMUNITY ENTRANCE and private roads, located in Popular WESLEY CHAPEL, just North of Tampa... in Sunny Florida! Minutes from shopping, Wiregrass Mall, Premium outlets, hospital, doctors, theaters, ice rink with easy access to Interstate for commute to work, airport, Ocala, Orlando or the Beaches! CALL TODAY!

    This property is off market, which means it's not currently listed for sale or rent on Zillow. This may be different from what's available on other websites or public sources.

    Originating MLS: Tampa

    Facts & features

    Interior

    Bedrooms & bathrooms
    • Bedrooms: 3
    • Bathrooms: 4
    • Full bathrooms: 3
    • 1/2 bathrooms: 1
    Heating
    • Forced air
    Cooling
    • Central
    Appliances
    • Included: Dishwasher, Dryer, Microwave, Range / Oven, Refrigerator, Washer
    • Laundry: Inside, Laundry Room
    Features
    • Ceiling Fans(s), Eating Space In Kitchen, Split Bedroom, Walk-In Closet(s), Crown Molding, Vaulted Ceiling(s), Tray Ceiling(s)
    • Flooring: Tile, Hardwood
    • Windows: Blinds
    • Has fireplace: Yes
    • Fireplace features: Wood Burning, Family Room
    Interior area
    • Total interior livable area: 3,057 sqft

    Property

    Parking
    • Total spaces: 2
    • Parking features: Garage - Attached
    Features
    • Levels: One
    • Exterior features: Stucco, Brick
    • Pool features: In Ground, Screen Enclosure
    • Has spa: Yes
    • Spa features: Heated, In Ground
    Lot
    • Size: 2.77 Acres
    • Features: In County, Street Paved, Cul-de-sac
    • Residential vegetation: Mature Landscaping, Trees/Landscaped
    Details
    • Parcel number: 2525190010003000170
    • Zoning: ER

    Construction

    Type & style
    • Home type: SingleFamily
    • Architectural style: Florida
    • Property subtype: Single Family Residence
    Materials
    • Concrete Block
    • Roof: Composition
    Condition
    • Year built: 2002

    Utilities & green energy

    • Sewer: Septic Tank
    • Water: Well
    • Utilities for property: Electricity Connected, Cable Available, Cable Connected, Electricity Available

    Community & HOA

    Community
    • Security: Gated Community
    • Subdivision: HOMESTEADS SADDLEWOOD
    HOA
    • Has HOA: Yes
    • HOA fee: $85 monthly
    Location
    • Region: Wesley Chapel

    Financial & listing details

    • Price per square foot: $273/sqft
    • Tax assessed value: $686,894
    • Annual tax amount: $9,389
    • Listing terms: Cash, Conventional, FHA, VA Loan
    • Ownership: Fee Simple

    Price history

    DateEventPrice
    3/18/2021Sold$612,500-3.5%$200/sqft
    Source: Stellar MLS #T3287114 Report a problem
    2/4/2021Pending sale$635,000$208/sqft
    Source: REST EASY REALTY POWERED BY SELLSTATE #T3287114 Report a problem
    2/4/2021Listed for sale$635,000$208/sqft
    Source: REST EASY REALTY POWERED BY SELLSTATE #T3287114 Report a problem
    2/4/2021Pending sale$635,000$208/sqft
    Source: Stellar MLS #T3287114 Report a problem
    1/30/2021Listed for sale$635,000+32.4%$208/sqft
    Source: Stellar MLS #T3287114 Report a problem
    2/3/2018Listing removed$479,700$157/sqft
    Source: FITZ REAL ESTATE SERVICES #T2898030 Report a problem
    11/25/2017Price change$479,7000%$157/sqft
    Source: FITZ REAL ESTATE SERVICES #T2898030 Report a problem
    11/21/2017Price change$479,8000%$157/sqft
    Source: FITZ REAL ESTATE SERVICES #T2898030 Report a problem
    11/8/2017Listed for sale$479,900$157/sqft
    Source: FITZ REAL ESTATE SERVICES #T2898030 Report a problem
    9/23/2017Listing removed$479,900$157/sqft
    Source: FITZ REAL ESTATE SERVICES #T2898030 Report a problem
    8/9/2017Price change$479,900-2.1%$157/sqft
    Source: FITZ REAL ESTATE SERVICES #T2898030 Report a problem
    1/21/2017Listed for sale$490,000$160/sqft
    Source: KELLER WILLIAMS REALTY #T2860526 Report a problem

    Public tax history

    YearProperty taxesTax assessment
    2024$9,389 +3.6%$582,880
    2023$9,061 +11%$582,880 +4.4%
    2022$8,161 +14.5%$558,517 +29%
    2021$7,130 +10.5%$433,040 +10%
    2020$6,455 +5.6%$393,681 +6.8%
    2019$6,113 $368,694 +7.1%
    2018$6,113 +6.7%$344,142 +2.3%
    2017$5,731 +0.3%$336,528 +12.7%
    2016$5,714 +26.6%$298,728 +0.7%
    2015$4,515 $296,651 -3%
    2014$4,515 $305,954 +4.5%
    2013-- $292,724 +1.6%
    2012-- $288,219 -4.3%
    2011-- $301,286 +10.5%
    2010-- $272,706 -24.4%
    2009-- $360,631 -21%
    2008-- $456,587 -3.8%
    2007-- $474,397 +9.4%
    2006-- $433,755 +31%
    2005-- $331,023 +13.3%
    2004-- $292,189 +12.5%
    2003-- $259,672 +408.1%
    2002-- $51,106 +39.2%
    2000-- $36,706
    1999-- $36,706
    Find assessor info on the county website

    Neighborhood: Homesteads of Saddlewood

    Nearby schools

    GreatSchools rating
    Schools provided by the listing agent
    • Elementary: Quail Hollow Elementary-PO
    • Middle: Cypress Creek Middle School
    • High: Wesley Chapel High-PO

    Source: The MLS. This data may not be complete. We recommend contacting the local school district to confirm school assignments for this home.

    Get a cash offer in 3 minutes
    Find out how much your home could sell for in as little as 3 minutes with a no-obligation cash offer.
    Estimated market value
    $836,000
    Get a cash offer in 3 minutes
    Find out how much your home could sell for in as little as 3 minutes with a no-obligation cash offer.
    Estimated market value
    $836,000