Skip main navigation
Sold for $1,090,000
  • $1,090,000

    27929 Lincoln Pl, Wesley Chapel, FL 33544

    6beds
    4,989sqft
    Single Family Residence
    Built in 2000
    3.68 Acres Lot
    $1,054,700 Zestimate®
    $218/sqft
    $6,148 Estimated rent

    Home value

    $1,054,700

    $949,000 - $1.17M

    $6,148/mo

    Zestimate® history
    Loading
    Loading...

    Owner options

    List your home for rent

    $6,148/mo

    Rent Zestimate®

    Find your next renter with Zillow Rental Manager. Plus, with online applications, you can quickly screen prospective tenants – for free.

    Learn more

    $6,148/mo

    Rent Zestimate®

    Refinance and save

    $7,441/mo

    Est. payment

    Refinancing to a lower rate could help reduce your monthly payments and save thousands over the life of the loan.

    See today's rates

    $7,441/mo

    Est. payment

    Explore your selling options

    Work with a Zillow partner agent

    Leverage their expertise and Zillow's premium Showcase listings to get your home seen by more buyers.

    Get started

    List with your own agent

    Get your home in front of millions of buyers by listing it on Zillow.

    Learn how to do it

    Sell it yourself

    Take full control of how buyers see your home on Zillow by listing For Sale by Owner (FSBO).

    List your home

    What's special

    First-floor in-law suiteScreened-in lanaiOnyx granite countersOutdoor kitchenHandcrafted cherry wood doorCascading waterfallGas range
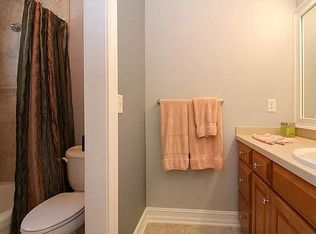
    Your Equestrian Dream Awaits: Spacious Custom Home on 3.8 Acres of Pure Florida Paradise Imagine owning a beautiful custom pool home on nearly four acres, bordered by lush conservation land, in a secure, gated equestrian community. This isn’t just a house; it’s the lifestyle you’ve been waiting for. Step into a world of luxury as you enter through a handcrafted cherry wood door, framed by elegant landscaping and a stately front porch. Inside, Brazilian Cherry hardwood floors lead you through a spacious layout, from a grand formal dining room adorned with a crystal chandelier to a soaring living room with views over the stunning pool and conservation area beyond. Each detail in this home reflects quality and thoughtful design, from the wood and wrought iron staircase overlooking the living area to the 8-foot doors that give every space an open, airy feel. The heart of this home is its gourmet kitchen, perfectly equipped with a gas range, stainless steel appliances, two islands (each with its own sink), onyx granite counters, and an expansive breakfast bar. Two walk-in pantries provide all the storage you could need. Whether you’re cooking for family or hosting friends, this kitchen is designed to bring everyone together and create memorable moments. For those with multi-generational needs, the first-floor in-law suite provides the perfect solution with its own kitchenette, wheelchair-accessible shower, and private entry. Across the home, you’ll find a luxurious Owner’s Suite featuring a spa-like bathroom, walk-in closet, and direct access to the lanai and pool area. Outside, the screened-in lanai stretches the full length of the home, housing an outdoor kitchen, Ruby Gas Grill, EVO Flattop, firepit, and a newly refinished pool with panoramic screens that provide uninterrupted views of the serene conservation landscape. With a cascading waterfall flowing into the spa, this backyard oasis is the ultimate spot for relaxation and entertaining. Upstairs, four (potentially five) additional bedrooms and two bathrooms—including a flexible Jack-and-Jill suite—surround a large media room. The layout is ideal for hosting guests or creating specialized spaces for family hobbies and interests. Nestled in a quiet cul-de-sac, this home is a 3-mile drive to Wesley Chapel’s plentiful amenities, including soon one of the largest Target Stores in Florida, The Grove entertainment and shopping complex and I-75, providing both privacy and convenience. It even offers space to bring your equestrian dreams to life with room for a barn and horse. This home is ready to meet your vision for a life well-lived—reach out to explore this rare opportunity and see how your story begins here!

    Zillow last checked:

    Listing updated:

    Listed by:

    Tim Hanavan 813-545-7457,

    RE/MAX PREMIER GROUP 813-929-7600

    Bought with:

    Toni Wasp, 3184451

    REAL ESTATE FIRM OF FLORIDA, LLC

    Source: Stellar MLS,MLS#: TB8315710MLS LogoOriginating MLS: Suncoast Tampa

    Facts & features

    Interior

    Bedrooms & bathrooms
    • Bedrooms: 6
    • Bathrooms: 6
    • Full bathrooms: 4
    • 1/2 bathrooms: 2
    Rooms
    • Room types: Breakfast Room Separate, Family Room, Dining Room, Living Room, Utility Room, Media Room
    Primary bedroom
    • Features: Ceiling Fan(s), Walk-In Closet(s)
    • Level: First
    • Area: 357 Square Feet
    • Dimensions: 17x21
    Bedroom 2
    • Features: Ceiling Fan(s), Built-in Closet
    • Level: Second
    • Area: 216 Square Feet
    • Dimensions: 12x18
    Bedroom 3
    • Features: Ceiling Fan(s), Built-in Closet
    • Level: Second
    • Area: 195 Square Feet
    • Dimensions: 13x15
    Bedroom 4
    • Features: Ceiling Fan(s), Jack & Jill Bathroom, Built-in Closet
    • Level: Second
    • Area: 306 Square Feet
    • Dimensions: 17x18
    Primary bathroom
    • Features: Dual Sinks, En Suite Bathroom, Exhaust Fan, Garden Bath, Granite Counters, Shower No Tub, Water Closet/Priv Toilet
    • Level: First
    • Area: 320 Square Feet
    • Dimensions: 16x20
    Bathroom 5
    • Features: Ceiling Fan(s), Jack & Jill Bathroom, Built-in Closet
    • Level: Second
    • Area: 256 Square Feet
    • Dimensions: 16x16
    Dinette
    • Features: No Closet
    • Level: First
    • Area: 170 Square Feet
    • Dimensions: 17x10
    Family room
    • Features: Built-In Shelving, Ceiling Fan(s), No Closet
    • Level: First
    • Area: 399 Square Feet
    • Dimensions: 19x21
    Kitchen
    • Features: Breakfast Bar, Pantry, Built-in Features, Exhaust Fan, Granite Counters, No Closet
    • Level: First
    • Area: 273 Square Feet
    • Dimensions: 13x21
    Living room
    • Features: No Closet
    • Level: First
    • Area: 288 Square Feet
    • Dimensions: 18x16
    Media room
    • Features: Ceiling Fan(s), Built-in Closet
    • Level: Second
    • Area: 252 Square Feet
    • Dimensions: 14x18
    Heating
    • Electric, Heat Pump, Zoned
    Cooling
    • Central Air, Zoned
    Appliances
    • Included: Oven, Cooktop, Dishwasher, Exhaust Fan, Gas Water Heater, Microwave, Range, Range Hood, Refrigerator, Water Filtration System, Water Softener
    • Laundry: Inside, Laundry Room
    Features
    • Built-in Features, Ceiling Fan(s), Crown Molding, Eating Space In Kitchen, High Ceilings, Stone Counters, Thermostat, Walk-In Closet(s), In-Law Floorplan
    • Flooring: Carpet, Ceramic Tile, Porcelain Tile, Travertine, Hardwood
    • Doors: French Doors, Outdoor Grill, Outdoor Kitchen, Sliding Doors
    • Has fireplace: Yes
    • Fireplace features: Family Room, Wood Burning
    Interior area
    • Total structure area: 7,187
    • Total interior livable area: 4,989 sqft

    Property

    Parking
    • Total spaces: 2
    • Parking features: Driveway, Garage Door Opener, Garage Faces Side, Golf Cart Parking, Ground Level, Oversized
    • Attached garage spaces: 2
    • Has uncovered spaces: Yes
    • Details: Garage Dimensions: 23x37
    Accessibility
    • Accessibility features: Accessible Bedroom, Visitor Bathroom
    Features
    • Levels: Two
    • Stories: 2
    • Exterior features: Irrigation System, Lighting, Outdoor Grill, Outdoor Kitchen
    • Has private pool: Yes
    • Pool features: Child Safety Fence, Gunite, In Ground, Lighting, Salt Water
    • Has spa: Yes
    • Spa features: In Ground
    • Has view: Yes
    • View description: Trees/Woods
    Lot
    • Size: 3.68 Acres
    • Features: Conservation Area, Cul-De-Sac, In County, Landscaped, Oversized Lot, Street Dead-End, Zoned for Horses
    Details
    • Parcel number: 2525190010003000150
    • Zoning: ER
    • Special conditions: None

    Construction

    Type & style
    • Home type: SingleFamily
    • Property subtype: Single Family Residence
    Materials
    • HardiPlank Type, Wood Frame
    • Foundation: Slab
    • Roof: Shingle
    Condition
    • New construction: No
    • Year built: 2000

    Utilities & green energy

    • Sewer: Septic Tank
    • Water: Well
    • Utilities for property: BB/HS Internet Available, Cable Connected, Electricity Connected, Propane, Underground Utilities

    Community & HOA

    Community
    • Pet fee: $0 monthly
    • Subdivision: HOMESTEADS SADDLEWOOD
    HOA
    • Has HOA: Yes
    • HOA fee: $90 monthly
    • HOA name: Patricia Lane
    • HOA phone: 813-991-1001
    Location
    • Region: Wesley Chapel

    Financial & listing details

    • Price per square foot: $218/sqft
    • Tax assessed value: $874,819
    • Annual tax amount: $7,253
    • Date on market: 10/29/2024
    • Cumulative days on market: 117 days
    • Listing terms: Cash,Conventional
    • Ownership: Fee Simple
    • Total actual rent: 0
    • Electric utility on property: Yes
    • Road surface type: Paved, Asphalt

    Price history

    DateEventPrice
    4/1/2025Sold$1,090,000-3.1%$218/sqft
    Source: Stellar MLS #TB8315710 Report a problem
    2/25/2025Pending sale$1,125,000$225/sqft
    Source: Stellar MLS #TB8315710 Report a problem
    10/29/2024Listed for sale$1,125,000+95.7%$225/sqft
    Source: Stellar MLS #TB8315710 Report a problem
    8/18/2016Listing removed$574,900$115/sqft
    Source: RE/MAX PREMIER GROUP #T2813249 Report a problem
    6/30/2016Price change$574,900-4%$115/sqft
    Source: RE/MAX PREMIER GROUP #T2813249 Report a problem
    5/23/2016Price change$599,000-1.8%$120/sqft
    Source: RE/MAX PREMIER GROUP #T2813249 Report a problem
    4/14/2016Listed for sale$610,000+1425%$122/sqft
    Source: RE/MAX PREMIER GROUP #T2813249 Report a problem
    9/17/1999Sold$40,000$8/sqft
    Source: Public Record Report a problem

    Public tax history

    YearProperty taxesTax assessment
    2024$7,520 +3.7%$472,550
    2023$7,253 +11.1%$472,550 +3%
    2022$6,530 +1.7%$458,790 +6.1%
    2021$6,422 +13.9%$432,460 +12.9%
    2020$5,637 +1.5%$383,100 +2.3%
    2019$5,552 $374,490 +1.9%
    2018$5,552 +1.7%$367,509
    2017$5,457 +0.3%$367,509 +4.2%
    2016$5,440 +0.2%$352,547 +0.7%
    2015$5,429 +2.7%$350,096 -7%
    2014$5,287 $376,549 +5.3%
    2013-- $357,749 +2.1%
    2012-- $350,507 -4.2%
    2011-- $365,693 +13.6%
    2010-- $321,836 -23.9%
    2009-- $422,656 -21.4%
    2008-- $537,474 -4.6%
    2007-- $563,644 +8.7%
    2006-- $518,483 +30.7%
    2005-- $396,654 +11.9%
    2004-- $354,590 +2.6%
    2003-- $345,680 +5.6%
    2002-- $327,322 +782.5%
    2000-- $37,089
    1999-- $37,089
    Find assessor info on the county website

    Neighborhood: Homesteads of Saddlewood

    Nearby schools

    GreatSchools rating
    Schools provided by the listing agent
    • Elementary: Quail Hollow Elementary-PO
    • Middle: Cypress Creek Middle School
    • High: Cypress Creek High-PO

    Source: Stellar MLS. This data may not be complete. We recommend contacting the local school district to confirm school assignments for this home.

    Get a cash offer in 3 minutes
    Find out how much your home could sell for in as little as 3 minutes with a no-obligation cash offer.
    Estimated market value
    $1,054,700
    Get a cash offer in 3 minutes
    Find out how much your home could sell for in as little as 3 minutes with a no-obligation cash offer.
    Estimated market value
    $1,054,700