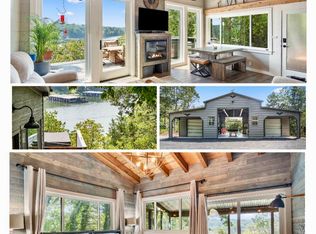
Escape to your own secluded lakefront retreat on Table Rock Lake in beautiful Golden, Missouri. This completely remodeled home sits on 5.7 private wooded acres at the end of a peaceful cove with no boat traffic perfect for those seeking tranquility and privacy. With three bedrooms and three full bathrooms thoughtfully spread across three levels, this home is an ideal vacation rental investment or a dream getaway for families and friends. Step inside to find modern updates throughout, including new vinyl plank flooring, stylish lighting, and sleek stainless steel appliances. The spacious kitchen features soft-close cabinetry, ample counter space, and opens up to a soaring vaulted ceiling finished with tongue-and-groove woodwork. You'll love entertaining on the stunning cedar-railed wraparound deck, crafted from trees harvested right on the property. Enjoy not one but two comfortable living areas--one on the main floor and a second on the lower level, complete with a coffee bar and full refrigerator/freezer for extra convenience. The lower level also includes the largest bedroom, a beautifully tiled walk-in shower, and a concrete safe room. Upstairs, a luxurious soaker tub awaits in the private bath. Large windows flood the home with natural light and offer views of the lake and surrounding woods. A sliding door opens to the back deck where trees have been thoughtfully cleared to enhance the lake view. A wide, level parking area accommodates multiple vehicles, and a cleared path leads down to the water's edge--steeper in grade, but worth the walk for peaceful lake access. With two energy-efficient mini-split systems and total electric utilities, comfort and control are built in. Perhaps best of all, this property qualifies as a vacation rental, offering excellent income potential. Whether you're looking for an investment, a personal hideaway, or both--this turnkey, private, lakefront home checks every box. Come experience the beauty and peace of Table Rock Lake living.
Closed
Price Unknown
27857 Farm Road 1250, Golden, MO 65658
3beds
1,680sqft
Single Family Residence
Built in 2020
5.7 Acres Lot
$379,700 Zestimate®
$--/sqft
$2,087 Estimated rent
Home value
$379,700
Estimated sales range
Not available
$2,087/mo
Zestimate® history
Owner options
List your home for rent
$2,087/mo
Rent Zestimate®
Find your next renter with Zillow Rental Manager. Plus, with online applications, you can quickly screen prospective tenants – for free.
$2,087/mo
Rent Zestimate®
Refinance and save
Refinancing to a lower rate could help reduce your monthly payments and save thousands over the life of the loan.
Explore your selling options
Work with a Zillow partner agent
Leverage their expertise and Zillow's premium Showcase listings to get your home seen by more buyers.
Get startedList with your own agent
Get your home in front of millions of buyers by listing it on Zillow.
Learn how to do itSell it yourself
Take full control of how buyers see your home on Zillow by listing For Sale by Owner (FSBO).
List your homeWhat's special
Zillow last checked:
Listing updated:
Listed by:
Carolyn S. Mayhew 417-319-6955,
Mayhew Realty Group LLC
Bought with:
Carolyn S. Mayhew, 2010013940
Mayhew Realty Group LLC
Source: SOMOMLS as distributed by MLS GRID,MLS#: 60300470
Facts & features
Interior
Bedrooms & bathrooms
- Bedrooms: 3
- Bathrooms: 3
- Full bathrooms: 3
Rooms
- Room types: Pantry
Heating
- Zoned, Mini-Splits, Electric
Cooling
- Window Unit(s), Ceiling Fan(s)
Appliances
- Included: Microwave, Free-Standing Electric Oven, Water Softener Owned, Refrigerator
Features
- Walk-in Shower, Internet - Satellite, Vaulted Ceiling(s)
- Flooring: Vinyl
- Basement: Walk-Out Access,Finished,Full
- Has fireplace: No
Interior area
- Total structure area: 1,680
- Total interior livable area: 1,680 sqft
- Finished area above ground: 1,200
- Finished area below ground: 480
Property
Features
- Levels: Three Or More
- Stories: 3
- Patio & porch: Covered
- Has view: Yes
- View description: Lake
- Has water view: Yes
- Water view: Lake
Lot
- Size: 5.7 Acres
Details
- Parcel number: 305.0150000000011.000
Construction
Type & style
- Home type: SingleFamily
- Architectural style: Contemporary
- Property subtype: Single Family Residence
Condition
- Year built: 2020
Utilities & green energy
- Sewer: Septic Tank
- Water: Private
Community & HOA
Community
- Subdivision: Sunshine Acres
Location
- Region: Golden
Financial & listing details
- Annual tax amount: $1,381
- Date on market: 7/24/2025
- Listing terms: Cash,VA Loan,USDA/RD,FHA,Conventional
Price history
| Date | Event | Price |
|---|---|---|
| 11/20/2025 | Sold | -- |
Source:  SOMOMLS as distributed by MLS GRID #60300470 Report a problem SOMOMLS as distributed by MLS GRID #60300470 Report a problem | ||
| 10/14/2025 | Pending sale | $395,000$235/sqft |
Source: SOMOMLS as distributed by MLS GRID #60300470 Report a problem | ||
| 7/24/2025 | Listed for sale | $395,000$235/sqft |
Source: SOMOMLS as distributed by MLS GRID #60300470 Report a problem | ||
Public tax history
Tax history is unavailable.
Neighborhood: 65658
Nearby homes
- $511,300-- bd3 ba4k sqft27809 Farm Road 1250, Golden, MO 65658Off Market
- $405,8004 bd4 ba2.4k sqft27693 Farm Road 1250, Golden, MO 65658Off Market

- $56,700-- bd-- ba-- sqft28329 Farm Road 1250, Golden, MO 65658Off Market
- $--3 bd2 ba2k sqft27870 Farm Road 1250, Golden, MO 65658Sold
- $294,600-- bd-- ba1.5k sqft27870 Farm Road 1250, Golden, MO 65658Off Market
- $391,7003 bd2 ba1.6k sqft27950 Farm Road 1250, Golden, MO 65658Off Market
- $405,500-- bd1 ba2.4k sqftCo Rd, Golden, MO 65658Off Market
- $37,100-- bd-- ba-- sqftCo Rd, Golden, MO 65658Off Market
Nearby schools
GreatSchools rating
- NAEunice Thomas Elementary SchoolGrades: PK-2Distance: 17.2 mi
- 8/10Cassville Middle SchoolGrades: 6-8Distance: 17.2 mi
- 5/10Cassville High SchoolGrades: 9-12Distance: 17.2 mi
Schools provided by the listing agent
- Elementary: Cassville
- Middle: Cassville
- High: Cassville
Source: SOMOMLS as distributed by MLS GRID. This data may not be complete. We recommend contacting the local school district to confirm school assignments for this home.
- Missouri
- Barry County
- Golden
- 65658
- 27857 Farm Road 1250
Nearby cities
Nearby neighborhoods
Nearby zip codes
Other Golden Topics
