TABLE ROCK LAKE FRONT HOME! This house has it all! Every detail looks the part of an HGTV home. You will be welcomed in by the large circle driveway. The home has a modern cottage vibe with shiplap walls, high open beamed ceilings, wood flooring, subway tile kitchen back splash & even a butler's pantry. The main bedroom & a 2nd large bedroom are located on the main level, along with 2 Full bathrooms with walk-showers, & laundry area. The enormous deck has an outdoor kitchen & part of it is covered & screen-in with several ceiling fans. The upper level has a large bedroom with 3 built-in beds. The well house doubles as an office. The art studio has tons of workspaces, storage areas & a murphy bed. The detached garage/shop is over 1,000 sq ft & has 4 garage doors that would easily accommodate your boat, lake toys & even an RV. This property is a MUST SEE!!!
Closed
Price Unknown
27870 Farm Road 1250, Golden, MO 65658
3beds
2,062sqft
Single Family Residence
Built in 1986
3.3 Acres Lot
$607,900 Zestimate®
$--/sqft
$1,512 Estimated rent
Home value
$607,900
$559,000 - $663,000
$1,512/mo
Zestimate® history
Owner options
List your home for rent
$1,512/mo
Rent Zestimate®
Find your next renter with Zillow Rental Manager. Plus, with online applications, you can quickly screen prospective tenants – for free.
$1,512/mo
Rent Zestimate®
Refinance and save
Refinancing to a lower rate could help reduce your monthly payments and save thousands over the life of the loan.
Explore your selling options
Work with a Zillow partner agent
Leverage their expertise and Zillow's premium Showcase listings to get your home seen by more buyers.
Get startedList with your own agent
Get your home in front of millions of buyers by listing it on Zillow.
Learn how to do itSell it yourself
Take full control of how buyers see your home on Zillow by listing For Sale by Owner (FSBO).
List your homeWhat's special
Detached garageModern cottageRock lake front homeLake toysArt studioLaundry areaStorage areas
Zillow last checked:
Listing updated:
Listed by:
Carolyn S. Mayhew 417-319-6955,
Mayhew Realty Group LLC
Bought with:
Linda Carter, 2006034660
Keller Williams Tri-Lakes - WP
Source: SOMOMLS as distributed by MLS GRID,MLS#: 60250497
Facts & features
Interior
Bedrooms & bathrooms
- Bedrooms: 3
- Bathrooms: 2
- Full bathrooms: 2
Rooms
- Room types: Master Bedroom, Bonus Room, Family Room, Hobby Room, Office, Pantry, Workshop
Primary bedroom
- Area: 240
- Dimensions: 15 x 16
Bedroom 2
- Area: 266
- Dimensions: 19 x 14
Bedroom 3
- Area: 297
- Dimensions: 33 x 9
Primary bathroom
- Area: 64
- Dimensions: 8 x 8
Bathroom full
- Area: 64
- Dimensions: 8 x 8
Garage
- Description: garage/shop
- Area: 1092
- Dimensions: 42 x 26
Other
- Description: seperate building
- Area: 359.55
- Dimensions: 23.5 x 15.3
Kitchen
- Area: 120
- Dimensions: 12 x 10
Living room
- Area: 320
- Dimensions: 20 x 16
Office
- Description: office/well house
- Area: 150
- Dimensions: 15 x 10
Other
- Description: Butler's Pantry
- Area: 45
- Dimensions: 9 x 5
Heating
- Central, Fireplace(s), Electric
Cooling
- Ceiling Fan(s), Central Air
Appliances
- Included: Dishwasher, Free-Standing Electric Oven, Microwave
- Laundry: Main Level, W/D Hookup
Features
- Beamed Ceilings, High Ceilings, Other Counters, Vaulted Ceiling(s), Walk-In Closet(s), Walk-in Shower
- Flooring: Laminate, Tile, Wood
- Windows: Double Pane Windows, Window Coverings
- Has basement: No
- Has fireplace: Yes
- Fireplace features: Living Room
Interior area
- Total structure area: 2,062
- Total interior livable area: 2,062 sqft
- Finished area above ground: 2,062
- Finished area below ground: 0
Property
Parking
- Total spaces: 4
- Parking features: Additional Parking, Boat, Circular Driveway, Driveway, Oversized, Paved, RV Access/Parking, RV Garage, Workshop in Garage
- Garage spaces: 4
- Has uncovered spaces: Yes
Features
- Levels: One and One Half
- Stories: 2
- Patio & porch: Covered, Deck, Screened
- Exterior features: Rain Gutters, Water Access
- Has view: Yes
- View description: Lake, Panoramic, Water
- Has water view: Yes
- Water view: Lake,Water
- Waterfront features: Lake Front, Waterfront
Lot
- Size: 3.3 Acres
- Features: Acreage, Adjoins Government Land, Landscaped, Level, Mature Trees, Paved, Sloped, Waterfront, Wooded/Cleared Combo
Details
- Additional structures: Other, Outbuilding, RV/Boat Storage, Shed(s)
- Parcel number: 305.0150000000011.002
Construction
Type & style
- Home type: SingleFamily
- Architectural style: Contemporary,Cottage
- Property subtype: Single Family Residence
Materials
- Concrete
- Roof: Composition,Metal
Condition
- Year built: 1986
Utilities & green energy
- Sewer: Septic Tank
- Water: Private
Community & HOA
Community
- Subdivision: Sunshine Acres
Location
- Region: Golden
Financial & listing details
- Tax assessed value: $142,800
- Annual tax amount: $1,135
- Date on market: 1/9/2024
- Listing terms: Cash,Conventional,FHA,USDA/RD,VA Loan
- Road surface type: Asphalt, Chip And Seal
Price history
| Date | Event | Price |
|---|---|---|
| 10/23/2023 | Sold | -- |
Source:  SOMOMLS as distributed by MLS GRID #60250497 Report a problem SOMOMLS as distributed by MLS GRID #60250497 Report a problem | ||
| 9/19/2023 | Pending sale | $599,000$290/sqft |
Source: SOMOMLS as distributed by MLS GRID #60250497 Report a problem | ||
| 9/11/2023 | Listed for sale | $599,000$290/sqft |
Source: SOMOMLS as distributed by MLS GRID #60250497 Report a problem | ||
| 9/11/2023 | Pending sale | $599,000$290/sqft |
Source: SOMOMLS as distributed by MLS GRID #60250497 Report a problem | ||
| 8/25/2023 | Listed for sale | $599,000$290/sqft |
Source: SOMOMLS as distributed by MLS GRID #60250497 Report a problem | ||
| 10/14/2016 | Sold | -- |
Source:  ArkansasOne MLS #1008459 Report a problem ArkansasOne MLS #1008459 Report a problem | ||
Public tax history
| Year | Property taxes | Tax assessment |
|---|---|---|
| 2025 | -- | $27,132 +7.1% |
| 2024 | $1,242 | $25,327 |
| 2023 | $1,242 +6.6% | $25,327 +6.6% |
| 2022 | $1,165 +10.6% | $23,750 |
| 2021 | $1,053 | $23,750 +438.8% |
| 2020 | -- | $4,408 |
| 2019 | -- | $4,408 |
| 2018 | -- | $4,408 |
| 2017 | -- | $4,408 -71.1% |
| 2016 | -- | $15,238 |
| 2015 | -- | $15,238 |
| 2014 | -- | $15,238 |
| 2012 | -- | -- |
Find assessor info on the county website
Neighborhood: 65658
Nearby homes
- $398,1003 bd2 ba1.6k sqft27950 Farm Road 1250, Golden, MO 65658Off Market
- $293,900-- bd-- ba1.5k sqft27870 Farm Road 1250, Golden, MO 65658Off Market
- $--3 bd3 ba1.6k sqft27857 Farm Road 1250, Golden, MO 65658Sold
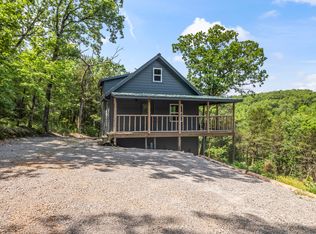
- $532,700-- bd3 ba4k sqft27809 Farm Road 1250, Golden, MO 65658Off Market
- $56,700-- bd-- ba-- sqft28329 Farm Road 1250, Golden, MO 65658Off Market
- $408,1004 bd4 ba2.4k sqft27693 Farm Road 1250, Golden, MO 65658Off Market
- $37,100-- bd-- ba-- sqftCo Rd, Golden, MO 65658Off Market
- $--2 bd2 ba1.5k sqft28617 Fox Fire Ln, Shell Knob, MO 65747Sold
Nearby schools
GreatSchools rating
- NAEunice Thomas Elementary SchoolGrades: PK-2Distance: 17.3 mi
- 8/10Cassville Middle SchoolGrades: 6-8Distance: 17.3 mi
- 5/10Cassville High SchoolGrades: 9-12Distance: 17.3 mi
Schools provided by the listing agent
- Elementary: Cassville
- Middle: Cassville
- High: Cassville
Source: SOMOMLS as distributed by MLS GRID. This data may not be complete. We recommend contacting the local school district to confirm school assignments for this home.
- Missouri
- Barry County
- Golden
- 65658
- 27870 Farm Road 1250
Nearby cities
Nearby neighborhoods
Nearby zip codes
Other Golden Topics
