Skip main navigation
Off market
  • $462,000

    2786 Highlands Creek Dr, Lakeland, FL 33813

    4beds
    2,200sqft
    SingleFamily
    Built in 2004
    0.28 Acres Lot
    $462,000 Zestimate®
    $210/sqft
    $2,908 Estimated rent

    Home value

    $462,000

    $439,000 - $485,000

    $2,908/mo

    Zestimate® history
    Loading
    Loading...

    Owner options

    List your home for rent

    $2,908/mo

    Rent Zestimate®

    Find your next renter with Zillow Rental Manager. Plus, with online applications, you can quickly screen prospective tenants – for free.

    Learn more

    $2,908/mo

    Rent Zestimate®

    Refinance and save

    $3,129/mo

    Est. payment

    Refinancing to a lower rate could help reduce your monthly payments and save thousands over the life of the loan.

    See today's rates

    $3,129/mo

    Est. payment

    Explore your selling options

    Work with a Zillow partner agent

    Leverage their expertise and Zillow's premium Showcase listings to get your home seen by more buyers.

    Get started

    List with your own agent

    Get your home in front of millions of buyers by listing it on Zillow.

    Learn how to do it

    Sell it yourself

    Take full control of how buyers see your home on Zillow by listing For Sale by Owner (FSBO).

    List your home

    What's special

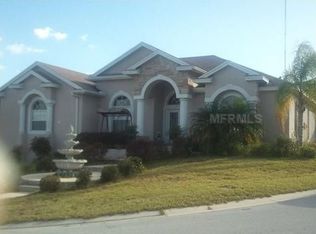
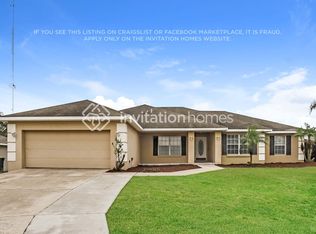

    This 4-bedroom, 2-bathroom custom built Cassidy POOL home located in the heart of South Lakeland, sits on the 2nd largest lot in this beautiful gated community. It features a grand entrance with architecturally designed columns and a stunning view of the pool, a split floor plan, cathedral-style walls, volume ceilings, two sets of large glass sliding doors, which brings in tons of natural light to shine on the cream accented ceramic tile throughout the home and the wood flooring in the spare bedrooms. Relax easily in your spacious family room that is wired for surround sound and boasting many windows to keep the natural lights on and your running electric lights off, all while being able to overlook your little ones playing in the pool or tossing the ball around with the pets in the oversized fenced-in backyard that includes a double gate on one side and a single on the other. The spacious kitchen features oakwood under lighting cabinets, a gorgeous multi-colored backsplash, large pantry, a breakfast bar ideal for guests to comfortably eat at or just chat while your cooking, a quaint little breakfast nook that overlooks the pool, and a large metal frame glass door nearby, that allows easy access to the pool area. This home is ideal for hosting pool parties, backyard cookouts, or any get togethers. The grand view and open floor plan makes it any entertainer's dream home! For night time privacy this split floor plan places the master bedroom off to the right of the front entrance and includes his and hers large walk-in closets, a luxurious custom bathroom with his and hers sinks and a garden tub to soak that stress away, dark wood grain tile flooring throughout the bedroom, and a charming sitting room/office with beautiful French doors that open up to the screened lanai and sparkling pool. The pool also features bright lighting, perfect for night swimming, a brand-NEW pool pump installed Oct. 2020. This is a well maintained home with a new AC in 2017, an exterior paint in 2018, interior paint in 2021, NEW ENERGY EFFICIENT water heater Dec. 2020, resurfaced pool & new tile in Feb 2021. Home security system monitored by ADT with sensors on all doors and windows & a glass break sensor included. Location provides for quick and convenient access to shopping centers, restaurants, Polk Parkway, and is zoned for excellent school districts. The house is completely move-in ready, so stop looking and schedule your showing before it's gone!

    This property is not currently displayed as for sale or rent on Zillow. This may be different from what's on other websites or public sources.

    Facts & features

    Interior

    Bedrooms & bathrooms
    • Bedrooms: 4
    • Bathrooms: 2
    • Full bathrooms: 2
    Heating
    • Forced air, Heat pump, Electric
    Cooling
    • Central
    Appliances
    • Included: Dishwasher, Dryer, Garbage disposal, Microwave, Range / Oven, Refrigerator, Washer
    • Laundry: Laundry Room
    Features
    • Cathedral Ceiling(s), Ceiling Fans(s), High Ceiling(s), Master Bedroom Downstairs, Split Bedroom, Vaulted Ceiling(s), Walk-In Closet(s), Window Treatments, Open Floorplan, Kitchen/Family Room Combo
    • Flooring: Tile, Laminate
    • Windows: Blinds
    • Has fireplace: No
    Interior area
    • Structure area source: Public Records
    • Total interior livable area: 2,200 sqft

    Property

    Parking
    • Total spaces: 2
    • Parking features: Garage - Attached
    Features
    • Levels: One
    • Exterior features: Stucco
    • Pool features: Heated, Pool Sweep, Tile, In Ground, Lighting
    Lot
    • Size: 0.28 Acres
    • Features: Oversized Lot, In County, Street Paved, Street Private, Gentle Sloping, Cleared
    Details
    • Parcel number: 242921287013000500

    Construction

    Type & style
    • Home type: SingleFamily
    Materials
    • masonry
    • Foundation: Retaining Wall
    • Roof: Shake / Shingle
    Condition
    • Completed
    • Year built: 2004
    Details
    • Builder name: Cassidy Homes

    Utilities & green energy

    • Sewer: Public Sewer
    • Water: Public
    • Utilities for property: Cable Available, Public, BB/HS Internet Available, Electricity Connected, Street Lights, Underground Utilities, Sprinkler Meter

    Community & HOA

    Community
    • Security: Security System
    • Subdivision: HIGHLANDS CREEK
    HOA
    • Has HOA: Yes
    • HOA fee: $28 monthly
    Location
    • Region: Lakeland

    Financial & listing details

    • Price per square foot: $210/sqft
    • Tax assessed value: $343,845
    • Annual tax amount: $3,585

    Price history

    DateEventPrice
    10/20/2024Listing removed$400,000-1.2%$182/sqft
    Source: Stellar MLS #L4924927 Report a problem
    10/20/2023Listing removed--
    Source: Stellar MLS #L4924927 Report a problem
    10/27/2021Sold$405,000+1.3%$184/sqft
    Source: Public Record Report a problem
    9/12/2021Pending sale$400,000$182/sqft
    Source: Stellar MLS #L4924927 Report a problem
    9/9/2021Listed for sale$400,000$182/sqft
    Source: Stellar MLS #L4924927 Report a problem
    8/29/2021Pending sale$400,000$182/sqft
    Source: Stellar MLS #L4924927 Report a problem
    8/25/2021Listed for sale$400,000+9.6%$182/sqft
    Source: Stellar MLS #L4924927 Report a problem
    5/11/2021Listing removed--
    Source: Stellar MLS #L4919988 Report a problem
    1/16/2021Listing removed$365,000$166/sqft
    Source: Stellar MLS #L4919988 Report a problem
    12/29/2020Listed for sale$365,000$166/sqft
    Source: Stellar MLS #L4919509 Report a problem
    10/28/2020Pending sale$365,000$166/sqft
    Source: DORY RODRIGUEZ JOSEPH RE LLC #L4918876 Report a problem
    10/23/2020Listed for sale$365,000+12.3%$166/sqft
    Source: DORY RODRIGUEZ JOSEPH RE LLC #L4918876 Report a problem
    7/23/2019Listing removed$325,000$148/sqft
    Source: Owner Report a problem
    7/14/2019Price change$325,000+0%$148/sqft
    Source: Owner Report a problem
    6/28/2019Listed for sale$324,999+76.6%$148/sqft
    Source: Owner Report a problem
    5/4/2011Sold$184,000-3.1%$84/sqft
    Source: Public Record Report a problem
    3/4/2011Listed for sale$189,900-23.4%$86/sqft
    Source: RE/MAX EXPERTS #L4628818 Report a problem
    12/7/2004Sold$247,800$113/sqft
    Source: Public Record Report a problem

    Public tax history

    YearProperty taxesTax assessment
    2025$3,585 +3.1%$317,481 +2.9%
    2024$3,479 +2%$308,534 +3%
    2023$3,409 +2.2%$299,548 +3%
    2022$3,337 +72.2%$290,823 +62.2%
    2021$1,938 +0.9%$179,336 +1.4%
    2020$1,921 0%$176,860 +2.3%
    2019$1,921 -17.3%$172,884 +1.9%
    2018$2,324 +1.9%$169,660 +2.1%
    2017$2,280 +24.1%$166,170 +2.1%
    2016$1,837 -1.8%$162,752 +0.7%
    2015$1,870 -10.5%$161,621 +0.8%
    2014$2,089 +12%$160,338 +1.5%
    2013$1,865 +3.2%$157,968 +1.7%
    2012$1,808 -12.9%$155,327 -9.2%
    2011$2,074 -14.5%$170,974 -10.4%
    2010$2,427 -28.4%$190,741 -20.4%
    2009$3,387 -1%$239,560 -6.3%
    2008$3,420 $255,654
    2007-- --
    2006$3,017 --
    2005-- --
    2004$600 +222.6%--
    2003$186 $11,160
    Find assessor info on the county website

    Neighborhood: 33813

    Nearby schools

    GreatSchools rating
    Schools provided by the listing agent
    • Elementary: Valleyview Elem
    • Middle: Lakeland Highlands Middl
    • High: George Jenkins High
    • District: POLK

    Source: The MLS. This data may not be complete. We recommend contacting the local school district to confirm school assignments for this home.

    Get a cash offer in 3 minutes
    Find out how much your home could sell for in as little as 3 minutes with a no-obligation cash offer.
    Estimated market value
    $462,000
    Get a cash offer in 3 minutes
    Find out how much your home could sell for in as little as 3 minutes with a no-obligation cash offer.
    Estimated market value
    $462,000