Skip main navigation
Sold for $480,000
  • $480,000

    27862 E 9th Drive, Aurora, CO 80018

    3beds
    1,726sqft
    Single Family Residence
    Built in 2019
    6,534 Square Feet Lot
    $463,700 Zestimate®
    $278/sqft
    $2,949 Estimated rent

    Home value

    $463,700

    $431,000 - $496,000

    $2,949/mo

    Zestimate® history
    Loading
    Loading...

    Owner options

    List your home for rent

    $2,949/mo

    Rent Zestimate®

    Find your next renter with Zillow Rental Manager. Plus, with online applications, you can quickly screen prospective tenants – for free.

    Learn more

    $2,949/mo

    Rent Zestimate®

    Refinance and save

    $2,879/mo

    Est. payment

    Refinancing to a lower rate could help reduce your monthly payments and save thousands over the life of the loan.

    See today's rates

    $2,879/mo

    Est. payment

    Explore your selling options

    Work with a Zillow partner agent

    Leverage their expertise and Zillow's premium Showcase listings to get your home seen by more buyers.

    Get started

    List with your own agent

    Get your home in front of millions of buyers by listing it on Zillow.

    Learn how to do it

    Sell it yourself

    Take full control of how buyers see your home on Zillow by listing For Sale by Owner (FSBO).

    List your home

    What's special

    Designer cabinetryBeautifully landscaped backyardPrimary suiteSpacious bedroomsSolid surface flooringSleek countertopsLuxurious en-suite bathroom
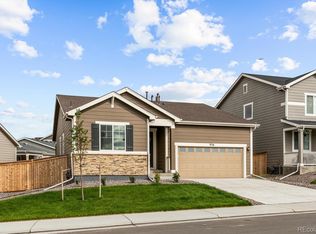
    Welcome to 27862 E 9th Drive, a sophisticated single-level residence nestled in Aurora’s coveted Sky Ranch community. This meticulously maintained 3-bedroom, 2-bathroom home spans 1,726 square feet and offers a harmonious blend of modern luxury and eco-conscious living. Gourmet Kitchen: Culinary enthusiasts will appreciate the gourmet kitchen, equipped with high-end Bluetooth-enabled Café appliances, sleek countertops, and ample designer cabinetry, making it a chef’s dream. Sustainable Living: The home comes with an advanced solar panel system, promoting energy efficiency and reducing utility costs, aligning with sustainable living practices. Elegant Interiors: Solid surface flooring flows seamlessly from the entrance through the main living areas, complemented by an open-concept layout that enhances the sense of space and light. Spacious Bedrooms: Three generously sized bedrooms provide comfort and tranquility, with the primary suite offering a private retreat featuring a luxurious en-suite bathroom. Outdoor Oasis: The beautifully landscaped backyard offers a serene setting for relaxation and entertainment, perfect for enjoying Colorado’s picturesque sunsets. Situated minutes from DIA, E-470, and I-70, this home offers unparalleled convenience for commuters and travelers alike. Experience the perfect balance of luxury, functionality, and sustainability in this exceptional Aurora residence.

    Zillow last checked:

    Listing updated:

    Listed by:

    Anthony Geraty 720-629-9999 tgsellshomes@gmail.com,

    Your Castle Real Estate Inc

    Bought with:

    Brett Kotal, 100084202

    LIV Sotheby's International Realty

    Source: REcolorado as distributed by MLS GRID,MLS#: 5612102MLS Logo

    Facts & features

    Interior

    Bedrooms & bathrooms
    • Bedrooms: 3
    • Bathrooms: 2
    • 3/4 bathrooms: 2
    • Main level bathrooms: 2
    • Main level bedrooms: 3
    Primary bedroom
    • Level: Main
    Bedroom
    • Level: Main
    Bedroom
    • Level: Main
    Primary bathroom
    • Level: Main
    Bathroom
    • Level: Main
    Dining room
    • Level: Main
    Kitchen
    • Level: Main
    Living room
    • Level: Main
    Office
    • Description: Could Easily Be Converted To Bedroom 4
    • Level: Main
    Heating
    • Forced Air, Natural Gas
    Cooling
    • Central Air
    Appliances
    • Included: Convection Oven, Cooktop, Gas Water Heater, Microwave, Range, Refrigerator, Self Cleaning Oven
    Features
    • Ceiling Fan(s), Granite Counters, High Ceilings, High Speed Internet, Kitchen Island, Open Floorplan, Pantry, Primary Suite, Radon Mitigation System, Smart Thermostat, Walk-In Closet(s)
    • Flooring: Vinyl
    • Windows: Double Pane Windows, Window Treatments
    • Basement: Crawl Space,Full,Sump Pump
    Interior area
    • Total structure area: 1,726
    • Total interior livable area: 1,726 sqft
    • Finished area above ground: 1,726

    Property

    Parking
    • Total spaces: 2
    • Parking features: Garage - Attached
    • Attached garage spaces: 2
    Features
    • Levels: One
    • Stories: 1
    • Patio & porch: Covered, Front Porch, Patio
    • Exterior features: Private Yard, Smart Irrigation
    • Fencing: Full
    Lot
    • Size: 6,534 Square Feet
    Details
    • Parcel number: 035313140
    • Zoning: Residential
    • Special conditions: Standard

    Construction

    Type & style
    • Home type: SingleFamily
    • Property subtype: Single Family Residence
    Materials
    • Stone
    • Foundation: Concrete Perimeter
    Condition
    • Year built: 2019

    Utilities & green energy

    • Electric: 220 Volts
    • Sewer: Public Sewer
    • Utilities for property: Cable Available, Electricity Connected, Natural Gas Connected

    Community & HOA

    Community
    • Security: Carbon Monoxide Detector(s), Radon Detector, Smoke Detector(s)
    • Subdivision: Sky Ranch
    HOA
    • Has HOA: Yes
    • Services included: Maintenance Grounds
    • HOA fee: $50 monthly
    • HOA name: Sky Metro
    • HOA phone: 303-439-6029
    Location
    • Region: Aurora

    Financial & listing details

    • Price per square foot: $278/sqft
    • Tax assessed value: $513,000
    • Annual tax amount: $6,850
    • Date on market: 10/17/2024
    • Listing terms: 1031 Exchange,Cash,Conventional,FHA,VA Loan
    • Exclusions: Sellers Personal Property
    • Ownership: Individual
    • Electric utility on property: Yes

    Price history

    DateEventPrice
    6/20/2025Sold$480,000+2.1%$278/sqft
    Source: REcolorado as distributed by MLS GRID #5612102 Report a problem
    5/20/2025Pending sale$470,000$272/sqft
    Source: REcolorado as distributed by MLS GRID #5612102 Report a problem
    4/30/2025Price change$470,000-2.1%$272/sqft
    Source: REcolorado as distributed by MLS GRID #5612102 Report a problem
    3/24/2025Price change$479,900-4%$278/sqft
    Source: REcolorado as distributed by MLS GRID #5612102 Report a problem
    10/22/2024Price change$499,900-3.8%$290/sqft
    Source: REcolorado as distributed by MLS GRID #5612102 Report a problem
    10/17/2024Listed for sale$519,900+35.7%$301/sqft
    Source: REcolorado as distributed by MLS GRID #5612102 Report a problem
    11/4/2019Sold$383,100$222/sqft
    Source: Public Record Report a problem

    Public tax history

    YearProperty taxesTax assessment
    2025$7,032 +2.7%$32,063 -11%
    2024$6,850 +36.7%$36,046 -10.1%
    2023$5,012 -2.1%$40,116 +51.1%
    2022$5,121 $26,556 -2.8%
    2021-- $27,321 -0.6%
    2020$5,243 +215678.2%$27,499 +260%
    2019$2 $7,639 +58661.5%
    2018$2 $13
    Find assessor info on the county website

    Neighborhood: 80018

    Nearby schools

    GreatSchools rating
    Schools provided by the listing agent
    • Elementary: Harmony Ridge P-8
    • Middle: Vista Peak
    • High: Vista Peak
    • District: Adams-Arapahoe 28J

    Source: REcolorado as distributed by MLS GRID. This data may not be complete. We recommend contacting the local school district to confirm school assignments for this home.

    Get a cash offer in 3 minutes
    Find out how much your home could sell for in as little as 3 minutes with a no-obligation cash offer.
    Estimated market value
    $463,700
    Get a cash offer in 3 minutes
    Find out how much your home could sell for in as little as 3 minutes with a no-obligation cash offer.
    Estimated market value
    $463,700