Every now and then a very special home becomes available and THIS IS ONE OF THEM. Impeccably updated in an impressive and fun way, this four bedroom, three bathroom home in Sky Ranch is now available! Looking through the photos of this home, it's obvious that this one is special! From the moment you step inside, unique design finishes greet you! Featuring a custom built in desk and cabinetry, upgraded lighting and luxury vinyl plank flooring, the front room has been smartly converted to a main floor office. Design finishes continue with the large living room which features mounted shelving and luxury vinyl plank flooring. The generous kitchen showcases quartz countertops, gas range, refrigerator and oversized sliding glass door that leads to the covered patio and fully fenced backyard that offers a dog run convenient for dog lovers and storage shed! A custom built in organization space featuring adorable bead board provides a convenient place to place items as you arrive home. Another beautiful wood trim accent wall leads you upstairs to the four bedrooms including the STAR OF THE HOME, the Primary Bedroom! This Primary Bedroom is unlike any other in Sky Ranch with accent wall and barn door which opens to the trendy upgraded bathroom with dual sinks and frameless glass shower. The crown jewel of this home is undoubtedly the absolutely gorgeous custom built walk in designer closet with upgraded lighting, luxury vinyl plank flooring and countless drawers and shelving!! Three additional bedrooms upstairs are ALL oversized and easily provide enough space for privacy and rest. A secondary bath with dual sinks and tub serves the three additional bedrooms as well as the large, walk in laundry room. Located within minutes of Denver International Airport, Buckley Air Force Base and the E470 and I-70 corridor, the home is also tucked away from the hustle and bustle of Denver. Several upcoming developments are underway nearby including commercial and retail opportunities!
Sold for $535,000
$535,000
27882 E 9th Drive, Aurora, CO 80018
4beds
2,192sqft
Single Family Residence
Built in 2019
5,500 Square Feet Lot
$511,400 Zestimate®
$244/sqft
$3,280 Estimated rent
Home value
$511,400
$476,000 - $552,000
$3,280/mo
Zestimate® history
Owner options
List your home for rent
$3,280/mo
Rent Zestimate®
Find your next renter with Zillow Rental Manager. Plus, with online applications, you can quickly screen prospective tenants – for free.
$3,280/mo
Rent Zestimate®
Refinance and save
$3,205/mo
Est. payment
Refinancing to a lower rate could help reduce your monthly payments and save thousands over the life of the loan.
$3,205/mo
Est. payment
Explore your selling options
Work with a Zillow partner agent
Leverage their expertise and Zillow's premium Showcase listings to get your home seen by more buyers.
Get startedList with your own agent
Get your home in front of millions of buyers by listing it on Zillow.
Learn how to do itSell it yourself
Take full control of how buyers see your home on Zillow by listing For Sale by Owner (FSBO).
List your homeWhat's special
Zillow last checked:
Listing updated:
Listed by:
Heather Christensen 720-938-1350 HeatherChristensen@kw.com,
Keller Williams DTC
Bought with:
Christopher O'Donnell
Jason Mitchell Real Estate Colorado, LLC
Source: REcolorado as distributed by MLS GRID,MLS#: 7872084
Facts & features
Interior
Bedrooms & bathrooms
- Bedrooms: 4
- Bathrooms: 3
- Full bathrooms: 1
- 3/4 bathrooms: 1
- 1/2 bathrooms: 1
- Main level bathrooms: 1
Primary bedroom
- Description: Stunning Primary Suite! Barn Door, Custom Accent Wall, Oversized, Leads To Upgraded Custom Closet And Upgraded Bath!
- Level: Upper
Bedroom
- Description: Secondary Bedroom Upstairs, Wood Accent Wall
- Level: Upper
Bedroom
- Description: Third Bedroom Upstairs
- Level: Upper
Bedroom
- Description: Fourth Bedroom Upstairs Currently Used As A Home Gym
- Level: Upper
Primary bathroom
- Description: Upgraded Modern Bath With Frameless Glass Shower Leads To Incredible Custom Walk In Designer Closet With Built In Drawers, Luxury Vinyl Plank Flooring
- Level: Upper
Bathroom
- Description: Main Floor Powder Room
- Level: Main
Bathroom
- Description: Secondary Bath With Dual Sinks And Tub
- Level: Upper
Dining room
- Description: Eat In Kitchen Easily Seats 6! Leads To Oversized Slider To Covered Patio
- Level: Main
Great room
- Description: Off Entry, Features Built In Desk And Cabinetry
- Level: Main
Kitchen
- Description: Center Island, Gas Range, Quartz Countertops, Refrigerator Included
- Level: Main
Living room
- Description: Luxury Vinyl Plank Flooring, Mounted Accent Shelving
- Level: Main
Mud room
- Description: Custom Built In Organization Off Garage
- Level: Main
Heating
- Forced Air
Cooling
- Central Air
Appliances
- Included: Dishwasher, Disposal, Gas Water Heater, Microwave, Oven, Range, Refrigerator
Features
- Built-in Features, Ceiling Fan(s), Eat-in Kitchen, High Speed Internet, Kitchen Island, Open Floorplan, Pantry, Primary Suite, Quartz Counters, Radon Mitigation System, Smoke Free, Walk-In Closet(s)
- Flooring: Carpet, Vinyl
- Windows: Window Coverings, Window Treatments
- Basement: Crawl Space
- Common walls with other units/homes: No Common Walls
Interior area
- Total structure area: 2,192
- Total interior livable area: 2,192 sqft
- Finished area above ground: 2,192
Property
Parking
- Total spaces: 2
- Parking features: Concrete
- Attached garage spaces: 2
Features
- Levels: Two
- Stories: 2
- Patio & porch: Covered, Patio
- Exterior features: Dog Run, Rain Gutters
- Fencing: Full
Lot
- Size: 5,500 Square Feet
Details
- Parcel number: 035313166
- Special conditions: Standard
Construction
Type & style
- Home type: SingleFamily
- Property subtype: Single Family Residence
Materials
- Frame, Wood Siding
- Roof: Composition
Condition
- Updated/Remodeled
- Year built: 2019
Details
- Builder model: Lapis
- Builder name: Richmond American Homes
Utilities & green energy
- Sewer: Public Sewer
- Water: Public
- Utilities for property: Electricity Connected, Internet Access (Wired), Natural Gas Connected
Community & HOA
Community
- Security: Carbon Monoxide Detector(s), Security System, Smart Security System, Smoke Detector(s), Video Doorbell
- Subdivision: Sky Ranch
HOA
- Has HOA: Yes
- Amenities included: Park, Trail(s)
- Services included: Maintenance Grounds
- HOA fee: $50 monthly
- HOA name: Sky Ranch HOA
- HOA phone: 303-987-0835
Location
- Region: Aurora
Financial & listing details
- Price per square foot: $244/sqft
- Tax assessed value: $555,500
- Annual tax amount: $6,193
- Date on market: 1/31/2025
- Listing terms: Cash,Conventional,FHA,VA Loan
- Exclusions: Seller's Personal Property Including Refrigerator In Garage, Deep Freezer In Garage, Washer, Dryer
- Ownership: Individual
- Electric utility on property: Yes
- Road surface type: Paved
Price history
| Date | Event | Price |
|---|---|---|
| 4/4/2025 | Sold | $535,000$244/sqft |
Source:  REcolorado as distributed by MLS GRID #7872084 Report a problem REcolorado as distributed by MLS GRID #7872084 Report a problem | ||
| 3/7/2025 | Pending sale | $535,000$244/sqft |
Source: REcolorado as distributed by MLS GRID #7872084 Report a problem | ||
| 1/31/2025 | Listed for sale | $535,000+26.3%$244/sqft |
Source: REcolorado as distributed by MLS GRID #7872084 Report a problem | ||
| 6/8/2020 | Sold | $423,600$193/sqft |
Source: Public Record Report a problem | ||
Public tax history
| Year | Property taxes | Tax assessment |
|---|---|---|
| 2025 | $6,357 +2.6% | $34,719 +6.3% |
| 2024 | $6,193 +16.2% | $32,676 -14% |
| 2023 | $5,330 -3.9% | $37,979 +31.9% |
| 2022 | $5,545 | $28,801 -2.8% |
| 2021 | -- | $29,630 +182.4% |
| 2020 | $2,022 +83104.9% | $10,494 +37.4% |
| 2019 | $2 | $7,639 +58661.5% |
| 2018 | $2 | $13 |
Find assessor info on the county website
Neighborhood: 80018
Nearby homes
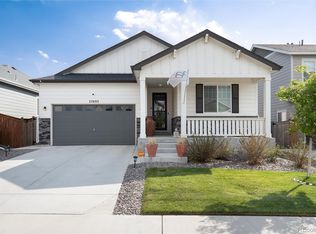
- $475,0003 bd2 ba1.5k sqft27892 E 9th Dr, Aurora, CO 80018Sold
- $486,4003 bd2 ba1.7k sqft27872 E 9th Dr, Aurora, CO 80018Off Market
- $488,7004 bd2 ba1.7k sqft27904 E 9th Dr, Aurora, CO 80018Off Market
- $490,0003 bd3 ba1.8k sqft27934 E 9th Dr, Aurora, CO 80018Sold
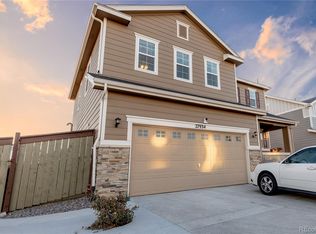
- $480,0003 bd2 ba1.7k sqft27862 E 9th Dr, Aurora, CO 80018Sold
- $489,5004 bd3 ba1.9k sqft27867 E 9th Ln, Aurora, CO 80018Off Market
- $498,5003 bd3 ba2.2k sqft27863 E 9th Ln, Aurora, CO 80018Off Market
- $578,0003 bd3 ba1.9k sqft27881 E 9th Dr, Aurora, CO 80018Off Market
Nearby schools
GreatSchools rating
- 6/10Harmony Ridge P-8Grades: PK-8Distance: 1.1 mi
- 5/10Vista Peak 9-12 PreparatoryGrades: 9-12Distance: 2.2 mi
Schools provided by the listing agent
- Elementary: Harmony Ridge P-8
- Middle: Vista Peak
- High: Vista Peak
- District: Adams-Arapahoe 28J
Source: REcolorado as distributed by MLS GRID. This data may not be complete. We recommend contacting the local school district to confirm school assignments for this home.
Get a cash offer in 3 minutes
Find out how much your home could sell for in as little as 3 minutes with a no-obligation cash offer.
Estimated market value
$511,400
Get a cash offer in 3 minutes
Find out how much your home could sell for in as little as 3 minutes with a no-obligation cash offer.
Estimated market value
$511,400
- Colorado
- Arapahoe County
- Watkins
- 80018
- 27882 E 9th Drive
Nearby cities
Nearby zip codes
Other Watkins Topics
