Welcome home! This is a true 3 Bedroom, 2 Bath, stunning ranch-style home with modern upgrades is ready for you! Beautiful home located in the amazing Sky Ranch Subdivision! Upon walking into the home, you notice the beautiful covered front patio. Entering the home, you are welcomed by an entryway that leads you to the beautiful kitchen that includes an eating space, butcher block on the large spacious island, pot rack, pantry, pull-out cabinets and in-drawer microwave! All stainless steel appliances included. 2 of the 3 bedrooms are located at the front of the house with a shared full bathroom. The primary bedroom is located off the kitchen and living space with a 3/4 updated bath. Primary bedroom has a wonderful walk-in closet with custom shelving and ample space. Both bathrooms are touched with custom showers, subway tile and stunning modern upgrades throughout. The laundry room is located just off the primary bedroom, washer and dryer are included. The 2-car attached garage includes built in shelving and racks, along with the highly sought-out electric car charger! The backyard has a covered patio and is landscaped periodically. Turf has been installed in place of grass, promoting less maintenance. This neighborhood also includes a wonderful park, walkable areas, restaurants, shopping and is well taken care of! With Denver International Airport only 20 minutes away and easy access to I-70, you do not want to miss out on this amazing opportunity to get into such a wonderful neighborhood! Sky Ranch is part of one of the most dynamic areas in Colorado, nestled just off I-70, this remarkable community boasts spectacular views of the mountains. Perfect for you to enjoy the Colorado sunshine. The community parks and trails make Sky Ranch feel like the perfect neighborhood to call "home." copy and paste this link for more property information https://online.anyflip.com/xeezn/mgyz/mobile/index.html
Sold for $475,000
$475,000
27892 E 9th Drive, Aurora, CO 80018
3beds
1,579sqft
Single Family Residence
Built in 2019
5,500 Square Feet Lot
$459,300 Zestimate®
$301/sqft
$2,863 Estimated rent
Home value
$459,300
$432,000 - $487,000
$2,863/mo
Zestimate® history
Owner options
List your home for rent
$2,863/mo
Rent Zestimate®
Find your next renter with Zillow Rental Manager. Plus, with online applications, you can quickly screen prospective tenants – for free.
$2,863/mo
Rent Zestimate®
Refinance and save
$2,961/mo
Est. payment
Refinancing to a lower rate could help reduce your monthly payments and save thousands over the life of the loan.
$2,961/mo
Est. payment
Explore your selling options
Work with a Zillow partner agent
Leverage their expertise and Zillow's premium Showcase listings to get your home seen by more buyers.
Get startedList with your own agent
Get your home in front of millions of buyers by listing it on Zillow.
Learn how to do itSell it yourself
Take full control of how buyers see your home on Zillow by listing For Sale by Owner (FSBO).
List your homeWhat's special
Zillow last checked:
Listing updated:
Listed by:
Kendall Kline 720-212-5051 kendallmkline@gmail.com,
RE/MAX Synergy,
Kari Kline 720-323-5768,
RE/MAX Synergy
Bought with:
Bidur Chhetri, 100077744
HomeSmart Realty
Source: REcolorado as distributed by MLS GRID,MLS#: 8591665
Facts & features
Interior
Bedrooms & bathrooms
- Bedrooms: 3
- Bathrooms: 2
- Full bathrooms: 1
- 3/4 bathrooms: 1
- Main level bathrooms: 2
- Main level bedrooms: 3
Primary bedroom
- Level: Main
Bedroom
- Description: This Home Has 3 Bedrooms
- Level: Main
Bedroom
- Description: This Homes Does Have 3 Bedrooms
- Level: Main
Primary bathroom
- Level: Main
Bathroom
- Level: Main
Kitchen
- Description: Large Kitchen Island With Eating Space And Lots Of Cabinets All Stainless Steel Appliances Included (Gas Stove)
- Level: Main
Laundry
- Description: Washer And Dryer Included
- Level: Main
Living room
- Level: Main
Heating
- Forced Air
Cooling
- Central Air
Appliances
- Included: Dishwasher, Disposal, Dryer, Gas Water Heater, Microwave, Oven, Range, Range Hood, Refrigerator, Washer
Features
- Ceiling Fan(s)
- Windows: Window Coverings
- Has basement: No
Interior area
- Total structure area: 1,579
- Total interior livable area: 1,579 sqft
- Finished area above ground: 1,579
Property
Parking
- Total spaces: 2
- Parking features: Electric Vehicle Charging Station(s)
- Attached garage spaces: 2
Features
- Levels: One
- Stories: 1
- Patio & porch: Covered, Front Porch, Patio
Lot
- Size: 5,500 Square Feet
Details
- Parcel number: 035313174
- Special conditions: Standard
Construction
Type & style
- Home type: SingleFamily
- Property subtype: Single Family Residence
Materials
- Frame, Stone
- Roof: Composition
Condition
- Year built: 2019
Details
- Builder name: Richmond American Homes
Utilities & green energy
- Sewer: Public Sewer
- Water: Public
Community & HOA
Community
- Security: Carbon Monoxide Detector(s), Radon Detector
- Subdivision: Sky Ranch Sub Flg 1
HOA
- Has HOA: Yes
- Services included: Recycling, Trash
- HOA fee: $150 quarterly
- HOA name: Sky Ranch Metropolitan District No. 1
- HOA phone: 303-439-6029
Location
- Region: Aurora
Financial & listing details
- Price per square foot: $301/sqft
- Tax assessed value: $481,500
- Annual tax amount: $6,350
- Date on market: 8/6/2024
- Listing terms: Cash,Conventional,FHA,VA Loan
- Exclusions: Sellers Personal Property
- Ownership: Corporation/Trust
Price history
| Date | Event | Price |
|---|---|---|
| 12/4/2024 | Sold | $475,000$301/sqft |
Source:  REcolorado as distributed by MLS GRID #8591665 Report a problem REcolorado as distributed by MLS GRID #8591665 Report a problem | ||
| 11/9/2024 | Pending sale | $475,000$301/sqft |
Source: REcolorado as distributed by MLS GRID #8591665 Report a problem | ||
| 10/29/2024 | Listed for sale | $475,000$301/sqft |
Source: REcolorado as distributed by MLS GRID #8591665 Report a problem | ||
| 10/27/2024 | Pending sale | $475,000$301/sqft |
Source: REcolorado as distributed by MLS GRID #8591665 Report a problem | ||
| 10/22/2024 | Price change | $475,000-3.1%$301/sqft |
Source: REcolorado as distributed by MLS GRID #8591665 Report a problem | ||
| 9/13/2024 | Price change | $490,000-1%$310/sqft |
Source: REcolorado as distributed by MLS GRID #8591665 Report a problem | ||
| 8/6/2024 | Listed for sale | $495,000+18%$313/sqft |
Source: REcolorado as distributed by MLS GRID #8591665 Report a problem | ||
| 6/3/2020 | Sold | $419,600$266/sqft |
Source: Public Record Report a problem | ||
Public tax history
| Year | Property taxes | Tax assessment |
|---|---|---|
| 2025 | $6,519 +2.7% | $30,094 -9.8% |
| 2024 | $6,350 +17.9% | $33,366 -10.8% |
| 2023 | $5,384 -2.1% | $37,410 +30.9% |
| 2022 | $5,502 | $28,572 -2.8% |
| 2021 | -- | $29,394 +193.7% |
| 2020 | $1,978 +81295.9% | $10,009 +31% |
| 2019 | $2 | $7,639 +58661.5% |
| 2018 | $2 | $13 |
Find assessor info on the county website
Neighborhood: 80018
Nearby homes
- $535,0004 bd3 ba2.1k sqft27882 E 9th Dr, Aurora, CO 80018Sold

- $486,9004 bd2 ba1.7k sqft27904 E 9th Dr, Aurora, CO 80018Off Market
- $490,0003 bd3 ba1.8k sqft27934 E 9th Dr, Aurora, CO 80018Sold
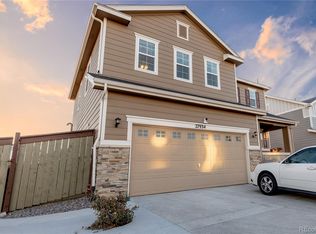
- $488,3003 bd2 ba1.7k sqft27872 E 9th Dr, Aurora, CO 80018Off Market
- $482,3003 bd2 ba1.8k sqft27914 E 9th Dr, Aurora, CO 80018Off Market
- $494,4004 bd3 ba1.9k sqft27867 E 9th Ln, Aurora, CO 80018Off Market
- $504,8003 bd3 ba2.2k sqft27873 E 9th Ln, Aurora, CO 80018Off Market
- $500,7003 bd3 ba2.2k sqft27863 E 9th Ln, Aurora, CO 80018Off Market
Nearby schools
GreatSchools rating
- 6/10Harmony Ridge P-8Grades: PK-8Distance: 1.1 mi
- 5/10Vista Peak 9-12 PreparatoryGrades: 9-12Distance: 2.2 mi
Schools provided by the listing agent
- Elementary: Harmony Ridge P-8
- Middle: Vista Peak
- High: Vista Peak
- District: Adams-Arapahoe 28J
Source: REcolorado as distributed by MLS GRID. This data may not be complete. We recommend contacting the local school district to confirm school assignments for this home.
Get a cash offer in 3 minutes
Find out how much your home could sell for in as little as 3 minutes with a no-obligation cash offer.
Estimated market value
$459,300
Get a cash offer in 3 minutes
Find out how much your home could sell for in as little as 3 minutes with a no-obligation cash offer.
Estimated market value
$459,300
- Colorado
- Arapahoe County
- Watkins
- 80018
- 27892 E 9th Drive
Nearby cities
Nearby zip codes
Other Watkins Topics
