Built by respected Norris Homes from the Executive Collection, this elegant and spacious “Bethany” luxury home sits in the private, nine-home Star Hills Estates community in desirable north Auburn. The HOA maintains a private street and greenbelts on both sides, creating a peaceful, park-like setting next to the well-kept Shaugnessy neighborhood. Prime commuter location with easy access to I-5, SR-167, SR-18, Star Lake Station, shopping, dining, and Lake Fenwick Park.This 4,260 sq ft executive home features an open, light-filled floor plan with 10’ ceilings, hardwood floors, crown molding, wainscoting, and wood-wrapped windows. The main level offers expansive picture windows with greenbelt views, a large entertainment deck, impressive primary suite, and private den/office — ideal for remote work. The daylight lower level includes three large bedrooms, full bath, bonus/media room, second office/den, patio access, and mostly 9’ ceilings — great for guests, multigenerational living, or flex space.Move-in ready with major upgrades: Hunter Douglas blinds (2026)in most main floor windows, carpet (2025), interior paint (2025), newer cooktop, Samsung washer/dryer, A/C and high-efficiency furnace (2022), CertainTeed roof (2021, transferable warranty), and backup generator.Set on a professionally landscaped 14,653 sq ft greenbelt lot with year-round color — a rare blend of privacy, space, and convenience.
Sold
Listed by: John L. Scott, Inc. • Tamera L Camp
Bought with: Tribeca NW Real Estate
$1,092,500
27868 53rd Place S, Auburn, WA 98001
4beds
4,260sqft
Single Family Residence
Built in 2006
0.34 Acres Lot
$1,080,100 Zestimate®
$256/sqft
$4,721 Estimated rent
Home value
$1,080,100
$1.00M - $1.17M
$4,721/mo
Zestimate® history
Owner options
List your home for rent
$4,721/mo
Rent Zestimate®
Find your next renter with Zillow Rental Manager. Plus, with online applications, you can quickly screen prospective tenants – for free.
$4,721/mo
Rent Zestimate®
Refinance and save
$7,143/mo
Est. payment
Refinancing to a lower rate could help reduce your monthly payments and save thousands over the life of the loan.
$7,143/mo
Est. payment
Explore your selling options
Work with a Zillow partner agent
Leverage their expertise and Zillow's premium Showcase listings to get your home seen by more buyers.
Get startedList with your own agent
Get your home in front of millions of buyers by listing it on Zillow.
Learn how to do itSell it yourself
Take full control of how buyers see your home on Zillow by listing For Sale by Owner (FSBO).
List your homeWhat's special
Patio accessHardwood floorsWood-wrapped windowsCrown moldingImpressive primary suiteDaylight lower levelPeaceful park-like setting
Zillow last checked:
Listing updated:
Listed by:
Tamera L Camp,
John L. Scott, Inc.
Bought with:
Bhavishya Ponugoti, 25028338
Tribeca NW Real Estate
Brittany Arend, 21002697
Tribeca NW Real Estate
Source: NWMLS as distributed by MLS GRID,MLS#: 2478940
Facts & features
Interior
Bedrooms & bathrooms
- Bedrooms: 4
- Bathrooms: 3
- Full bathrooms: 2
- 1/2 bathrooms: 1
- Main level bathrooms: 2
- Main level bedrooms: 1
Primary bedroom
- Level: Main
Bedroom
- Level: Lower
Bedroom
- Level: Lower
Bedroom
- Level: Lower
Bathroom full
- Level: Lower
Bathroom full
- Level: Main
Other
- Level: Lower
Other
- Level: Main
Bonus room
- Level: Lower
Den office
- Level: Main
Dining room
- Level: Main
Entry hall
- Level: Main
Family room
- Level: Main
Kitchen with eating space
- Level: Main
Living room
- Level: Main
Rec room
- Level: Lower
Utility room
- Level: Lower
Heating
- Fireplace, Forced Air, Heat Pump, High Efficiency (Unspecified), Electric, Natural Gas
Cooling
- Has cooling: Yes
Appliances
- Included: Dishwasher, Disposal, Microwave, Refrigerator, Stove(s)/Range(s), Dishwasher(s), Garbage Disposal, Microwave(s), Refrigerator(s), Water Heater: Gas, Water Heater Location: Garage
Features
- Bath Off Primary, Central Vacuum, Dining Room, High Tech Cabling, Pantry
- Flooring: Ceramic Tile, Hardwood, Stone, Carpet
- Doors: French Doors
- Windows: Dbl Pane/Storm Window, Skylight(s)
- Basement: Finished
- Number of fireplaces: 2
- Fireplace features: Gas, Main Level: 2, Fireplace
Interior area
- Total structure area: 4,260
- Total interior livable area: 4,260 sqft
Property
Parking
- Total spaces: 3
- Parking features: Attached Garage
- Has attached garage: Yes
- Covered spaces: 3
Features
- Levels: One
- Stories: 1
- Entry location: Main
- Patio & porch: Bath Off Primary, Built-In Vacuum, Dbl Pane/Storm Window, Dining Room, Fireplace, French Doors, High Tech Cabling, Pantry, Skylight(s), Vaulted Ceiling(s), Walk-In Closet(s), Water Heater, Wired for Generator
- Has view: Yes
- View description: Territorial
Lot
- Size: 0.34 Acres
- Features: Curbs, Paved, Cable TV, Deck, Fenced-Partially, High Speed Internet, Patio
- Topography: Level,Partial Slope,Sloped
- Residential vegetation: Garden Space
Details
- Parcel number: 7967950070
- Special conditions: Standard
- Other equipment: Wired for Generator
Construction
Type & style
- Home type: SingleFamily
- Architectural style: 1 Story w/Bsmnt.
- Property subtype: Single Family Residence
Materials
- Cement Planked, Stone, Cement Plank
- Foundation: Poured Concrete
- Roof: Composition
Condition
- Year built: 2006
Details
- Builder name: Norris Homes
Utilities & green energy
- Electric: Company: PSE
- Sewer: Sewer Connected, Company: Lakehaven
- Water: Public, Company: Highline
Community & HOA
Community
- Features: CCRs
- Subdivision: Star Lake
HOA
- HOA fee: $500 annually
Location
- Region: Auburn
Financial & listing details
- Price per square foot: $256/sqft
- Tax assessed value: $1,093,000
- Annual tax amount: $11,368
- Date on market: 4/10/2026
- Cumulative days on market: 37 days
- Listing terms: Conventional,FHA,VA Loan
- Inclusions: Dishwasher(s), Garbage Disposal, Microwave(s), Refrigerator(s), Stove(s)/Range(s)
Price history
| Date | Event | Price |
|---|---|---|
| 4/16/2026 | Sold | $1,092,500-2.9%$256/sqft |
Source:  NWMLS as distributed by MLS GRID #2478940 Report a problem NWMLS as distributed by MLS GRID #2478940 Report a problem | ||
| 3/21/2026 | Pending sale | $1,125,000$264/sqft |
Source: NWMLS as distributed by MLS GRID #2478940 Report a problem | ||
| 2/12/2026 | Listed for sale | $1,125,000+2.3%$264/sqft |
Source: NWMLS as distributed by MLS GRID #2478940 Report a problem | ||
| 10/5/2024 | Listing removed | $1,100,000$258/sqft |
Source:  Berkshire Hathaway HomeServices NW #NWM2275734 Report a problem Berkshire Hathaway HomeServices NW #NWM2275734 Report a problem | ||
| 8/9/2024 | Listed for sale | $1,100,000+157.6%$258/sqft |
Source: Berkshire Hathaway HomeServices NW #NWM2275734 Report a problem | ||
| 3/24/2021 | Listing removed | -- |
Source: Owner Report a problem | ||
| 9/19/2017 | Listing removed | $3,000$1/sqft |
Source: Owner Report a problem | ||
| 9/2/2017 | Listed for rent | $3,000+20%$1/sqft |
Source: Owner Report a problem | ||
| 1/14/2017 | Listing removed | $2,500+2400%$1/sqft |
Source: Owner Report a problem | ||
| 12/3/2015 | Listing removed | $100 |
Source: Owner Report a problem | ||
| 12/1/2015 | Price change | $100-96.6% |
Source: Owner Report a problem | ||
| 11/25/2015 | Listed for rent | $2,950$1/sqft |
Source: Owner Report a problem | ||
| 12/2/2014 | Sold | $427,000+0.5%$100/sqft |
Source: NWMLS as distributed by MLS GRID #669014 Report a problem | ||
| 7/25/2014 | Pending sale | $425,000$100/sqft |
Source: John L Scott Real Estate #669014 Report a problem | ||
| 7/19/2014 | Listed for sale | $425,000-7.4%$100/sqft |
Source: John L Scott Real Estate Report a problem | ||
| 2/7/2012 | Listing removed | $459,000$108/sqft |
Source: Windermere Real Estate/PSK, Inc. #305000 Report a problem | ||
| 1/9/2012 | Pending sale | $459,000$108/sqft |
Source: Windermere Real Estate/South Inc. #305000 Report a problem | ||
| 12/27/2011 | Listed for sale | $459,000-39.4%$108/sqft |
Source: Windermere Real Estate/South Inc. #305000 Report a problem | ||
| 2/28/2007 | Sold | $758,000$178/sqft |
Source: NWMLS as distributed by MLS GRID #26067213 Report a problem | ||
Public tax history
| Year | Property taxes | Tax assessment |
|---|---|---|
| 2025 | $12,603 +10.9% | $1,093,000 +4.3% |
| 2024 | $11,368 +1.3% | $1,048,000 +9.9% |
| 2023 | $11,220 +5.1% | $954,000 -5.3% |
| 2022 | $10,675 +6.8% | $1,007,000 +24.3% |
| 2021 | $9,998 +8.4% | $810,000 +16.9% |
| 2020 | $9,227 +4.2% | $693,000 +4.2% |
| 2019 | $8,856 +7.5% | $665,000 +3.9% |
| 2018 | $8,239 -12.9% | $640,000 +6.7% |
| 2017 | $9,457 -1.8% | $600,000 +8.7% |
| 2016 | $9,631 | $552,000 +6.2% |
| 2015 | $9,631 | $520,000 -13.6% |
| 2014 | $9,631 | $602,000 +27.5% |
| 2013 | $9,631 | $472,000 +8.5% |
| 2012 | -- | $435,000 -2.2% |
| 2011 | -- | $445,000 -24.7% |
| 2010 | -- | $591,000 |
| 2009 | -- | $591,000 +392.5% |
| 2007 | -- | $120,000 +36.4% |
| 2006 | -- | $88,000 |
Find assessor info on the county website
Neighborhood: Lakeland North
Nearby homes
- $1,175,0004 bd3 ba2.7k sqft5228 S 279th St, Auburn, WA 98001Sold
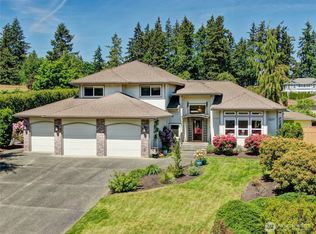
- $1,050,0005 bd3 ba3.3k sqft27836 53rd Pl S, Auburn, WA 98001For Sale

- $950,0003 bd3 ba2.6k sqft5221 S 279th St, Auburn, WA 98001Sold
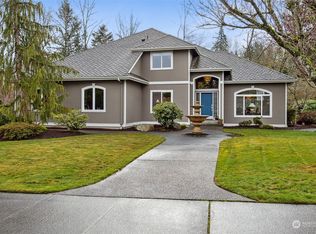
- $3,817,8006 bd3 ba5.3k sqft5516 S 277th St, Auburn, WA 98001Off Market
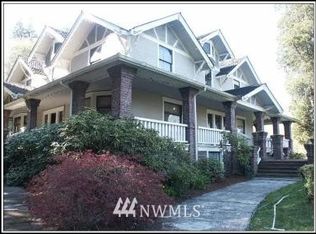
- $--0.923 Acres0 55th Ave S, Auburn, WA 98001Off Market
- $925,0003 bd3 ba2.3k sqft5018 S 279th St, Auburn, WA 98001For Sale
- $855,0005 bd3 ba2.9k sqft5124 S 282nd Way, Auburn, WA 98001Sold
- $670,0003 bd2 ba1.7k sqft27829 50th Pl S, Auburn, WA 98001Sold
Nearby schools
GreatSchools rating
- 6/10Valhalla Elementary SchoolGrades: PK-5Distance: 0.8 mi
- 2/10Evergreen Middle SchoolGrades: 6-8Distance: 1 mi
- 3/10Thomas Jefferson High SchoolGrades: 9-12Distance: 0.8 mi
Get a cash offer in 3 minutes
Find out how much your home could sell for in as little as 3 minutes with a no-obligation cash offer.
Estimated market value
$1,080,100
Get a cash offer in 3 minutes
Find out how much your home could sell for in as little as 3 minutes with a no-obligation cash offer.
Estimated market value
$1,080,100
- Washington
- King County
- Auburn
- 98001
- Lakeland North
- 27868 53rd Place S
Nearby cities
Nearby neighborhoods
Nearby zip codes
Other Auburn Topics
