EQUISITE HOME IN THE PREMIER OASIS 55+ COMMUNITY !
Welcome to THE OASIS in Menifee, Ca, a breathing active adult community nestled amidst the Landscapes of Menifee. This well-established neighborhood
offers an unparalleled resort-style lifestyle with top-tier amenities, social clubs, and year-round activities-all just an hour from both the ocean and the desert.
This beautifully upgraded 2-bedroom+den home is a true gem, featuring a modern kitchen, elegant hardwood floors, and ceiling fans throughout for
added comfort, Step outside to your fully landscaped backyard oasis, where you can relax under the covered patio and take in breathtaking sunset views and twinkling city lights.
At the Oasis, residents enjoy exclusive access to a 22,500-square-foot clubhouse, complete with fitness center, grand ballroom, library and about door
recreation complex. Whether you love tennis, pickleball, bocce ball, shuffleboard, swimming, or simply socializing, this community has it all-including
spa, barbecue area, and amphitheater for unforgettable gatherings.
Enjoy the perfect blend of privacy and convenience with a guard-gated entrance, all while being moments from shopping ,dining, and entertainment.
. Community Overview
. Clubs
.Contact Us
.Resident Login
You can't do better than living at THE OASIS! schedule your private tour today! oasiscommunityhoa.com
Sold for $545,000
Listed by: LCL Realty • Denise Locke • Contact: 760-674-6438
Bought with: First Team Real Estate
$545,000
27869 Panorama Hills Dr, Menifee, CA 92584
2beds
1,690sqft
Single Family Residence
Built in 2004
5,663 Square Feet Lot
$547,900 Zestimate®
$322/sqft
$2,712 Estimated rent
Home value
$547,900
$493,000 - $608,000
$2,712/mo
Zestimate® history
Owner options
List your home for rent
$2,712/mo
Rent Zestimate®
Find your next renter with Zillow Rental Manager. Plus, with online applications, you can quickly screen prospective tenants – for free.
$2,712/mo
Rent Zestimate®
Refinance and save
$3,829/mo
Est. payment
Refinancing to a lower rate could help reduce your monthly payments and save thousands over the life of the loan.
$3,829/mo
Est. payment
Explore your selling options
Work with a Zillow partner agent
Leverage their expertise and Zillow's premium Showcase listings to get your home seen by more buyers.
Get startedList with your own agent
Get your home in front of millions of buyers by listing it on Zillow.
Learn how to do itSell it yourself
Take full control of how buyers see your home on Zillow by listing For Sale by Owner (FSBO).
List your homeWhat's special
Fully landscaped backyard oasisTwinkling city lightsElegant hardwood floorsBreathtaking sunset viewsCovered patioModern kitchenCeiling fans
Zillow last checked:
Listing updated:
Listed by:
Denise Locke DRE #01361894 760-674-6438,
LCL Realty
Bought with:
Natalia Bracco, DRE #02061617
First Team Real Estate
Source: CRMLS,MLS#: SW25031278 Originating MLS: California Regional MLS
Originating MLS: California Regional MLSFacts & features
Interior
Bedrooms & bathrooms
- Bedrooms: 2
- Bathrooms: 2
- Full bathrooms: 2
- Main level bathrooms: 2
- Main level bedrooms: 2
Rooms
- Room types: Bedroom, Den, Kitchen, Laundry, Primary Bathroom, Primary Bedroom, Other, Dining Room
Primary bedroom
- Features: Main Level Primary
Bedroom
- Features: All Bedrooms Down
Bedroom
- Features: Bedroom on Main Level
Bathroom
- Features: Bathtub, Dual Sinks, Granite Counters, Low Flow Plumbing Fixtures, Separate Shower, Tub Shower, Walk-In Shower
Kitchen
- Features: Granite Counters, Kitchen Island, Kitchen/Family Room Combo
Other
- Features: Walk-In Closet(s)
Heating
- Central, Fireplace(s), Natural Gas
Cooling
- Central Air, Gas
Appliances
- Included: Dishwasher, Free-Standing Range, Freezer, Gas Cooktop, Disposal, Gas Oven, Gas Range, Gas Water Heater, Ice Maker, Microwave, Refrigerator, Range Hood, Water To Refrigerator, Dryer, Washer
- Laundry: Washer Hookup, Electric Dryer Hookup, Gas Dryer Hookup, Laundry Room
Features
- Breakfast Bar, Block Walls, Ceiling Fan(s), Separate/Formal Dining Room, Eat-in Kitchen, Granite Counters, High Ceilings, Open Floorplan, Pantry, Recessed Lighting, All Bedrooms Down, Bedroom on Main Level, Main Level Primary, Walk-In Closet(s)
- Flooring: Carpet, Wood
- Windows: Blinds, Double Pane Windows, Drapes, Screens
- Has fireplace: Yes
- Fireplace features: Living Room
- Common walls with other units/homes: No Common Walls
Interior area
- Total interior livable area: 1,690 sqft
Property
Parking
- Total spaces: 2
- Parking features: Concrete, Door-Single, Garage Faces Front, Garage, Garage Door Opener, On Street
- Attached garage spaces: 2
Accessibility
- Accessibility features: Low Pile Carpet, Accessible Hallway(s)
Features
- Levels: One
- Stories: 1
- Entry location: front
- Patio & porch: Concrete, Covered, Open, Patio
- Exterior features: Rain Gutters
- Pool features: Association
- Has spa: Yes
- Spa features: Association
- Fencing: Block,Wrought Iron
- Has view: Yes
- View description: City Lights
- Waterfront features: Lake
Lot
- Size: 5,663 Square Feet
- Dimensions: 5662
- Features: Sprinklers In Rear, Sprinklers In Front, Lawn, Landscaped
Details
- Additional structures: Sauna Private, Tennis Court(s)
- Parcel number: 340360036
- Zoning: SP ZONE
- Special conditions: Trust
Construction
Type & style
- Home type: SingleFamily
- Architectural style: Modern
- Property subtype: Single Family Residence
Materials
- Concrete, Stucco
- Foundation: Slab
- Roof: Spanish Tile
Condition
- Turnkey
- New construction: No
- Year built: 2004
Details
- Builder name: Ryland Homes
Utilities & green energy
- Electric: Electricity - On Property, 220 Volts in Garage, 220 Volts in Kitchen, 220 Volts in Laundry
- Sewer: Public Sewer, Sewer Tap Paid
- Water: Public
- Utilities for property: Cable Available, Cable Connected, Electricity Available, Electricity Connected, Natural Gas Available, Natural Gas Connected, Phone Available, Sewer Connected, Underground Utilities, Water Available, Water Connected
Community & HOA
Community
- Features: Biking, Curbs, Dog Park, Golf, Gutter(s), Lake, Street Lights, Suburban, Gated
- Security: Security Gate, Gated with Guard, Gated Community, Gated with Attendant, 24 Hour Security, Smoke Detector(s), Security Guard
- Senior community: Yes
HOA
- Has HOA: Yes
- Amenities included: Clubhouse, Dog Park, Fitness Center, Golf Course, Meeting Room, Meeting/Banquet/Party Room, Barbecue, Pickleball, Pool, Sauna, Spa/Hot Tub, Tennis Court(s), Trash, Utilities, Water
- Services included: Sewer
- HOA fee: $330 monthly
- HOA name: Oasis Homeowner Assoc
- HOA phone: 951-301-7464
Location
- Region: Menifee
Financial & listing details
- Price per square foot: $322/sqft
- Tax assessed value: $555,900
- Date on market: 2/12/2025
- Cumulative days on market: 63 days
- Listing terms: Cash,Cash to New Loan,Conventional,Cal Vet Loan,FHA,VA Loan
- Road surface type: Paved
Price history
| Date | Event | Price |
|---|---|---|
| 5/15/2025 | Sold | $545,000-1.8%$322/sqft |
Source:  CRMLS #SW25031278 Report a problem CRMLS #SW25031278 Report a problem | ||
| 4/16/2025 | Pending sale | $555,000$328/sqft |
Source: CRMLS #SW25031278 Report a problem | ||
| 2/12/2025 | Listed for sale | $555,000+192.1%$328/sqft |
Source: CRMLS #SW25031278 Report a problem | ||
| 10/14/2011 | Sold | $190,000-35%$112/sqft |
Source: Public Record Report a problem | ||
| 7/20/2004 | Sold | $292,500$173/sqft |
Source: Public Record Report a problem | ||
Public tax history
| Year | Property taxes | Tax assessment |
|---|---|---|
| 2026 | -- | $555,900 +132.9% |
| 2025 | $6,237 +114% | $238,635 +2% |
| 2024 | $2,915 -0.5% | $233,957 +2% |
| 2023 | $2,930 +1.2% | $229,370 +2% |
| 2022 | $2,896 +1.7% | $224,874 +2% |
| 2021 | $2,847 +1.6% | $220,466 +1% |
| 2020 | $2,802 +2.5% | $218,206 +2% |
| 2019 | $2,735 +4.2% | $213,929 +2% |
| 2018 | $2,626 +1.6% | $209,735 +2% |
| 2017 | $2,583 | $205,624 +2% |
| 2016 | $2,583 +5.2% | $201,593 +1.5% |
| 2015 | $2,457 +2.6% | $198,567 +2% |
| 2014 | $2,394 | $194,679 +0.5% |
| 2013 | -- | $193,800 +2% |
| 2012 | -- | $190,000 -5.9% |
| 2011 | -- | $202,000 -4.7% |
| 2010 | -- | $212,000 +3.4% |
| 2009 | -- | $205,000 -24.1% |
| 2008 | -- | $270,000 -11.3% |
| 2007 | -- | $304,317 +2% |
| 2006 | -- | $298,350 +2% |
| 2005 | -- | $292,500 |
Find assessor info on the county website
Neighborhood: 92584
Nearby homes
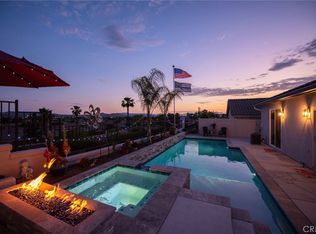
- $595,0002 bd2 ba1.5k sqft27859 Panorama Hills Dr, Menifee, CA 92584Sold
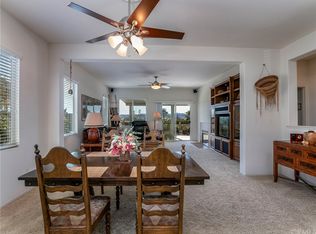
- $479,1002 bd2 ba1.5k sqft27879 Panorama Hills Dr, Menifee, CA 92584Off Market
- $492,0002 bd2 ba1.6k sqft27849 Panorama Hills Dr, Menifee, CA 92584Off Market
- $467,6002 bd2 ba1.6k sqft27889 Panorama Hills Dr, Menifee, CA 92584Off Market
- $440,5002 bd2 ba1 sqft29305 Sand Creek Cir, Menifee, CA 92584Off Market
- $472,0002 bd2 ba1.5k sqft27839 Panorama Hills Dr, Menifee, CA 92584Off Market
- $483,9002 bd2 ba1.5k sqft27899 Panorama Hills Dr, Menifee, CA 92584Off Market
- $558,7003 bd2 ba1.6k sqft29302 Sand Creek Cir, Menifee, CA 92584Off Market
Nearby schools
GreatSchools rating
- 5/10Freedom Crest Elementary SchoolGrades: K-5Distance: 1.2 mi
- 5/10Hans Christensen Middle SchoolGrades: 6-8Distance: 1.7 mi
- 8/10Santa Rosa AcademyGrades: K-12Distance: 1.3 mi
Get a cash offer in 3 minutes
Find out how much your home could sell for in as little as 3 minutes with a no-obligation cash offer.
Estimated market value
$547,900
Get a cash offer in 3 minutes
Find out how much your home could sell for in as little as 3 minutes with a no-obligation cash offer.
Estimated market value
$547,900
- California
- Riverside County
- Menifee
- 92584
- 27869 Panorama Hills Dr
Nearby cities
Nearby neighborhoods
Nearby zip codes
Other Menifee Topics
