Skip main navigation
Sold for $624,900
  • $624,900

    2787 Midway Ln, Saint Clair, MI 48079

    3beds
    2,366sqft
    Single Family Residence
    Built in 1998
    7.27 Acres Lot
    $626,300 Zestimate®
    $264/sqft
    $2,361 Estimated rent

    Home value

    $626,300

    $595,000 - $658,000

    $2,361/mo

    Zestimate® history
    Loading
    Loading...

    Owner options

    List your home for rent

    $2,361/mo

    Rent Zestimate®

    Find your next renter with Zillow Rental Manager. Plus, with online applications, you can quickly screen prospective tenants – for free.

    Learn more

    $2,361/mo

    Rent Zestimate®

    Refinance and save

    $4,239/mo

    Est. payment

    Refinancing to a lower rate could help reduce your monthly payments and save thousands over the life of the loan.

    See today's rates

    $4,239/mo

    Est. payment

    Explore your selling options

    Work with a Zillow partner agent

    Leverage their expertise and Zillow's premium Showcase listings to get your home seen by more buyers.

    Get started

    List with your own agent

    Get your home in front of millions of buyers by listing it on Zillow.

    Learn how to do it

    Sell it yourself

    Take full control of how buyers see your home on Zillow by listing For Sale by Owner (FSBO).

    List your home

    What's special

    Custom-built cedar log homePrivate roadWrap-around porchGeothermal heating and coolingCul-de-sac surrounded by treesGreat roomCellulose insulation
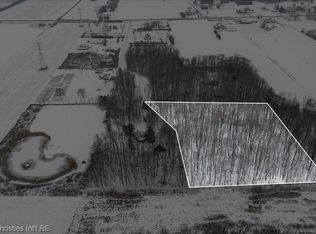
    This custom-built cedar log home sits on 7.27 acres in St. Clair Township on a private road just minutes from Downtown St. Clair. The drive continues back until the land opens into a cul-de-sac surrounded by trees, with this impressive log home tucked off the road. The exterior offers stick-built construction with a cedar log finish and a wrap-around porch. Inside, the great room features a 22 ft. natural stone fireplace, bay window, French doors, and Hurd double-paned tinted windows. The home includes 3 bedrooms, 2.5 baths, geothermal heating and cooling, a whole-house humidifier and dehumidifier, a Generac generator, central vacuum, and cellulose insulation. Recent updates include new roofs on both the home and the pole barn (2024) and a new rear trex deck (2024). Additional features are rock landscaping, leaf guards on the gutters, three new garage doors on the pole barn, a 102 ft. well,sump pump, and a sprinkler system that draws from the pond. There is also an optional 5.59-acre wooded lot available next door for buyers looking for additional acreage and flexibility. This property offers a unique setting, solid construction, and a long list of updates, making it a standout opportunity in St. Clair Township.

    Zillow last checked:

    Listing updated:

    Listed by:

    Janelle Tatti 248-850-8632,

    @properties Christie's Int'l R.E. Birmingham

    Bought with:

    Jamie Sherlock, 6501409865

    @properties Christie's Int'l R.E. Birmingham

    Source: Realcomp II,MLS#: 20251058279MLS Logo

    Facts & features

    Interior

    Bedrooms & bathrooms
    • Bedrooms: 3
    • Bathrooms: 3
    • Full bathrooms: 2
    • 1/2 bathrooms: 1
    Primary bedroom
    • Level: Entry
    • Area: 234
    • Dimensions: 18 X 13
    Bedroom
    • Level: Second
    • Area: 170
    • Dimensions: 17 X 10
    Bedroom
    • Level: Second
    • Area: 204
    • Dimensions: 17 X 12
    Primary bathroom
    • Level: Entry
    • Area: 96
    • Dimensions: 12 X 8
    Other
    • Level: Second
    • Area: 63
    • Dimensions: 9 X 7
    Other
    • Level: Entry
    • Area: 28
    • Dimensions: 7 X 4
    Laundry
    • Level: Entry
    • Area: 72
    • Dimensions: 9 X 8
    Heating
    • Forced Air, Geothermal
    Cooling
    • Ceiling Fans, Central Air
    Appliances
    • Included: Built In Electric Oven, Dishwasher, Disposal, Microwave, Water Softener Owned
    • Laundry: Electric Dryer Hookup, Laundry Room, Washer Hookup
    Features
    • Central Vacuum
    • Basement: Unfinished
    • Has fireplace: Yes
    • Fireplace features: Great Room
    Interior area
    • Total interior livable area: 2,366 sqft
    • Finished area above ground: 2,366

    Property

    Parking
    • Total spaces: 3
    • Parking features: Three Car Garage, Detached, Electricityin Garage, Garage Faces Front, Garage Door Opener, Side Entrance
    • Garage spaces: 3
    Features
    • Levels: Two
    • Stories: 2
    • Entry location: GroundLevel
    • Patio & porch: Deck, Porch
    • Pool features: None
    Lot
    • Size: 7.27 Acres
    • Dimensions: 179 x 397 x 580 x 566 x 500
    • Features: Sprinklers, Wooded
    Details
    • Additional structures: Pole Barn
    • Parcel number: 74300334003500
    • Special conditions: Short Sale No,Standard

    Construction

    Type & style
    • Home type: SingleFamily
    • Architectural style: Log Home
    • Property subtype: Single Family Residence
    Materials
    • Cedar, Log
    • Foundation: Basement, Wood
    • Roof: Asphalt
    Condition
    • New construction: No
    • Year built: 1998

    Utilities & green energy

    • Electric: Generator
    • Sewer: Septic Tank
    • Water: Well

    Community & neighborhood

    Location
    • Region: Saint Clair

    HOA & financial

    HOA
    • Has HOA: Yes
    • HOA fee: $300 annually
    • Services included: Snow Removal
    • Association phone: 810-326-3833

    Other

    Other facts
    • Listing agreement: Exclusive Right To Sell
    • Listing terms: Cash,Conventional,FHA,Usda Loan,Va Loan

    Price history

    DateEventPrice
    1/9/2026Sold$624,900$264/sqft
    Source: Realcomp II #20251058279 Report a problem
    1/7/2026Pending sale$624,900$264/sqft
    Source: Realcomp II #20251058279 Report a problem
    1/4/2026Listed for sale$624,900$264/sqft
    Source: Realcomp II #20251058279 Report a problem
    12/19/2025Pending sale$624,900$264/sqft
    Source: Realcomp II #20251058279 Report a problem
    12/5/2025Listed for sale$624,900$264/sqft
    Source: Realcomp II #20251058279 Report a problem

    Public tax history

    YearProperty taxesTax assessment
    2025$3,420 +9.5%$208,700 -5.2%
    2024$3,122 -1.4%$220,100 +30.8%
    2023$3,167 +15.1%$168,300 +4.3%
    2022$2,750 $161,400 +4.8%
    2021-- $154,000 +2.9%
    2020-- $149,600 +12.9%
    2019$2,827 $132,500 +6.7%
    2018-- $124,200 +2.1%
    2017-- $121,700
    2016-- $121,700 +4.6%
    2015-- $116,400 +4.3%
    2014-- $111,600 +6.2%
    2013-- $105,100 +5.4%
    2012-- $99,700 -10.3%
    2011-- $111,200
    2010-- $111,200 -1.6%
    2009-- $113,000 -19.9%
    2008-- $141,100 -5.8%
    2007-- $149,709
    2006-- --
    2003-- $119,637 +4.2%
    2002-- $114,781 +6.7%
    2001-- $107,574 +14.9%
    2000-- $93,625

    Find assessor info on the county website

    Neighborhood: 48079

    Nearby schools

    GreatSchools rating
    Get a cash offer in 3 minutes
    Find out how much your home could sell for in as little as 3 minutes with a no-obligation cash offer.
    Estimated market value
    $626,300
    Get a cash offer in 3 minutes
    Find out how much your home could sell for in as little as 3 minutes with a no-obligation cash offer.
    Estimated market value
    $626,300