Skip main navigation
Sold for $242,000
  • $242,000

    2787 NW 154th Ct, Clive, IA 50325

    2beds
    1,446sqft
    Townhouse, Condominium
    Built in 2011
    -- sqft lot
    $242,000 Zestimate®
    $167/sqft
    $1,781 Estimated rent

    Home value

    $242,000

    $230,000 - $254,000

    $1,781/mo

    Zestimate® history
    Loading
    Loading...

    Owner options

    List your home for rent

    $1,781/mo

    Rent Zestimate®

    Find your next renter with Zillow Rental Manager. Plus, with online applications, you can quickly screen prospective tenants – for free.

    Learn more

    $1,781/mo

    Rent Zestimate®

    Refinance and save

    $1,902/mo

    Est. payment

    Refinancing to a lower rate could help reduce your monthly payments and save thousands over the life of the loan.

    See today's rates

    $1,902/mo

    Est. payment

    Explore your selling options

    Work with a Zillow partner agent

    Leverage their expertise and Zillow's premium Showcase listings to get your home seen by more buyers.

    Get started

    List with your own agent

    Get your home in front of millions of buyers by listing it on Zillow.

    Learn how to do it

    Sell it yourself

    Take full control of how buyers see your home on Zillow by listing For Sale by Owner (FSBO).

    List your home

    What's special

    Beautiful fireplaceBright open layoutSemi-private green spaceSeparation from neighboring homesUpdated main-level bathMature treesAdded green space
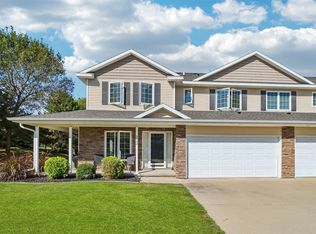
    Hard-to-find end-unit townhome with semi-private green space and mature trees - offering a level of privacy rarely available in this community. This impeccably maintained home features stainless steel appliances, granite countertops, updated main-level bath, beautiful fireplace, fresh paint, and new lighting throughout. Bright, open layout flows seamlessly to a walkout patio - perfect for entertaining, relaxing, or enjoying the peaceful outdoor setting. Unlike many units, this location offers added green space and separation from neighboring homes. The 2nd floor features 2 oversized bedrooms, each with its own professionally remodeled en-suite bathrooms, along with a versatile loft ideal for an office or flex space. Abundant storage throughout adds everyday functionality. 2 car garage. Situated on a quiet cul-de-sac , this meticulously cared-for home stands apart with its premium setting, thoughtful updates, and true move-in ready condition. Low HOA dues and a well-managed, financially sound associaiton add to the ease of ownership and long-term value.

    Zillow last checked:

    Listing updated:

    Listed by:

    Carla Jourdan (515)240-6044,

    Century 21 Signature

    Bought with:

    Teresa Speck

    LPT Realty, LLC

    Source: DMMLS,MLS#: 738304MLS LogoOriginating MLS: Des Moines Area Association of REALTORS

    Facts & features

    Interior

    Bedrooms & bathrooms
    • Bedrooms: 2
    • Bathrooms: 3
    • Full bathrooms: 1
    • 3/4 bathrooms: 1
    • 1/2 bathrooms: 1
    Heating
    • Forced Air, Gas, Natural Gas
    Cooling
    • Central Air
    Appliances
    • Included: Dryer, Dishwasher, Microwave, Refrigerator, Stove, Washer
    • Laundry: Main Level
    Features
    • Dining Area, Eat-in Kitchen, Cable TV, Window Treatments
    • Flooring: Carpet, Tile
    • Number of fireplaces: 1
    • Fireplace features: Gas, Vented
    Interior area
    • Total structure area: 1,446
    • Total interior livable area: 1,446 sqft

    Property

    Parking
    • Total spaces: 2
    • Parking features: Attached, Garage, Two Car Garage
    • Attached garage spaces: 2
    Features
    • Levels: Two
    • Stories: 2
    • Patio & porch: Covered, Patio
    • Exterior features: Patio
    Lot
    • Features: Rectangular Lot
    Details
    • Parcel number: 1225304053
    • Zoning: RES

    Construction

    Type & style
    • Home type: Townhouse
    • Architectural style: Two Story,Traditional
    • Property subtype: Townhouse, Condominium
    Materials
    • Vinyl Siding
    • Foundation: Block, Poured, Slab
    • Roof: Asphalt,Shingle
    Condition
    • Year built: 2011

    Utilities & green energy

    • Sewer: Public Sewer
    • Water: Public

    Community & neighborhood

    Security
    • Security features: Smoke Detector(s)
    Community
    • Community features: Snow Removal, See Remarks
    Location
    • Region: Clive

    HOA & financial

    HOA
    • Has HOA: Yes
    • HOA fee: $240 monthly
    • Services included: Maintenance Grounds, Snow Removal
    • Association name: Stonegate Townhome Assoc
    • Second association name: Sentry Mgmt
    • Second association phone: 515-222-3699

    Other

    Other facts
    • Listing terms: Cash,Conventional,FHA,VA Loan
    • Road surface type: Concrete

    Price history

    DateEventPrice
    5/29/2026Sold$242,000-1%$167/sqft
    Source: DMMLS #738304 Report a problem
    4/17/2026Pending sale$244,500$169/sqft
    Source: DMMLS #738304 Report a problem
    4/13/2026Listed for sale$244,500+52.9%$169/sqft
    Source: DMMLS #738304 Report a problem
    8/27/2015Sold$159,900$111/sqft
    Source: DMMLS #458279 Report a problem
    7/18/2015Listed for sale$159,900+4%$111/sqft
    Source: Coldwell Banker Mid-America Group, Realtors #458279 Report a problem
    7/26/2012Sold$153,775+0.6%$106/sqft
    Source: DMMLS #385145 Report a problem
    5/29/2011Listed for sale$152,900$106/sqft
    Source: Iowa Realty Co., Inc. #385145 Report a problem

    Public tax history

    YearProperty taxesTax assessment
    2025$3,322 +9.9%$233,400 +2.5%
    2024$3,024 -5.8%$227,630 +6.9%
    2023$3,210 +5.9%$212,950 +12.6%
    2022$3,030 -4.3%$189,060 +4.4%
    2021$3,166 +2.1%$181,150 +1.1%
    2020$3,100 -0.9%$179,190
    2019$3,128 -1.6%$179,190 +4%
    2018$3,180 $172,320 +3.8%
    2017$3,180 +11.1%$166,080 +3.3%
    2016$2,861 +2.1%$160,740 +2.7%
    2015$2,802 +12.3%$156,500 +4.7%
    2014$2,494 +30.3%$149,450
    2013$1,914 +95600%--
    2012$2 --
    2011-- --
    2010-- --
    2009-- --
    2008-- --
    2007-- --

    Find assessor info on the county website

    Neighborhood: 50325

    Nearby schools

    GreatSchools rating
    Schools provided by the listing agent
    • District: Waukee

    Source: DMMLS. This data may not be complete. We recommend contacting the local school district to confirm school assignments for this home.

    Get pre-qualified for a loan
    At Zillow Home Loans, we can pre-qualify you in as little as 5 minutes with no impact to your credit score.

    An equal housing lender. NMLS #10287.

    Sell for more on Zillow
    Get a Zillow Showcase℠ listing at no additional cost and you could sell for .
    $242,000
    2% more
    +$4,840
    With Zillow Showcase(estimated)
    $246,840