NO more showings at this time. Offers received. Delight in this home nestled on a quiet street, surrounded by mature shade trees, setting the stage for a warm and inviting first impression. This home's unique floor plan allows you to live large in the gathering spaces & enjoy the spacious private spaces. Stunning mountain views from newer windows are sure to add to the appeal. The home also includes newer siding and added insulation for year-round comfort. A new roof in 2023 puts the icing on the cake. Outside you will find a 10x20 shed for creative hobbies, complete with electricity (220 wiring). Once inside you are welcomed by plush new carpet & fresh paint. The kitchen is the heart of the home with ample cabinets & counter space for the any level chef! Steps away is a large dining area & sunporch to enjoy the changing seasons. The two bedrooms on this level create a spacious private haven. The primary suite includes a whole wall closet with organizers and full bath. Just steps away the lower level and offers expansive family room, additional bedroom and 3/4 bath. The garage is quite a dream, with GarageTek cabinets & organization. Bring your personalized touches to make this the perfect home.
Sold for $570,000
$570,000
27875 Arikaree Rd, Loveland, CO 80534
3beds
2,488sqft
Single Family Residence
Built in 1986
1.03 Acres Lot
$646,600 Zestimate®
$229/sqft
$2,805 Estimated rent
Home value
$646,600
$614,000 - $685,000
$2,805/mo
Zestimate® history
Owner options
List your home for rent
$2,805/mo
Rent Zestimate®
Find your next renter with Zillow Rental Manager. Plus, with online applications, you can quickly screen prospective tenants – for free.
$2,805/mo
Rent Zestimate®
Refinance and save
$3,413/mo
Est. payment
Refinancing to a lower rate could help reduce your monthly payments and save thousands over the life of the loan.
$3,413/mo
Est. payment
Explore your selling options
Work with a Zillow partner agent
Leverage their expertise and Zillow's premium Showcase listings to get your home seen by more buyers.
Get startedList with your own agent
Get your home in front of millions of buyers by listing it on Zillow.
Learn how to do itSell it yourself
Take full control of how buyers see your home on Zillow by listing For Sale by Owner (FSBO).
List your homeWhat's special
Zillow last checked:
Listing updated:
Listed by:
Lestel Meade 970-224-1800,
CENTURY 21 Elevated
Bought with:
Non-IRES Agent
Non-IRES
Source: IRES as distributed by MLS GRID,MLS#: 1003105
Facts & features
Interior
Bedrooms & bathrooms
- Bedrooms: 3
- Bathrooms: 3
- Full bathrooms: 1
- 3/4 bathrooms: 2
Primary bedroom
- Description: Carpet
- Features: Full Primary Bath
- Level: Upper
- Area: 266 Square Feet
- Dimensions: 14 x 19
Bedroom 2
- Description: Carpet
- Level: Upper
- Area: 220 Square Feet
- Dimensions: 10 x 22
Bedroom 3
- Description: Carpet
- Level: Lower
- Area: 192 Square Feet
- Dimensions: 12 x 16
Dining room
- Description: Carpet
- Level: Upper
- Area: 143 Square Feet
- Dimensions: 11 x 13
Family room
- Description: Carpet
- Level: Lower
- Area: 294 Square Feet
- Dimensions: 14 x 21
Kitchen
- Description: Wood
- Level: Upper
- Area: 143 Square Feet
- Dimensions: 11 x 13
Laundry
- Description: Vinyl
- Level: Lower
- Area: 63 Square Feet
- Dimensions: 7 x 9
Living room
- Description: Carpet
- Level: Main
- Area: 182 Square Feet
- Dimensions: 13 x 14
Heating
- Forced Air
Appliances
- Included: Gas Range, Dishwasher, Refrigerator, Washer, Dryer, Microwave, Trash Compactor, Disposal
- Laundry: Washer/Dryer Hookup
Features
- Cathedral Ceiling(s), Workshop
- Flooring: Wood
- Windows: Skylight(s), Window Coverings
- Basement: Partial,Unfinished
- Has fireplace: Yes
- Fireplace features: Living Room
Interior area
- Total structure area: 2,209
- Total interior livable area: 2,488 sqft
- Finished area above ground: 2,209
Property
Parking
- Total spaces: 3
- Parking features: Garage Door Opener, Oversized
- Attached garage spaces: 3
- Details: Attached
Features
- Levels: Four
- Stories: 4
- Patio & porch: Patio, Enclosed
- Exterior features: Sprinkler System
- Has view: Yes
- View description: Mountain(s), Hills
Lot
- Size: 1.03 Acres
- Features: Corner Lot, Sloped, Paved
Details
- Additional structures: Storage
- Parcel number: R1622686
- Zoning: RES
- Special conditions: Private Owner
Construction
Type & style
- Home type: SingleFamily
- Property subtype: Single Family Residence
Materials
- Frame, Brick
- Roof: Composition
Condition
- New construction: No
- Year built: 1986
Utilities & green energy
- Electric: Poudre REA
- Sewer: Septic Tank
- Water: District
- Utilities for property: Natural Gas Available, Electricity Available
Green energy
- Energy efficient items: Southern Exposure, Windows, Doors
Community & HOA
Community
- Security: Fire Alarm
- Subdivision: Indianhead Estates
HOA
- Has HOA: Yes
- Services included: Management
- HOA fee: $85 annually
- HOA name: Indianhead Estates
Location
- Region: Loveland
Financial & listing details
- Price per square foot: $229/sqft
- Tax assessed value: $554,000
- Annual tax amount: $2,091
- Date on market: 2/12/2024
- Listing terms: Cash,Conventional
- Exclusions: Sellers Personal Property, Extra Panels for Garage Tech, Freezer in Laundry, Staging Items.
- Electric utility on property: Yes
- Road surface type: Asphalt
Price history
| Date | Event | Price |
|---|---|---|
| 3/27/2024 | Sold | $570,000+4.6%$229/sqft |
Source:  IRES as distributed by MLS GRID #1003105 Report a problem IRES as distributed by MLS GRID #1003105 Report a problem | ||
| 2/17/2024 | Pending sale | $545,000$219/sqft |
Source:  REcolorado as distributed by MLS GRID #IR1003105 Report a problem REcolorado as distributed by MLS GRID #IR1003105 Report a problem | ||
| 2/12/2024 | Listed for sale | $545,000-5.2%$219/sqft |
Source: IRES as distributed by MLS GRID #1003105 Report a problem | ||
| 12/9/2023 | Listing removed | -- |
Source: IRES as distributed by MLS GRID #993997 Report a problem | ||
| 11/9/2023 | Price change | $575,000-3.4%$231/sqft |
Source: IRES as distributed by MLS GRID #993997 Report a problem | ||
| 10/12/2023 | Price change | $595,000-4.8%$239/sqft |
Source: IRES as distributed by MLS GRID #993997 Report a problem | ||
| 8/31/2023 | Price change | $625,000-3.8%$251/sqft |
Source: IRES as distributed by MLS GRID #993997 Report a problem | ||
| 8/10/2023 | Listed for sale | $650,000+217.2%$261/sqft |
Source: IRES as distributed by MLS GRID #993997 Report a problem | ||
| 3/6/1998 | Sold | $204,900$82/sqft |
Source: Public Record Report a problem | ||
Public tax history
| Year | Property taxes | Tax assessment |
|---|---|---|
| 2026 | $2,748 +36.3% | $33,900 -20.1% |
| 2025 | $2,016 +8.7% | $42,420 +13.1% |
| 2024 | $1,854 -11.3% | $37,500 -1% |
| 2023 | $2,091 -8.3% | $37,860 +17.9% |
| 2022 | $2,280 +12.2% | $32,120 -2.8% |
| 2021 | $2,032 | $33,040 +6.4% |
| 2020 | $2,032 +59.7% | $31,060 |
| 2019 | $1,272 -13.1% | $31,060 +10.5% |
| 2018 | $1,465 +15.1% | $28,110 |
| 2017 | $1,272 -2.3% | $28,110 +19% |
| 2016 | $1,303 +30.6% | $23,630 |
| 2015 | $998 -3.7% | $23,630 +43.9% |
| 2014 | $1,036 | $16,420 |
| 2013 | -- | $16,420 -33.8% |
| 2012 | -- | $24,800 |
| 2011 | -- | $24,800 +4.6% |
| 2010 | -- | $23,700 |
| 2009 | -- | $23,700 +2.2% |
| 2008 | -- | $23,190 |
| 2007 | -- | $23,190 +7.5% |
| 2006 | -- | $21,570 |
| 2005 | -- | $21,570 +3.6% |
| 2004 | -- | $20,820 -1% |
| 2003 | -- | $21,040 +9.9% |
| 2002 | -- | $19,140 +1.5% |
| 2001 | -- | $18,850 |
Find assessor info on the county website
Neighborhood: 80534
Nearby homes
- $827,7003 bd3 ba2k sqft27819 Arikaree Rd, Loveland, CO 80534Off Market
- $728,6003 bd3 ba2.2k sqft6900 Commanche Ct, Loveland, CO 80534Off Market
- $852,6003 bd3 ba3.7k sqft6873 Commanche Ct, Loveland, CO 80534Off Market
- $795,0004 bd4 ba3.3k sqft27876 Arikaree Rd, Loveland, CO 80534Sold
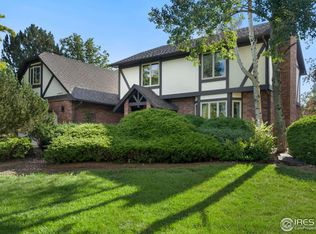
- $677,9003 bd3 ba1.7k sqft6887 Commanche Ct, Johnstown, CO 80534Off Market
- $777,3003 bd2 ba1.6k sqft6838 Commanche Ct, Loveland, CO 80534Off Market
- $870,0004 bd3 ba3.8k sqft27800 Arikaree Rd, Loveland, CO 80534Sold
- $843,6004 bd3 ba1.9k sqft6801 Commanche Ct, Loveland, CO 80534Off Market
Nearby schools
GreatSchools rating
- 6/10Elwell Elementary SchoolGrades: PK-5Distance: 4.9 mi
- 6/10Milliken Middle SchoolGrades: 6-8Distance: 4.5 mi
- 5/10Roosevelt High SchoolGrades: 9-12Distance: 5.3 mi
Schools provided by the listing agent
- Elementary: Letford
- Middle: Milliken
- High: Roosevelt
Source: IRES as distributed by MLS GRID. This data may not be complete. We recommend contacting the local school district to confirm school assignments for this home.
Get a cash offer in 3 minutes
Find out how much your home could sell for in as little as 3 minutes with a no-obligation cash offer.
Estimated market value
$646,600
Get a cash offer in 3 minutes
Find out how much your home could sell for in as little as 3 minutes with a no-obligation cash offer.
Estimated market value
$646,600
- Colorado
- Weld County
- Loveland
- 80534
- 27875 Arikaree Rd
Nearby cities
Nearby zip codes
Other Loveland Topics
