Exceptional custom home in the centrally located Indianhead Estates! Nestled on one acre of manicured gardens, mature trees, and outdoor living spaces, this home has the feel of a private oasis. It features four upstairs bedrooms, four bathrooms, a separate dining room, custom built-ins, a gas fireplace and wood burning stove. There is plenty of room for entertaining or simply relaxing. The finished basement includes a wet bar, open game room, full bathroom and bright natural light. The large, heated garage features a bonus room to use as an office or extra storage. The detached 35x15 shop is perfect for your toys or hobbies, and there is ample space to park an RV and boat. The location is a short commute to Loveland, Windsor, Greeley, Fort Collins, or Longmont with easy access to I-25 and Hwy 34. Come and enjoy!!!!
Sold for $795,000
$795,000
27876 Arikaree Rd, Loveland, CO 80534
4beds
3,389sqft
Single Family Residence
Built in 1988
1.01 Acres Lot
$847,600 Zestimate®
$235/sqft
$3,371 Estimated rent
Home value
$847,600
$805,000 - $898,000
$3,371/mo
Zestimate® history
Owner options
List your home for rent
$3,371/mo
Rent Zestimate®
Find your next renter with Zillow Rental Manager. Plus, with online applications, you can quickly screen prospective tenants – for free.
$3,371/mo
Rent Zestimate®
Refinance and save
$4,727/mo
Est. payment
Refinancing to a lower rate could help reduce your monthly payments and save thousands over the life of the loan.
$4,727/mo
Est. payment
Explore your selling options
Work with a Zillow partner agent
Leverage their expertise and Zillow's premium Showcase listings to get your home seen by more buyers.
Get startedList with your own agent
Get your home in front of millions of buyers by listing it on Zillow.
Learn how to do itSell it yourself
Take full control of how buyers see your home on Zillow by listing For Sale by Owner (FSBO).
List your homeWhat's special
Zillow last checked:
Listing updated:
Listed by:
Katie Caufield 970-682-2251,
Hub Real Estate
Bought with:
Megan Kuehn, 40026395
Group Loveland
Source: IRES as distributed by MLS GRID,MLS#: 993691
Facts & features
Interior
Bedrooms & bathrooms
- Bedrooms: 4
- Bathrooms: 4
- Full bathrooms: 2
- 3/4 bathrooms: 1
- 1/2 bathrooms: 1
- Main level bathrooms: 1
Primary bedroom
- Description: Carpet
- Features: 3/4 Primary Bath
- Level: Upper
- Area: 192 Square Feet
- Dimensions: 12 x 16
Bedroom 2
- Description: Carpet
- Level: Upper
- Area: 165 Square Feet
- Dimensions: 11 x 15
Bedroom 3
- Description: Carpet
- Level: Upper
- Area: 121 Square Feet
- Dimensions: 11 x 11
Bedroom 4
- Description: Carpet
- Level: Upper
- Area: 121 Square Feet
- Dimensions: 11 x 11
Dining room
- Description: Laminate
- Level: Main
- Area: 156 Square Feet
- Dimensions: 12 x 13
Family room
- Description: Laminate
- Level: Main
- Area: 336 Square Feet
- Dimensions: 12 x 28
Kitchen
- Description: Wood
- Level: Main
- Area: 168 Square Feet
- Dimensions: 12 x 14
Laundry
- Description: Tile
- Level: Main
- Area: 48 Square Feet
- Dimensions: 6 x 8
Living room
- Description: Carpet
- Level: Main
- Area: 270 Square Feet
- Dimensions: 15 x 18
Recreation room
- Description: Carpet
- Level: Basement
Heating
- Baseboard
Cooling
- Ceiling Fan(s), Whole House Fan
Appliances
- Included: Electric Range, Dishwasher, Refrigerator, Bar Fridge, Washer, Dryer, Microwave, Disposal
Features
- Separate Dining Room, Natural Woodwork, Wet Bar, Central Vacuum
- Windows: Window Coverings, Wood Frames, Bay or Bow Window
- Basement: Partially Finished
- Has fireplace: Yes
- Fireplace features: Free Standing
Interior area
- Total structure area: 2,507
- Total interior livable area: 3,389 sqft
- Finished area above ground: 2,507
Property
Parking
- Total spaces: 2
- Parking features: Garage Door Opener, RV Access/Parking, Heated Garage
- Attached garage spaces: 2
- Details: Attached
Features
- Levels: Two
- Stories: 2
- Patio & porch: Patio
- Exterior features: Sprinkler System
- Fencing: Partial
- Has view: Yes
- View description: Hills
Lot
- Size: 1.01 Acres
- Features: Evergreen Trees, Deciduous Trees, Orchard(s), Unincorporated, Paved, Fire Hydrant within 500 Feet
Details
- Additional structures: Storage, Outbuilding
- Parcel number: R1620886
- Zoning: RES
- Special conditions: Private Owner
Construction
Type & style
- Home type: SingleFamily
- Architectural style: Tudor
- Property subtype: Single Family Residence
Materials
- Frame, Brick
- Roof: Composition
Condition
- New construction: No
- Year built: 1988
Utilities & green energy
- Electric: Xcel Energy
- Gas: Poudre Valley
- Sewer: Septic Tank
- Water: District
- Utilities for property: Natural Gas Available, Electricity Available
Green energy
- Energy efficient items: Windows
Community & HOA
Community
- Security: Fire Alarm
- Subdivision: Indianhead Estates
HOA
- Has HOA: Yes
- Services included: Management
- HOA fee: $85 annually
- HOA name: Indianhead Estates HOA
Location
- Region: Loveland
Financial & listing details
- Price per square foot: $235/sqft
- Tax assessed value: $804,095
- Annual tax amount: $3,011
- Date on market: 8/4/2023
- Listing terms: Cash,Conventional,FHA,VA Loan
- Exclusions: Seller's personal property, garage freezer and refrigerator. Hot tub is negotiable.
- Electric utility on property: Yes
- Road surface type: Asphalt
Price history
| Date | Event | Price |
|---|---|---|
| 9/6/2023 | Sold | $795,000-0.6%$235/sqft |
Source:  IRES as distributed by MLS GRID #993691 Report a problem IRES as distributed by MLS GRID #993691 Report a problem | ||
| 8/4/2023 | Listed for sale | $799,995+0%$236/sqft |
Source: IRES as distributed by MLS GRID #993691 Report a problem | ||
| 8/2/2023 | Listing removed | -- |
Source: IRES as distributed by MLS GRID #986908 Report a problem | ||
| 7/21/2023 | Price change | $799,900-1.6%$236/sqft |
Source: IRES as distributed by MLS GRID #986908 Report a problem | ||
| 7/7/2023 | Price change | $813,000+0%$240/sqft |
Source: IRES as distributed by MLS GRID #986908 Report a problem | ||
| 6/5/2023 | Price change | $812,8000%$240/sqft |
Source: IRES as distributed by MLS GRID #986908 Report a problem | ||
| 5/27/2023 | Price change | $812,900-1.5%$240/sqft |
Source: IRES as distributed by MLS GRID #986908 Report a problem | ||
| 5/4/2023 | Listed for sale | $825,000+37.5%$243/sqft |
Source: IRES as distributed by MLS GRID #986908 Report a problem | ||
| 6/27/2020 | Listing removed | $599,950$177/sqft |
Source: Hops & Homes #911519 Report a problem | ||
| 6/27/2020 | Listed for sale | $599,950+0.7%$177/sqft |
Source: Hops & Homes #911519 Report a problem | ||
| 6/26/2020 | Sold | $596,000-0.7%$176/sqft |
Source: IRES as distributed by MLS GRID #911519 Report a problem | ||
| 5/23/2020 | Pending sale | $599,950$177/sqft |
Source: Hops & Homes #911519 Report a problem | ||
| 5/12/2020 | Listed for sale | $599,950-4%$177/sqft |
Source: Hops & Homes #911519 Report a problem | ||
| 3/23/2020 | Listing removed | $625,000$184/sqft |
Source: Hops & Homes #5934987 Report a problem | ||
| 10/28/2019 | Price change | $625,000-1.6%$184/sqft |
Source: Hops & Homes #896659 Report a problem | ||
| 10/14/2019 | Listed for sale | $635,000+15.5%$187/sqft |
Source: Hops & Homes #896659 Report a problem | ||
| 12/19/2018 | Sold | $550,000-6%$162/sqft |
Source: Public Record Report a problem | ||
| 11/9/2018 | Pending sale | $585,000$173/sqft |
Source: RE/MAX TRADITIONS #8323812 Report a problem | ||
| 8/28/2018 | Listed for sale | $585,000$173/sqft |
Source: RE/MAX Traditions, Inc #860512 Report a problem | ||
Public tax history
| Year | Property taxes | Tax assessment |
|---|---|---|
| 2026 | $3,988 +24.7% | $49,920 -0.7% |
| 2025 | $3,199 +8.7% | $50,260 +7.6% |
| 2024 | $2,942 -11.1% | $46,700 -1% |
| 2023 | $3,311 -8.3% | $47,150 +18.3% |
| 2022 | $3,609 +16.4% | $39,840 -2.8% |
| 2021 | $3,099 | $40,990 +12.4% |
| 2020 | $3,099 +88.4% | $36,470 |
| 2019 | $1,645 -26.4% | $36,470 +6.6% |
| 2018 | $2,234 +35.8% | $34,220 |
| 2017 | $1,645 -2.3% | $34,220 +21.3% |
| 2016 | $1,685 +30.7% | $28,210 |
| 2015 | $1,289 +3% | $28,210 +42.1% |
| 2014 | $1,252 | $19,850 |
| 2013 | -- | $19,850 -27.3% |
| 2012 | -- | $27,310 -9.7% |
| 2011 | -- | $30,230 +3.4% |
| 2010 | -- | $29,250 |
| 2009 | -- | $29,250 +3.5% |
| 2008 | -- | $28,260 -6.2% |
| 2007 | -- | $30,120 +32.8% |
| 2006 | -- | $22,680 |
| 2005 | -- | $22,680 +3.5% |
| 2004 | -- | $21,920 -1% |
| 2003 | -- | $22,150 +7.9% |
| 2002 | -- | $20,530 +0.6% |
| 2001 | -- | $20,400 |
Find assessor info on the county website
Neighborhood: 80534
Nearby homes
- $777,3003 bd2 ba1.6k sqft6838 Commanche Ct, Loveland, CO 80534Off Market
- $870,0004 bd3 ba3.8k sqft27800 Arikaree Rd, Loveland, CO 80534Sold
- $570,0003 bd3 ba2.4k sqft27875 Arikaree Rd, Loveland, CO 80534Sold
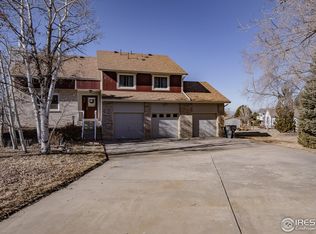
- $750,0003 bd3 ba1.9k sqft27775 Blackfoot Rd, Loveland, CO 80534Sold
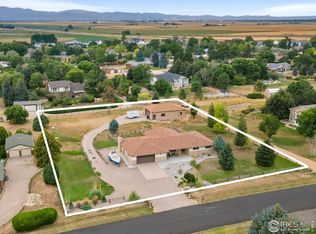
- $690,0003 bd2 ba1.6k sqft27711 Blackfoot Rd, Loveland, CO 80534Off Market
- $827,7003 bd3 ba2k sqft27819 Arikaree Rd, Loveland, CO 80534Off Market
- $764,0005 bd2 ba4.1k sqft27830 Arikaree Rd, Loveland, CO 80534Off Market
- $748,2004 bd3 ba3.2k sqft27795 Blackfoot Rd, Loveland, CO 80534Off Market
Nearby schools
GreatSchools rating
- 6/10Elwell Elementary SchoolGrades: PK-5Distance: 4.8 mi
- 6/10Milliken Middle SchoolGrades: 6-8Distance: 4.5 mi
- 5/10Roosevelt High SchoolGrades: 9-12Distance: 5.3 mi
Schools provided by the listing agent
- Elementary: Letford
- Middle: Milliken
- High: Roosevelt
Source: IRES as distributed by MLS GRID. This data may not be complete. We recommend contacting the local school district to confirm school assignments for this home.
Get a cash offer in 3 minutes
Find out how much your home could sell for in as little as 3 minutes with a no-obligation cash offer.
Estimated market value
$847,600
Get a cash offer in 3 minutes
Find out how much your home could sell for in as little as 3 minutes with a no-obligation cash offer.
Estimated market value
$847,600
- Colorado
- Weld County
- Loveland
- 80534
- 27876 Arikaree Rd
Nearby cities
Nearby zip codes
Other Loveland Topics
