LOCATED AT THE RIDGE IN BLAINE: East Blaine's newest development. Built with an open design and lots of light. Backs up against green space and a community park. Lots of trails to explore. Kitchen area with quartz counter-tops, new appliances, walk-in pantry, an island with seating, living area with a fireplace surrounded with cabinets. All vinyl plank flooring throughout and a mini-split heat pump with air conditioning. Large master bedroom tiled shower, double sinks and a walk in closet. Save money with the heat pump hot water tank. All located above the ridge at the top of H Street Hill. Short distance to shopping, town center, marina with boat launch, schools, I-5 and the US/Canadian border.
Sold
Listed by: Doug Freeman Real Estate • Ron Freeman
Bought with: eXp Realty
$549,000
2788 Sandwood Lane, Blaine, WA 98230
3beds
1,558sqft
Single Family Residence
Built in 2022
6,534 Square Feet Lot
$581,000 Zestimate®
$352/sqft
$2,744 Estimated rent
Home value
$581,000
$552,000 - $610,000
$2,744/mo
Zestimate® history
Owner options
List your home for rent
$2,744/mo
Rent Zestimate®
Find your next renter with Zillow Rental Manager. Plus, with online applications, you can quickly screen prospective tenants – for free.
$2,744/mo
Rent Zestimate®
Refinance and save
$3,335/mo
Est. payment
Refinancing to a lower rate could help reduce your monthly payments and save thousands over the life of the loan.
$3,335/mo
Est. payment
Explore your selling options
Work with a Zillow partner agent
Leverage their expertise and Zillow's premium Showcase listings to get your home seen by more buyers.
Get startedList with your own agent
Get your home in front of millions of buyers by listing it on Zillow.
Learn how to do itSell it yourself
Take full control of how buyers see your home on Zillow by listing For Sale by Owner (FSBO).
List your homeWhat's special
Walk-in pantryTown centerDouble sinksQuartz counter-topsVinyl plank flooring throughoutMini-split heat pumpShort distance to shopping
Zillow last checked:
Listing updated:
Listed by:
Ron Freeman,
Doug Freeman Real Estate
Bought with:
Emelie Goodman, 86620
eXp Realty
Source: NWMLS as distributed by MLS GRID,MLS#: 2137497
Facts & features
Interior
Bedrooms & bathrooms
- Bedrooms: 3
- Bathrooms: 2
- Full bathrooms: 1
- 3/4 bathrooms: 1
- Main level bedrooms: 3
Primary bedroom
- Level: Main
Bedroom
- Level: Main
Bedroom
- Level: Main
Bathroom full
- Level: Main
Bathroom three quarter
- Level: Main
Entry hall
- Level: Main
Kitchen with eating space
- Level: Main
Living room
- Level: Main
Utility room
- Level: Main
Heating
- Fireplace, Ductless HP-Mini Split, Wall Unit(s), Electric
Cooling
- Has cooling: Yes
Appliances
- Included: Dishwasher_, GarbageDisposal_, Microwave_, Refrigerator_, StoveRange_, Dishwasher, Garbage Disposal, Microwave, Refrigerator, StoveRange, Water Heater: Elec Heat Pump, Water Heater Location: Garage
Features
- Bath Off Primary
- Flooring: Vinyl Plank
- Windows: Double Pane/Storm Window
- Basement: None
- Number of fireplaces: 1
- Fireplace features: Electric, Main Level: 1, Fireplace
Interior area
- Total structure area: 1,558
- Total interior livable area: 1,558 sqft
Property
Parking
- Total spaces: 2
- Parking features: Attached Garage
- Attached garage spaces: 2
Features
- Levels: One
- Stories: 1
- Entry location: Main
- Patio & porch: Bath Off Primary, Double Pane/Storm Window, Walk-In Closet(s), Walk-In Pantry, Fireplace, Water Heater
- Has view: Yes
- View description: Territorial
Lot
- Size: 6,534 Square Feet
- Dimensions: 95" x 59' x 66' x 37' x 40"
- Features: Corner Lot, Curbs, Paved, Sidewalk, Cable TV, Gas Available, High Speed Internet, Patio
- Topography: Level
Details
- Parcel number: 4101323821000000
- Zoning description: Planed Residential,Jurisdiction: City
- Special conditions: Standard
- Other equipment: Leased Equipment: none
Construction
Type & style
- Home type: SingleFamily
- Architectural style: Modern,1 Story
- Property subtype: Single Family Residence
Materials
- Cement/Concrete
- Foundation: Poured Concrete, Slab
- Roof: Composition
Condition
- Very Good
- Year built: 2022
- Major remodel year: 2022
Details
- Builder name: DJ & DJ Contracting LLC
Utilities & green energy
- Electric: Company: City of Blaine
- Sewer: Sewer Connected, Company: City of Blaine
- Water: Public, Company: City of Blaine
- Utilities for property: Pogo/Ziply/Exfinity, Pogo/Ziply/Exfinity
Community & HOA
Community
- Features: Park, Trail(s)
- Subdivision: Blaine
HOA
- HOA fee: $20 monthly
- HOA phone: 360-738-3328
Location
- Region: Blaine
Financial & listing details
- Price per square foot: $352/sqft
- Tax assessed value: $617,088
- Annual tax amount: $4,300
- Date on market: 7/14/2023
- Cumulative days on market: 1103 days
- Listing terms: Conventional
- Inclusions: Dishwasher, GarbageDisposal, Microwave, Refrigerator, StoveRange, LeasedEquipment
Price history
| Date | Event | Price |
|---|---|---|
| 10/6/2023 | Sold | $549,000$352/sqft |
Source:  NWMLS as distributed by MLS GRID #2137497 Report a problem NWMLS as distributed by MLS GRID #2137497 Report a problem | ||
| 7/19/2023 | Contingent | $549,000$352/sqft |
Source: NWMLS as distributed by MLS GRID #NWM2137497 Report a problem | ||
| 7/11/2023 | Listed for sale | $549,000-2.3%$352/sqft |
Source: NWMLS as distributed by MLS GRID #NWM2137497 Report a problem | ||
| 5/20/2022 | Sold | $562,000$361/sqft |
Source: NWMLS as distributed by MLS GRID #1941676 Report a problem | ||
Public tax history
| Year | Property taxes | Tax assessment |
|---|---|---|
| 2024 | $2,112 +1.1% | $617,088 |
| 2023 | $2,089 -51.4% | $617,088 +11% |
| 2022 | $4,295 +6129.6% | $555,935 +6937.2% |
| 2021 | $69 | $7,900 |
Find assessor info on the county website
Neighborhood: 98230
Nearby homes
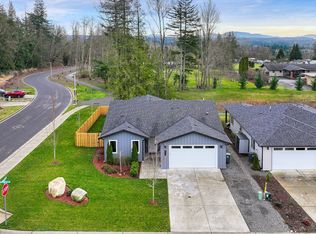
- $560,0003 bd2 ba1.4k sqft2785 Sandwood Ln, Blaine, WA 98230Sold
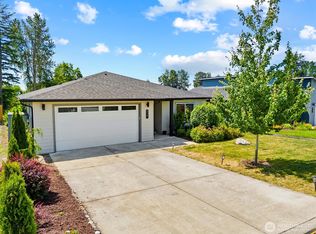
- $555,0003 bd2 ba1.5k sqft2773 Sandwood Ln, Blaine, WA 98230Pending

- $555,0003 bd2 ba1.4k sqft2765 Sandwood Ln, Blaine, WA 98230Sold
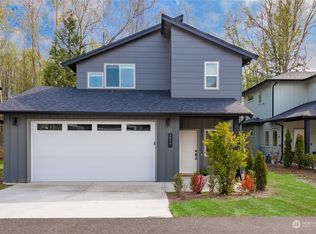
- $533,9003 bd3 ba1.4k sqft2833 Sandwood Ln, Blaine, WA 98230Sold
- $549,9503 bd2 ba1.7k sqft519 Shore Pine Ct, Blaine, WA 98230Sold
- $505,0003 bd3 ba1.4k sqft2850 Sandwood Ln, Blaine, WA 98230Sold
- $1,500,777-- bd-- ba5.8k sqft2848 Shore Pine Pl, Blaine, WA 98230Sold
- $1,575,000-- bd-- ba-- sqft2741 Oleander Loop, Blaine, WA 98230Sold
Nearby schools
GreatSchools rating
- NABlaine Primary SchoolGrades: PK-2Distance: 1.3 mi
- 7/10Blaine Middle SchoolGrades: 6-8Distance: 1.2 mi
- 6/10Blaine High SchoolGrades: 9-12Distance: 1.1 mi
Schools provided by the listing agent
- Elementary: Blaine Elem
- Middle: Blaine Mid
- High: Blaine High
Source: NWMLS as distributed by MLS GRID. This data may not be complete. We recommend contacting the local school district to confirm school assignments for this home.


Get pre-qualified for a loan
At Zillow Home Loans, we can pre-qualify you in as little as 5 minutes with no impact to your credit score.An equal housing lender. NMLS #10287.
- Washington
- Whatcom County
- Blaine
- 98230
- 2788 Sandwood Lane
Nearby cities
Nearby zip codes
Other Blaine Topics
