Beautiful 2022-built home located in Blaine's desirable community, The Ridge. This 3-bedroom, 1.75-bath home is filled with natural light and offers a thoughtfully designed open floor plan that's perfect for everyday living and entertaining. Enjoy your own patio that overlooks green space and a view of the pond and nature! The extra-wide entry welcomes you into the spacious kitchen, dining, and living areas. Quality finishes include luxury vinyl plank flooring, replaced in 2025, quartz countertops in the kitchen and bathrooms, stainless steel appliances, and a lighted pantry with built-in shelving. The living room features custom built-in cabinetry for more storage, surrounding an electric fireplace, while the ductless mini-split heating and A/C system provides year-round comfort. Move-in ready and conveniently located near walking trails, parks, shopping, schools, and the Canadian border, this home is a must-see.
Pending
Listed by: Windermere RE Whatcom, Inc. • Peyton Dujmovich
$555,000
2773 Sandwood Lane, Blaine, WA 98230
3beds
1,508sqft
:
Get pre-qualified$3,412/mo
Single Family Residence
Built in 2022
5,702 Square Feet Lot
$554,700 Zestimate®
$368/sqft
$38/mo HOA
What's special
Electric fireplaceFilled with natural lightStainless steel appliancesLuxury vinyl plank flooringExtra-wide entry
- 47 days |
- 38 |
- 0 |
Likely to sell faster than
Zillow last checked:
Listing updated:
Listed by:
Peyton Dujmovich,
Windermere RE Whatcom, Inc.,
Lorrie M. Dujmovich,
Windermere RE Whatcom, Inc.
Source: NWMLS as distributed by MLS GRID,MLS#: 2546045
Facts & features
Interior
Bedrooms & bathrooms
- Bedrooms: 3
- Bathrooms: 2
- Full bathrooms: 1
- 3/4 bathrooms: 1
- Main level bathrooms: 2
- Main level bedrooms: 3
Primary bedroom
- Level: Main
Bedroom
- Level: Main
Bedroom
- Level: Main
Bathroom full
- Level: Main
Bathroom three quarter
- Level: Main
Dining room
- Level: Main
Entry hall
- Level: Main
Kitchen with eating space
- Level: Main
Living room
- Level: Main
Utility room
- Level: Main
Heating
- Fireplace, Ductless, Fireplace Insert, Electric
Cooling
- Ductless
Appliances
- Included: Dishwasher, Microwave, Refrigerator, Stove(s)/Range(s), Dishwasher(s), Microwave(s), Refrigerator(s), Water Heater: Electric, Water Heater Location: Garage
Features
- Bath Off Primary, Dining Room, Pantry
- Flooring: Vinyl Plank
- Windows: Dbl Pane/Storm Window
- Basement: None
- Number of fireplaces: 1
- Fireplace features: Electric, Main Level: 1, Fireplace
Interior area
- Total structure area: 1,508
- Total interior livable area: 1,508 sqft
Property
Parking
- Total spaces: 4
- Parking features: Driveway, Attached Garage
- Has attached garage: Yes
- Covered spaces: 2
- Uncovered spaces: 2
Features
- Levels: One
- Stories: 1
- Entry location: Main
- Patio & porch: Bath Off Primary, Dbl Pane/Storm Window, Dining Room, Fireplace, Pantry, Walk-In Closet(s), Water Heater
- Has view: Yes
- View description: Pond, Territorial
- Has water view: Yes
- Water view: Pond
Lot
- Size: 5,702 Square Feet
- Dimensions: 60 x 78 x 60 x 78
- Features: Cul-De-Sac, Curbs, Dead End Street, Paved, Sidewalk, Fenced-Partially, Patio
- Topography: Level,Partial Slope
- Residential vegetation: Garden Space
Details
- Parcel number: 4101323740850000
- Zoning: R10A
- Zoning description: Jurisdiction: City
- Special conditions: Standard
Construction
Type & style
- Home type: SingleFamily
- Architectural style: 1 Story
- Property subtype: Single Family Residence
Materials
- Cement Planked, Cement Plank
- Foundation: Poured Concrete, Slab
- Roof: Composition
Condition
- Year built: 2022
- Major remodel year: 2022
Utilities & green energy
- Electric: Company: PSE
- Sewer: Sewer Connected, Company: City of Blaine
- Water: Public, Company: City of Blaine
Community & HOA
Community
- Features: CCRs, Trail(s)
- Subdivision: Blaine
HOA
- Services included: Common Area Maintenance
- HOA fee: $450 annually
- HOA phone: 360-961-0879
Location
- Region: Blaine
Financial & listing details
- Price per square foot: $368/sqft
- Tax assessed value: $607,075
- Annual tax amount: $3,645
- Date on market: 6/26/2026
- Cumulative days on market: 47 days
- Listing terms: Conventional,FHA,USDA Loan,VA Loan
- Inclusions: Dishwasher(s), Microwave(s), Refrigerator(s), Stove(s)/Range(s)
Estimated market value
$554,700
$527,000 - $582,000
$2,837/mo
Price history
| Date | Event | Price |
|---|---|---|
| 7/8/2026 | Pending sale | $555,000$368/sqft |
Source:  NWMLS as distributed by MLS GRID #2546045 Report a problem NWMLS as distributed by MLS GRID #2546045 Report a problem | ||
| 6/25/2026 | Listed for sale | $555,000-0.7%$368/sqft |
Source: NWMLS as distributed by MLS GRID #2546045 Report a problem | ||
| 7/15/2022 | Sold | $559,000$371/sqft |
Source: NWMLS as distributed by MLS GRID #1944048 Report a problem | ||
| 6/20/2022 | Pending sale | $559,000$371/sqft |
Source: NWMLS as distributed by MLS GRID #1944048 Report a problem | ||
| 6/3/2022 | Listed for sale | $559,000$371/sqft |
Source: NWMLS as distributed by MLS GRID #1944048 Report a problem | ||
Public tax history
| Year | Property taxes | Tax assessment |
|---|---|---|
| 2024 | $4,157 +1.1% | $607,075 |
| 2023 | $4,110 -4.3% | $607,075 +9.2% |
| 2022 | $4,295 +6129.6% | $555,935 +6937.2% |
| 2021 | $69 | $7,900 |
Find assessor info on the county website
Monthly payment
Est. payment
Payment breakdown
Explore the cost of this home by adjusting the details. Changes won't be saved.Climate risks
Neighborhood: 98230
Nearby schools
GreatSchools rating
- NABlaine Primary SchoolGrades: PK-2Distance: 1.3 mi
- 7/10Blaine Middle SchoolGrades: 6-8Distance: 1.2 mi
- 6/10Blaine High SchoolGrades: 9-12Distance: 1.1 mi
Schools provided by the listing agent
- Middle: Blaine Mid
- High: Blaine High
Source: NWMLS as distributed by MLS GRID. This data may not be complete. We recommend contacting the local school district to confirm school assignments for this home.

- $555,0003 bd2 ba1.4k sqft2765 Sandwood Ln, Blaine, WA 98230Sold
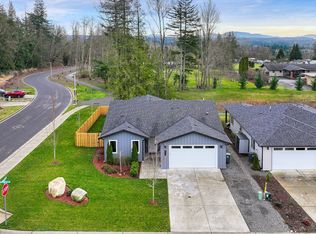
- $560,0003 bd2 ba1.4k sqft2785 Sandwood Ln, Blaine, WA 98230Sold
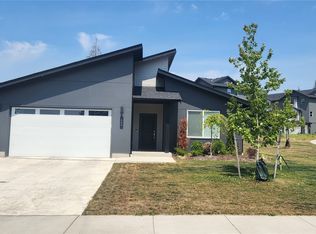
- $549,0003 bd2 ba1.5k sqft2788 Sandwood Ln, Blaine, WA 98230Sold
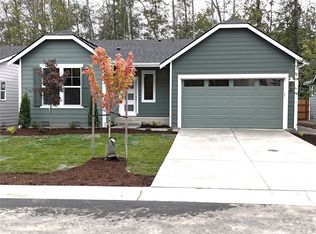
- $549,9503 bd2 ba1.7k sqft519 Shore Pine Ct, Blaine, WA 98230Sold
- $533,9003 bd3 ba1.4k sqft2833 Sandwood Ln, Blaine, WA 98230Sold
- $505,0003 bd3 ba1.4k sqft2850 Sandwood Ln, Blaine, WA 98230Sold
- $--3 bd2 ba1.4k sqft2683 Sandwood Ln, Blaine, WA 98230Off Market
- $1,500,777-- bd-- ba5.8k sqft2848 Shore Pine Pl, Blaine, WA 98230Sold
A local agent can set up tours, give advice and negotiate with sellers.
A local lender can help you make sure your offer is ready when you are.
Similar homes
- $595,0003 bd3 ba1.8k sqft295 Whitetail Loop, Blaine, WA 98230Active
 MLS ID #2538377, Kate Fadden. NWMLS as distributed by MLS GRID
 - $525,0003 bd3 ba1.5k sqft4593 Hall Road, Blaine, WA 98230Active
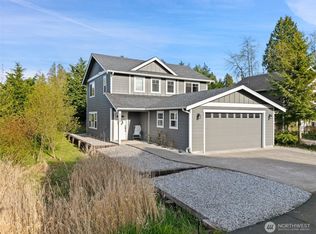 MLS ID #2509665, Jennifer Ryan. NWMLS as distributed by MLS GRID
 - $545,0003 bd3 ba1.5k sqft4662 Alderson Road, Blaine, WA 98230Active
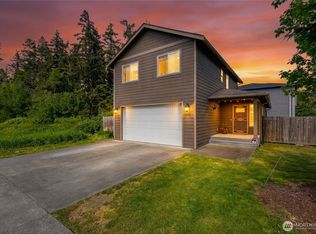 MLS ID #2526402, Julie M Brown. NWMLS as distributed by MLS GRID
 - $469,0003 bd2 ba1.2k sqftPeace Arch Plaza Division 4, Blaine, WA 98230Active
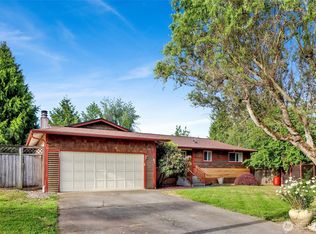 MLS ID #2527113, Max Burrage. NWMLS as distributed by MLS GRID
 - $629,0004 bd3 ba2.1k sqftEast Maple Ridge, Blaine, WA 98230ActiveMLS ID #2560068, Brandi Coplen. NWMLS as distributed by MLS GRID
- $599,9993 bd2 ba1.7k sqftSea Links At Birch Bay Ph Ii, Blaine, WA 98230ActiveMLS ID #2559371, Aaron Bean. NWMLS as distributed by MLS GRID
- $629,0004 bd3 ba2.1k sqftEast Maple Ridge, Blaine, WA 98230ActiveMLS ID #2545466, Brandi Coplen. NWMLS as distributed by MLS GRID
- $569,5004 bd3 ba1.9k sqftBay Crest North, Blaine, WA 98230ActiveMLS ID #2551127, Leah M. Crews. NWMLS as distributed by MLS GRID
- $624,0004 bd3 ba1.9k sqftBay Breeze, Blaine, WA 98230ActiveMLS ID #2558433, Irina V Chernomorets. NWMLS as distributed by MLS GRID
- $585,0004 bd3 ba1.9k sqft4508 Eddie Lane, Blaine, WA 98230ActiveMLS ID #2532986, Kena Greer Brashear. NWMLS as distributed by MLS GRID
- $629,0004 bd3 ba2.1k sqftEast Maple Ridge, Blaine, WA 98230ActiveMLS ID #2482048, Brandi Coplen. NWMLS as distributed by MLS GRID
- $629,0003 bd2 ba1.3k sqftBirch Bay Village Div 8, Birch Bay, WA 98230ActiveMLS ID #2548340, Heather Taylor. NWMLS as distributed by MLS GRID
- $565,0004 bd2 ba1.8k sqft5519 Bay Ridge Drive, Blaine, WA 98230ActiveMLS ID #2549337, Jennifer Freeman. NWMLS as distributed by MLS GRID
- $554,9504 bd3 ba2.1k sqftWhisper Lake, Blaine, WA 98230ActiveMLS ID #2536209, Stu Clifford. NWMLS as distributed by MLS GRID
- $619,9003 bd2 ba1.8k sqftBirch Bay Village Div 15, Birch Bay, WA 98230ActiveMLS ID #2545993, Jon Rockwood. NWMLS as distributed by MLS GRID
- $569,0003 bd2 ba1.6k sqftBirch Bay View, Blaine, WA 98230ActiveMLS ID #2505168, Jeff Strand. NWMLS as distributed by MLS GRID
- $650,0003 bd2 ba1.5k sqft7954 W Golf Course Drive, Blaine, WA 98230ActiveMLS ID #2536903, Carmen Andrew. NWMLS as distributed by MLS GRID
- $552,9504 bd3 ba2.1k sqftWhisper Lake, Blaine, WA 98230ActiveMLS ID #2536195, Stu Clifford. NWMLS as distributed by MLS GRID
- $542,9504 bd3 ba2k sqftWhisper Lake, Blaine, WA 98230ActiveMLS ID #2536203, Stu Clifford. NWMLS as distributed by MLS GRID
- $549,9504 bd3 ba2.1k sqftWhisper Lake, Blaine, WA 98230ActiveMLS ID #2480091, Stu Clifford. NWMLS as distributed by MLS GRID
