Welcome to 2789 Alton Hotel Court in Woodbridge, Virginia! Nestled in the sought-after Lake Ridge neighborhood, this 4 bedroom, 2.5 bath split level home offers a convenience in commute, and, at the end of the day, a serene place to come home to and enjoy. A tailored brick and siding exterior with front porch entrance, attached garage, stacked stone landscaping, expansive brick patio and walkway, an abundance of windows creating light and airy rooms, custom architectural details including crisp moldings and plantation shutters, an eat-in kitchen, and renovated baths are just some of the fine features that make this home so desirable. Earth-toned tile floors welcome you home and transition to plush carpet in the spacious living room where natural light from floor-to-ceiling windows illuminates a warm and neutral color palette. The adjoining dining room is highlighted by crisp crown molding and chair rail, adding a distinctly refined flair. Here, a French-style door opens to the custom designed brick patio, vibrant lawn, greenhouse, gardener's shed, and privacy plantings and trees—seamlessly blending indoor and outdoor dining and entertaining. Back inside, the sparkling kitchen serves up a feast for the eyes with Corian countertops, handcrafted cabinetry, decorative backsplash, and quality appliances including a ceramic top range and built-in microwave, as a breakfast area provides ample space for a bistro table. The light-filled primary bedroom boasts room for a sitting area, reach-in closets, and a separate vanity area plus ensuite bath with a furniture-style vanity and glass-enclosed shower. Down the hall, three additional bright and cheerful bedrooms, each with plush carpet and generous closet space, share access to the beautifully appointed hall bath. The lower level family room offers plenty of space for games, media, and relaxation and is highlighted by a wood-burning fireplace with wood stove insert serving as the focal point, while a laundry center with utility sink, mudroom-style entrance, and a powder room updated to perfection complete the comfort and convenience of this wonderful home. Some special features and recent upgrades of this home include: a whole-house 36” two speed exhaust fan, all outdoor trim, porch posts, porch ceiling, foundation and block walls freshly painted, Lennox HVAC checked and compressor capacitor replaced in April 2024 by Furr Co. and included UV air duct purifying system, windows replaced with triple-glazed vinyl insulated windows, hot water heater on energy saver timer, architectural roof shingles, Moxie termite shield, and new utility sink installed in April 2024. All this can be found in a peaceful setting with a plethora of Lake Ridge amenities including access to multiple outdoor pools, children’s waterpark, a club house, private lake and dock, boat ramp, moorings, lighted tennis and basketball courts, tot lots, nature trails, and more. Commuters will appreciate the close proximity to Route 123, the Prince William Parkway, I-95, Express Lanes, the VRE, and other major routes plus unlimited and diverse shopping and entertainment options at nearby Potomac Mills Mall and Stonebridge at Potomac Town Center. If fishing and boating are your passions, Fountainhead Lake and the Occoquan River are just around the corner--there's something for everyone! For classic elegance sprinkled with contemporary flair, you’ve found it. Welcome home!
Sold for $610,000
$610,000
2789 Alton Hotel Ct, Woodbridge, VA 22192
4beds
2,227sqft
Single Family Residence
Built in 1978
0.28 Acres Lot
$638,600 Zestimate®
$274/sqft
$3,539 Estimated rent
Home value
$638,600
$607,000 - $671,000
$3,539/mo
Zestimate® history
Owner options
List your home for rent
$3,539/mo
Rent Zestimate®
Find your next renter with Zillow Rental Manager. Plus, with online applications, you can quickly screen prospective tenants – for free.
$3,539/mo
Rent Zestimate®
Refinance and save
$3,936/mo
Est. payment
Refinancing to a lower rate could help reduce your monthly payments and save thousands over the life of the loan.
$3,936/mo
Est. payment
Explore your selling options
Work with a Zillow partner agent
Leverage their expertise and Zillow's premium Showcase listings to get your home seen by more buyers.
Get startedList with your own agent
Get your home in front of millions of buyers by listing it on Zillow.
Learn how to do itSell it yourself
Take full control of how buyers see your home on Zillow by listing For Sale by Owner (FSBO).
List your homeWhat's special
Boat rampWood - burning fireplaceWood stove insertAttached garageMajor routesDiverse shoppingPorch posts
Zillow last checked:
Listing updated:
Listed by:
Brian Block 703-626-0715,
RE/MAX Allegiance
Bought with:
Jennifer Riley, 0225235613
Pearson Smith Realty, LLC
Source: Bright MLS,MLS#: VAPW2070358
Facts & features
Interior
Bedrooms & bathrooms
- Bedrooms: 4
- Bathrooms: 3
- Full bathrooms: 2
- 1/2 bathrooms: 1
Basement
- Area: 640
Heating
- Forced Air, Electric
Cooling
- Central Air, Ceiling Fan(s), Whole House Fan, Electric
Appliances
- Included: Electric Water Heater
Features
- Attic/House Fan, Built-in Features, Ceiling Fan(s), Chair Railings, Crown Molding, Dining Area, Floor Plan - Traditional, Formal/Separate Dining Room, Kitchen - Gourmet, Eat-in Kitchen
- Flooring: Carpet
- Has basement: No
- Number of fireplaces: 1
Interior area
- Total structure area: 2,355
- Total interior livable area: 2,227 sqft
- Finished area above ground: 1,715
- Finished area below ground: 512
Property
Parking
- Total spaces: 2
- Parking features: Storage, Garage Faces Front, Attached
- Attached garage spaces: 2
Accessibility
- Accessibility features: None
Features
- Levels: Multi/Split,Four
- Stories: 4
- Pool features: None
Lot
- Size: 0.28 Acres
Details
- Additional structures: Above Grade, Below Grade
- Parcel number: 8293597036
- Zoning: RPC
- Special conditions: Standard
Construction
Type & style
- Home type: SingleFamily
- Property subtype: Single Family Residence
Materials
- Brick, Vinyl Siding
- Foundation: Other
Condition
- New construction: No
- Year built: 1978
Utilities & green energy
- Sewer: Public Sewer
- Water: Public
Community & HOA
Community
- Subdivision: Lake Ridge
HOA
- Has HOA: Yes
- HOA fee: $207 quarterly
Location
- Region: Woodbridge
Financial & listing details
- Price per square foot: $274/sqft
- Tax assessed value: $490,800
- Annual tax amount: $5,216
- Date on market: 5/3/2024
- Listing agreement: Exclusive Right To Sell
- Ownership: Fee Simple
Price history
| Date | Event | Price |
|---|---|---|
| 6/10/2024 | Sold | $610,000$274/sqft |
Source:  Bright MLS #VAPW2070358 Report a problem Bright MLS #VAPW2070358 Report a problem | ||
| 5/7/2024 | Contingent | $610,000$274/sqft |
Source: Bright MLS #VAPW2070358 Report a problem | ||
| 5/3/2024 | Listed for sale | $610,000$274/sqft |
Source: Bright MLS #VAPW2070358 Report a problem | ||
Public tax history
| Year | Property taxes | Tax assessment |
|---|---|---|
| 2025 | $5,325 +1.8% | $543,100 +3.3% |
| 2024 | $5,231 +2.4% | $526,000 +7.2% |
| 2023 | $5,107 -5% | $490,800 +3.3% |
| 2022 | $5,375 +1.5% | $475,000 +9.7% |
| 2021 | $5,296 +7% | $433,100 +8.1% |
| 2020 | $4,949 +114.2% | $400,800 +4.8% |
| 2019 | $2,310 -48.5% | $382,600 +3% |
| 2018 | $4,487 +0.8% | $371,600 +0.7% |
| 2017 | $4,453 +4% | $369,000 +5.7% |
| 2016 | $4,281 -1.5% | $349,100 -0.7% |
| 2015 | $4,348 | $351,400 +1.2% |
| 2014 | $4,348 | $347,200 +4% |
| 2013 | -- | $333,700 +2.6% |
| 2012 | -- | $325,200 +12.8% |
| 2010 | -- | $288,300 +11.7% |
| 2009 | -- | $258,200 -30.8% |
| 2008 | -- | $373,200 -10.7% |
| 2007 | -- | $418,000 -7.2% |
| 2006 | -- | $450,300 +23.9% |
| 2005 | -- | $363,300 +23.7% |
| 2004 | -- | $293,800 +13.5% |
| 2003 | -- | $258,900 +26% |
| 2002 | -- | $205,500 +7.1% |
| 2001 | -- | $191,800 |
Find assessor info on the county website
Neighborhood: Lake Ridge
Nearby homes
- $743,113-- bd-- ba-- sqft2801 John Coffee Ct, Woodbridge, VA 22192Sold
- $660,0004 bd4 ba2.9k sqft2791 Alton Hotel Ct, Woodbridge, VA 22192Sold
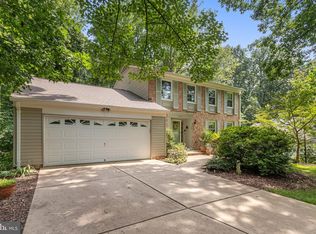
- $628,2004 bd2 ba1.7k sqft11838 Antietam Rd, Woodbridge, VA 22192Off Market
- $643,7004 bd3 ba2.3k sqft2793 Alton Hotel Ct, Woodbridge, VA 22192Off Market
- $679,0005 bd3 ba1.8k sqft2790 Alton Hotel Ct, Woodbridge, VA 22192Off Market
- $615,7004 bd2 ba1.7k sqft11840 Antietam Rd, Woodbridge, VA 22192Off Market
- $708,6004 bd4 ba3.4k sqft2792 Alton Hotel Ct, Woodbridge, VA 22192Off Market
- $657,9004 bd3 ba1.8k sqft2800 John Coffee Ct, Woodbridge, VA 22192Off Market
Nearby schools
GreatSchools rating
- 7/10Antietam Elementary SchoolGrades: PK-5Distance: 0.3 mi
- 7/10Lake Ridge Middle SchoolGrades: 6-8Distance: 0.9 mi
- 6/10Woodbridge High SchoolGrades: 9-12Distance: 1.1 mi
Schools provided by the listing agent
- Elementary: Antietam
- Middle: Lake Ridge
- High: Woodbridge
- District: Prince William County Public Schools
Source: Bright MLS. This data may not be complete. We recommend contacting the local school district to confirm school assignments for this home.
Get a cash offer in 3 minutes
Find out how much your home could sell for in as little as 3 minutes with a no-obligation cash offer.
Estimated market value
$638,600
Get a cash offer in 3 minutes
Find out how much your home could sell for in as little as 3 minutes with a no-obligation cash offer.
Estimated market value
$638,600
- Virginia
- Prince William County
- Woodbridge
- 22192
- Lake Ridge
- 2789 Alton Hotel Ct
Nearby cities
Nearby neighborhoods
Nearby zip codes
Other Woodbridge Topics
