Welcome to this fabulous opportunity to make Lake Ridge your home. This lovely well maintained and upgraded 3 level colonial home boasts four bedrooms, three and 1/2 baths, a fully finished walkout basement and two car garage on a 1/4 acre treed lot. Located on a quieter established cul de sac and filled with major improvements you will love. The welcoming foyer presents beautiful bamboo hardwood floors that spread into the living and dining rooms. The updated kitchen features 42 inch custom cabinets with granite countertops, pendant and recessed lighting, 24 inch ceramic floors, ceramic tiled backsplash and a wonderful window at the sink. Many of the cabinets have pull out shelves and there is plenty of storage. Also, there is the pull out trash-can and recycle bin. There is table space for kitchen dining that leads into a spacious family room with a wood stove. There are French doors to a screened porch with composite decking and black metal railings built in 2015. There is also a large open deck great for grilling. The upper level features a primary suite with three closets and an updated bathroom with large tiled shower and three more bedrooms. Hardwood maple floors and an updated hall bathroom are also up here. The basement level has a large full bathroom and Rec room with sliding doors that walk out to the back yard. There is also a huge room that could be a 5th bedroom (ntc) or home office. The homes windows have been replaced and the roof and gutters were replaced in 2015. Extra insulation was added to the attic and the HVAC was replaced in 2018. The community of Lake Ridge is a lifestyle, get home from work and commuting and have everything you need just moments away. Giant food and Starbucks, Food Lion, Safeway, Fantasy playground, Lake Ridge park and marina with boat rentals, fishing, putt putt and 9 hole golf all nearby. Enjoy any of five community pools, spray ground, tot lots throughout the community, lighted tennis courts and more. Stonebridge and Potomac mills mall 10 minutes down the road.
Sold for $660,000
$660,000
2791 Alton Hotel Ct, Woodbridge, VA 22192
4beds
2,906sqft
Single Family Residence
Built in 1978
0.29 Acres Lot
$711,400 Zestimate®
$227/sqft
$3,899 Estimated rent
Home value
$711,400
$676,000 - $747,000
$3,899/mo
Zestimate® history
Owner options
List your home for rent
$3,899/mo
Rent Zestimate®
Find your next renter with Zillow Rental Manager. Plus, with online applications, you can quickly screen prospective tenants – for free.
$3,899/mo
Rent Zestimate®
Refinance and save
$4,256/mo
Est. payment
Refinancing to a lower rate could help reduce your monthly payments and save thousands over the life of the loan.
$4,256/mo
Est. payment
Explore your selling options
Work with a Zillow partner agent
Leverage their expertise and Zillow's premium Showcase listings to get your home seen by more buyers.
Get startedList with your own agent
Get your home in front of millions of buyers by listing it on Zillow.
Learn how to do itSell it yourself
Take full control of how buyers see your home on Zillow by listing For Sale by Owner (FSBO).
List your homeWhat's special
Wood stoveLighted tennis courtsBlack metal railingsRec roomUpdated bathroomLarge open deckUpdated hall bathroom
Zillow last checked:
Listing updated:
Listed by:
Lisa Patton 703-231-8119,
Samson Properties
Bought with:
Hector Velasquez, 0225086718
Capitol Real Estate
Source: Bright MLS,MLS#: VAPW2055328
Facts & features
Interior
Bedrooms & bathrooms
- Bedrooms: 4
- Bathrooms: 4
- Full bathrooms: 3
- 1/2 bathrooms: 1
- Main level bathrooms: 1
Rooms
- Room types: Living Room, Dining Room, Primary Bedroom, Bedroom 2, Bedroom 3, Bedroom 4, Bedroom 5, Kitchen, Game Room, Family Room, Foyer, Laundry
Basement
- Area: 918
Heating
- Central, Electric
Cooling
- Ceiling Fan(s), Central Air, Heat Pump, Electric
Appliances
- Included: Down Draft, Dishwasher, Disposal, Exhaust Fan, Ice Maker, Microwave, Self Cleaning Oven, Oven, Oven/Range - Electric, Refrigerator, Washer, Dryer, Electric Water Heater
- Laundry: Laundry Room
Features
- Kitchen - Country, Kitchen - Table Space, Dining Area, Breakfast Area, Chair Railings, Upgraded Countertops, Primary Bath(s), Wainscotting, Recessed Lighting, Floor Plan - Traditional, Dry Wall
- Flooring: Hardwood, Ceramic Tile, Carpet, Wood
- Doors: French Doors, Insulated, Sliding Glass
- Windows: Vinyl Clad, Double Pane Windows, Insulated Windows, Screens, Window Treatments
- Basement: Finished,Walk-Out Access
- Number of fireplaces: 1
- Fireplace features: Mantel(s), Screen
Interior area
- Total structure area: 3,136
- Total interior livable area: 2,906 sqft
- Finished area above ground: 2,218
- Finished area below ground: 688
Property
Parking
- Total spaces: 2
- Parking features: Garage Faces Front, Garage Door Opener, Concrete, Driveway, Attached
- Attached garage spaces: 2
- Has uncovered spaces: Yes
Accessibility
- Accessibility features: None
Features
- Levels: Three
- Stories: 3
- Patio & porch: Deck, Patio
- Pool features: Community
- Has view: Yes
- View description: Trees/Woods
Lot
- Size: 0.29 Acres
- Features: Backs to Trees, Backs - Open Common Area, Cul-De-Sac, No Thru Street, PUD, Wooded
Details
- Additional structures: Above Grade, Below Grade
- Parcel number: 8293596331
- Zoning: RPC
- Special conditions: Standard
Construction
Type & style
- Home type: SingleFamily
- Architectural style: Colonial
- Property subtype: Single Family Residence
Materials
- Combination, Brick, Brick Front, Frame, Vinyl Siding
- Foundation: Slab
- Roof: Asphalt
Condition
- Very Good
- New construction: No
- Year built: 1978
Details
- Builder model: CARR-CAMDEN
- Builder name: CARR
Utilities & green energy
- Sewer: Public Sewer
- Water: Public
- Utilities for property: Underground Utilities, Cable Available
Community & HOA
Community
- Subdivision: Lake Ridge
HOA
- Has HOA: Yes
- Amenities included: Basketball Court, Boat Ramp, Clubhouse, Community Center, Lake, Pool, Tennis Court(s), Tot Lots/Playground, Water/Lake Privileges
- HOA fee: $187 quarterly
Location
- Region: Woodbridge
Financial & listing details
- Price per square foot: $227/sqft
- Tax assessed value: $558,500
- Annual tax amount: $6,294
- Date on market: 8/4/2023
- Listing agreement: Exclusive Right To Sell
- Ownership: Fee Simple
Price history
| Date | Event | Price |
|---|---|---|
| 8/25/2023 | Sold | $660,000+1.5%$227/sqft |
Source:  Bright MLS #VAPW2055328 Report a problem Bright MLS #VAPW2055328 Report a problem | ||
| 8/10/2023 | Contingent | $650,000$224/sqft |
Source: Bright MLS #VAPW2055328 Report a problem | ||
| 8/4/2023 | Listed for sale | $650,000+63.7%$224/sqft |
Source: Bright MLS #VAPW2055328 Report a problem | ||
| 5/1/2012 | Sold | $397,000-0.5%$137/sqft |
Source: Public Record Report a problem | ||
| 3/14/2012 | Listed for sale | $399,000$137/sqft |
Source: Coldwell Banker Residential Brokerage - Prince William Parkway #PW7792486 Report a problem | ||
Public tax history
| Year | Property taxes | Tax assessment |
|---|---|---|
| 2025 | $5,994 +1.3% | $611,300 +2.7% |
| 2024 | $5,918 +1.8% | $595,100 +6.6% |
| 2023 | $5,811 -4.8% | $558,500 +3.3% |
| 2022 | $6,103 +1.7% | $540,800 +9.9% |
| 2021 | $6,002 +6.9% | $492,100 +7.9% |
| 2020 | $5,617 +110.6% | $456,100 +3.3% |
| 2019 | $2,667 -49% | $441,700 +2.1% |
| 2018 | $5,226 +6.7% | $432,800 +0.7% |
| 2017 | $4,897 | $429,700 +7.3% |
| 2016 | $4,897 -0.1% | $400,600 +0.8% |
| 2015 | $4,904 | $397,500 +1.2% |
| 2014 | $4,904 | $392,700 +3.9% |
| 2013 | -- | $377,800 +2.8% |
| 2012 | -- | $367,600 +12.2% |
| 2010 | -- | $327,500 +16% |
| 2009 | -- | $282,400 -30.8% |
| 2008 | -- | $408,000 -10.8% |
| 2007 | -- | $457,200 -7.8% |
| 2006 | -- | $495,700 +24% |
| 2005 | -- | $399,800 +23.2% |
| 2004 | -- | $324,600 +13.7% |
| 2003 | -- | $285,500 +27.2% |
| 2002 | -- | $224,500 +6.8% |
| 2001 | -- | $210,300 |
Find assessor info on the county website
Neighborhood: Lake Ridge
Nearby homes
- $610,0004 bd3 ba2.2k sqft2789 Alton Hotel Ct, Woodbridge, VA 22192Sold
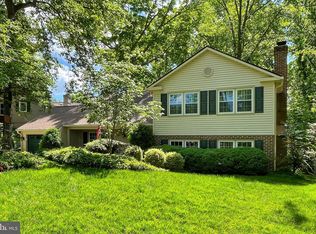
- $643,7004 bd3 ba2.3k sqft2793 Alton Hotel Ct, Woodbridge, VA 22192Off Market
- $743,113-- bd-- ba-- sqft2801 John Coffee Ct, Woodbridge, VA 22192Sold
- $676,6004 bd3 ba2.5k sqft2795 Alton Hotel Ct, Woodbridge, VA 22192Off Market

- $708,6004 bd4 ba3.4k sqft2792 Alton Hotel Ct, Woodbridge, VA 22192Off Market
- $679,0005 bd3 ba1.8k sqft2790 Alton Hotel Ct, Woodbridge, VA 22192Off Market
- $628,2004 bd2 ba1.7k sqft11838 Antietam Rd, Woodbridge, VA 22192Off Market
- $615,7004 bd2 ba1.7k sqft11840 Antietam Rd, Woodbridge, VA 22192Off Market
Nearby schools
GreatSchools rating
- 7/10Antietam Elementary SchoolGrades: PK-5Distance: 0.3 mi
- 7/10Lake Ridge Middle SchoolGrades: 6-8Distance: 0.9 mi
- 6/10Woodbridge High SchoolGrades: 9-12Distance: 1.1 mi
Schools provided by the listing agent
- Elementary: Antietam
- Middle: Lake Ridge
- High: Woodbridge
- District: Prince William County Public Schools
Source: Bright MLS. This data may not be complete. We recommend contacting the local school district to confirm school assignments for this home.
Get a cash offer in 3 minutes
Find out how much your home could sell for in as little as 3 minutes with a no-obligation cash offer.
Estimated market value
$711,400
Get a cash offer in 3 minutes
Find out how much your home could sell for in as little as 3 minutes with a no-obligation cash offer.
Estimated market value
$711,400
- Virginia
- Prince William County
- Woodbridge
- 22192
- Lake Ridge
- 2791 Alton Hotel Ct
Nearby cities
Nearby neighborhoods
Nearby zip codes
Other Woodbridge Topics
