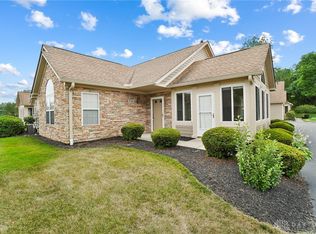
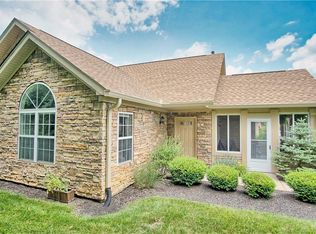
Welcome to low-maintenance living with high-end updates in the desirable Crossings at Canterbury Trails! This beautifully maintained ranch-style condo offers 3 bedrooms, 2 full bathrooms, and an attached 2-car garage — all on one convenient level. This condo features an open layout, stylish finishes, and a long list of recent improvements that make it truly move-in ready. Step inside to an inviting great room with cathedral ceilings and gas fireplace, which flows into a generous dining area and an updated kitchen featuring granite countertops, a breakfast bar, pantry, and newer refrigerator. The 14' x 12' enclosed porch is accessed by beautiful glass French doors and is a fantastic place to relax and enjoy your morning coffee or unwind after a long day. This space is enhanced even more by the addition of a mini split hvac system so that you can utilize the sun room all year long and enjoy the views the large windows offer. The spacious primary suite includes a cathedral ceiling, ceiling fan/lighting, a well-sized walk-in closet, new and stylish barn door into the ensuite that showcases new tile floor, dual vanities, and a private shower area featuring a new glass door. Two additional bedrooms offer ample space for kids or guests and share a large full hall bath with linen closet. The large laundry room off the kitchen serves as a transition into the finished 2-car garage with an updated epoxy floor and has added cabinets for added storage. Additional improvements include a new water heater, new carpet in enclosed porch, tile flooring, updated interior paint, and ceiling fans. Enjoy the lifestyle of this sought-after community with access to a clubhouse, fitness room, swimming pool, with a fantastic location close to dining, shopping, and everyday amenities. Don't wait to schedule a showing today!
Sold for $261,000
$261,000
2789 Austin Pl, Dayton, OH 45431
3beds
1,632sqft
Condominium
Built in 2001
-- sqft lot
$274,400 Zestimate®
$160/sqft
$1,797 Estimated rent
Home value
$274,400
$244,000 - $310,000
$1,797/mo
Zestimate® history
Owner options
List your home for rent
$1,797/mo
Rent Zestimate®
Find your next renter with Zillow Rental Manager. Plus, with online applications, you can quickly screen prospective tenants – for free.
$1,797/mo
Rent Zestimate®
Refinance and save
$2,156/mo
Est. payment
Refinancing to a lower rate could help reduce your monthly payments and save thousands over the life of the loan.
$2,156/mo
Est. payment
Explore your selling options
Work with a Zillow partner agent
Leverage their expertise and Zillow's premium Showcase listings to get your home seen by more buyers.
Get startedList with your own agent
Get your home in front of millions of buyers by listing it on Zillow.
Learn how to do itSell it yourself
Take full control of how buyers see your home on Zillow by listing For Sale by Owner (FSBO).
List your homeWhat's special
Gas fireplaceLarge windowsUpdated epoxy floorPrimary suiteCathedral ceilingsGranite countertopsLarge laundry room
Zillow last checked:
Listing updated:
Listed by:
Mark T Loges (937)439-4500,
Coldwell Banker Heritage
Bought with:
Scott F Fullam, 2003014737
Keller Williams Home Town Rlty
Source: DABR MLS,MLS#: 939758 Originating MLS: Dayton Area Board of REALTORS
Originating MLS: Dayton Area Board of REALTORSFacts & features
Interior
Bedrooms & bathrooms
- Bedrooms: 3
- Bathrooms: 2
- Full bathrooms: 2
- Main level bathrooms: 2
Primary bedroom
- Level: Main
- Dimensions: 15 x 14
Bedroom
- Level: Main
- Dimensions: 11 x 13
Bedroom
- Level: Main
- Dimensions: 11 x 13
Dining room
- Level: Main
- Dimensions: 11 x 13
Florida room
- Level: Main
- Dimensions: 14 x 12
Kitchen
- Level: Main
- Dimensions: 17 x 11
Living room
- Level: Main
- Dimensions: 19 x 15
Heating
- Forced Air, Natural Gas
Cooling
- Central Air
Appliances
- Included: Dishwasher, Microwave, Range, Refrigerator, Water Softener, Gas Water Heater
Features
- Ceiling Fan(s), Granite Counters, Kitchen/Family Room Combo, Vaulted Ceiling(s)
- Number of fireplaces: 1
- Fireplace features: One, Gas
Interior area
- Total structure area: 1,632
- Total interior livable area: 1,632 sqft
Property
Parking
- Total spaces: 2
- Parking features: Attached, Built In, Garage, Two Car Garage, Garage Door Opener, Storage
- Attached garage spaces: 2
Features
- Levels: One
- Stories: 1
Lot
- Size: 2,117 sqft
Details
- Parcel number: B42000400200009400
- Zoning: Residential
- Zoning description: Residential
Construction
Type & style
- Home type: Condo
- Architectural style: Ranch
- Property subtype: Condominium
Materials
- Brick, Cedar
- Foundation: Slab
Condition
- Year built: 2001
Utilities & green energy
- Water: Public
- Utilities for property: Natural Gas Available, Sewer Available, Water Available
Community & neighborhood
Location
- Region: Dayton
- Subdivision: Crossings/Canterburgtrails 10
HOA & financial
HOA
- Has HOA: Yes
- HOA fee: $453 monthly
- Services included: Association Management, Clubhouse, Fitness Facility, Pool(s), Trash
- Association name: Towne Properties
- Association phone: 937-222-2550
Other
Other facts
- Listing terms: Conventional,VA Loan
Price history
| Date | Event | Price |
|---|---|---|
| 8/29/2025 | Sold | $261,000+0.4%$160/sqft |
Source:  DABR MLS #939758 Report a problem DABR MLS #939758 Report a problem | ||
| 8/11/2025 | Listed for sale | $260,000$159/sqft |
Source: DABR MLS #939758 Report a problem | ||
| 7/29/2025 | Contingent | $260,000$159/sqft |
Source: DABR MLS #939758 Report a problem | ||
| 7/29/2025 | Pending sale | $260,000$159/sqft |
Source: DABR MLS #939758 Report a problem | ||
| 7/24/2025 | Listed for sale | $260,000+20.9%$159/sqft |
Source: DABR MLS #939758 Report a problem | ||
| 1/8/2021 | Sold | $215,000+0%$132/sqft |
Source: Public Record Report a problem | ||
| 12/2/2020 | Pending sale | $214,900+7.5%$132/sqft |
Source: Coldwell Banker Heritage #830818 Report a problem | ||
| 11/30/2020 | Listed for sale | $199,900+21.9%$122/sqft |
Source: Coldwell Banker Heritage #830818 Report a problem | ||
| 6/7/2005 | Sold | $164,000$100/sqft |
Source: Public Record Report a problem | ||
Public tax history
| Year | Property taxes | Tax assessment |
|---|---|---|
| 2025 | $4,121 +0.4% | $72,660 |
| 2024 | $4,104 -1.5% | $72,660 |
| 2023 | $4,167 +22.7% | $72,660 +32.9% |
| 2022 | $3,396 +4.4% | $54,670 +1.9% |
| 2021 | $3,254 -0.7% | $53,660 |
| 2020 | $3,278 +27.6% | $53,660 +31.3% |
| 2019 | $2,569 +13.3% | $40,870 |
| 2018 | $2,267 +1.7% | $40,870 |
| 2017 | $2,229 -13.1% | $40,870 -7% |
| 2016 | $2,563 +105.4% | $43,930 |
| 2015 | $1,248 | $43,930 |
| 2014 | $1,248 -51% | $43,930 -6% |
| 2013 | $2,546 +8.2% | $46,740 |
| 2012 | $2,352 +99.8% | $46,740 |
| 2011 | $1,177 -52.8% | $46,740 -9.3% |
| 2010 | $2,492 -19.6% | $51,540 |
| 2009 | $3,101 +2.9% | $51,540 |
| 2008 | $3,015 +8.6% | $51,540 +6.6% |
| 2007 | $2,775 -1.3% | $48,350 |
| 2006 | $2,810 +82.8% | $48,350 +61.3% |
| 2002 | $1,537 | $29,971 |
Find assessor info on the county website
Neighborhood: 45431
Nearby schools
GreatSchools rating
- 8/10Main Elementary SchoolGrades: K-5Distance: 3.4 mi
- 10/10Ferguson Hall Freshman SchoolGrades: 9Distance: 3.3 mi
- 7/10Beavercreek High SchoolGrades: 9-12Distance: 3.5 mi
Schools provided by the listing agent
- District: Beavercreek
Source: DABR MLS. This data may not be complete. We recommend contacting the local school district to confirm school assignments for this home.
Get a cash offer in 3 minutes
Find out how much your home could sell for in as little as 3 minutes with a no-obligation cash offer.
Estimated market value
$274,400
Get a cash offer in 3 minutes
Find out how much your home could sell for in as little as 3 minutes with a no-obligation cash offer.
Estimated market value
$274,400
- Ohio
- Greene County
- Beavercreek
- 45431
- 2789 Austin Pl
Nearby cities
Nearby zip codes
Other Beavercreek Topics
