Skip main navigation
Off market
Street View
  • $736,100

    2789 Bellview Dr, Bensalem, PA 19020

    4beds
    3baths
    2,300sqft
    SingleFamily
    Built in 1971
    1.18 Acres Lot
    $736,100 Zestimate®
    $320/sqft
    $3,651 Estimated rent

    Home value

    $736,100

    $699,000 - $780,000

    $3,651/mo

    Zestimate® history
    Loading
    Loading...

    Owner options

    List your home for rent

    $3,651/mo

    Rent Zestimate®

    Find your next renter with Zillow Rental Manager. Plus, with online applications, you can quickly screen prospective tenants – for free.

    Learn more

    $3,651/mo

    Rent Zestimate®

    Refinance and save

    $4,704/mo

    Est. payment

    Refinancing to a lower rate could help reduce your monthly payments and save thousands over the life of the loan.

    See today's rates

    $4,704/mo

    Est. payment

    Explore your selling options

    Work with a Zillow partner agent

    Leverage their expertise and Zillow's premium Showcase listings to get your home seen by more buyers.

    Get started

    List with your own agent

    Get your home in front of millions of buyers by listing it on Zillow.

    Learn how to do it

    Sell it yourself

    Take full control of how buyers see your home on Zillow by listing For Sale by Owner (FSBO).

    List your home

    What's special

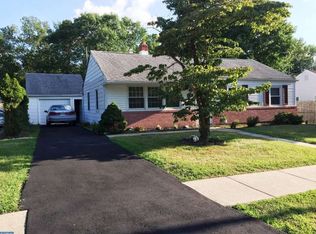
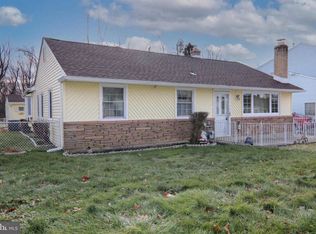
    WOW? The magic and beauty of a craftsman's home is being offer at a below market value for a prompt closing. Can you help? The main house (2,300") offers an Open Floor Plan living, with a big foyer that opens to a large living room with hardwood style flooring that is adjacent to a designer kitchen with GE Profile stainless steel appliances, quartz counter tops with glass tile backsplash, a wall of additional cabinets, floor to ceiling, as well as 3 stool breakfast bar. Next to the kitchen is a dining room with a vaulted ceiling, a large window, and sliders to a wood deck and EP Henry barbeque patio and hot tub. From dining room is a staircase leading to lower level with a great room, family room with a pool table. The left side of home boasts two nice size bedrooms with a customized stylish guest bathroom with a white farm sink & tiled bath. At the end of hallway is the master suite with cathedral ceiling, a walk-in-closet (4' x 8'), and large windows overlooking the rear wooded lot. The master bath (14' x 7'), has a glass block wall (floor to ceiling) a custom vanity with built-in-make-up unit, a Jacuzzi style tub & shower with frameless glass. To the right of living room is a hallway to the laundry room (14' x 6") with access to the front driveway, as well as a door leading towards rear of home is the mud room (17' x 8') with access to rear yard, garage and a staircase to the loft with an Office/Den (16' x 11") and additional bedroom (12' x 14") with an elongated window overlooking grounds. The second building (additional 376" not included in house size), has an unrealized In-Law-Suite, near the pool, offers snappy stamped concrete (9' x 24") with covered front porch, an entertainment room (15' x 18'), free standing fireplace and a big storage closet and secluded deck. There is also an additional large room next to big room with access from patio. The lower level features a garage door opening for a workshop (10' x 12'), and a wine making room (10' x 9') with and a Wine cellar (10' x 5'). Did I mention the property is 1.18 acres, big in-ground pool, with a trex decking, next to rustic picnic area, there is also a fenced-in blacktop Basketball Court with overhead street light for night playing, golf hitting net and range, baseboard heat with central air, life roof and so much more? You Own Your Tomorrow's? Reserve Your Future? Visit Us Today!

    This property is off market, which means it's not currently listed for sale or rent on Zillow. This may be different from what's available on other websites or public sources.
    Facts & features

    Interior

    Bedrooms & bathrooms
    • Bedrooms: 4
    • Bathrooms: 3
    Heating
    • Baseboard, Gas
    Cooling
    • Central
    Appliances
    • Included: Dishwasher, Garbage disposal
    Features
    • Flooring: Tile, Other, Carpet, Hardwood
    • Basement: None
    Interior area
    • Total interior livable area: 2,300 sqft

    Property

    Parking
    • Total spaces: 1
    • Parking features: Garage - Attached
    Features
    • Exterior features: Stucco
    • Has spa: Yes
    Lot
    • Size: 1.18 Acres
    Details
    • Parcel number: 02013038001

    Construction

    Type & style
    • Home type: SingleFamily
    Materials
    • Frame
    • Roof: Other
    Condition
    • Year built: 1971

    Community & HOA

    Location
    • Region: Bensalem

    Financial & listing details

    • Price per square foot: $320/sqft
    • Tax assessed value: $481,203
    • Annual tax amount: $9,088

    Price history

    DateEventPrice
    5/21/2015Sold$426,500-10.2%$185/sqft
    Source: Public Record Report a problem
    2/27/2015Price change$474,9000%$206/sqft
    Source: Bucks County Regional Realty LLC, Keller Williams Real Estate #6488462 Report a problem
    2/3/2015Price change$475,000-4.9%$207/sqft
    Source: Bucks County Regional Realty LLC, Keller Williams Real Estate #6488462 Report a problem
    12/12/2014Price change$499,7000%$217/sqft
    Source: Bucks County Regional Realty LLC, Keller Williams Real Estate #6488462 Report a problem
    12/5/2014Price change$499,8000%$217/sqft
    Source: Bucks County Regional Realty LLC, Keller Williams Real Estate #6488462 Report a problem
    11/29/2014Price change$499,9000%$217/sqft
    Source: Bucks County Regional Realty LLC, Keller Williams Real Estate #6488462 Report a problem
    11/21/2014Price change$500,000+0.2%$217/sqft
    Source: Bucks County Regional Realty LLC, Keller Williams Real Estate #6488462 Report a problem
    9/9/2014Price change$499,000-9.1%$217/sqft
    Source: CENTURY 21 Alliance #6396121 Report a problem
    8/1/2014Price change$549,000-4.5%$239/sqft
    Source: CENTURY 21 Alliance #6396121 Report a problem
    6/20/2014Price change$575,000-4.2%$250/sqft
    Source: CENTURY 21 Alliance #6396121 Report a problem
    5/27/2014Listed for sale$600,000$261/sqft
    Source: CENTURY 21 Alliance #6396121 Report a problem

    Public tax history

    YearProperty taxesTax assessment
    2025$9,088 $39,940
    2024$9,088 +7.3%$39,940
    2023$8,473 +0.6%$39,940
    2022$8,423 $39,940
    2021$8,423 +1%$39,940
    2020$8,339 +4.7%$39,940
    2018$7,964 +0.6%$39,940
    2017$7,914 $39,940
    2016$7,914 $39,940
    2015-- $39,940
    2014-- $39,940
    2013-- $39,940 +30%
    2012-- $30,720
    2011-- $30,720
    2010-- $30,720
    2009-- $30,720
    2008-- $30,720
    2007-- $30,720
    2006-- $30,720
    2005-- $30,720 +300%
    2004-- $7,680
    2003-- $7,680
    2002-- $7,680
    2000-- $7,680
    Find assessor info on the county website

    Neighborhood: 19020

    Nearby schools

    GreatSchools rating
    Schools provided by the listing agent
    • Elementary: SAMUEL FAUST
    • Middle: ROBERT SHAFER
    • High: BENSALEM
    • District: Bensalem Twp

    Source: The MLS. This data may not be complete. We recommend contacting the local school district to confirm school assignments for this home.

    Get a cash offer in 3 minutes
    Find out how much your home could sell for in as little as 3 minutes with a no-obligation cash offer.
    Estimated market value
    $736,100
    Get a cash offer in 3 minutes
    Find out how much your home could sell for in as little as 3 minutes with a no-obligation cash offer.
    Estimated market value
    $736,100