Welcome to the highly sought after Manor House Condominiums in the heart of Rocky River! This first floor ranch condo is a gem! It is apparent that this home has been lovingly cared for and maintained. The living room is large and overlooks lovely green space and trees in the front courtyard. The dining room can accommodate large gatherings and celebrations. The spacious kitchen has ample counter and cabinet space. There is plenty of room for a kitchen table and chairs or an island. The laundry/utility room is conveniently located off the kitchen. The two big bedrooms share a bathroom. Plenty of closet and storage space throughout. There is so much natural light! The garage is tidy and clean and has great storage cabinets and shelving. The private back courtyard can be accessed through the man door in the garage. It is beautiful and is a great spot to grow flowers and vegetables. It is for the enjoyment of this condo only. 2 pets are allowed. Pease Dr. is a quiet cul-de-sac street yet walking distance to shopping, dining and public transportation.
Closed
Tax assessed value
$170,000
2789 Pease Dr #C305, Rocky River, OH 44116
2beds
1,330sqft
Condominium
Built in 1968
-- sqft lot
$180,400 Zestimate®
$128/sqft
$1,601 Estimated rent
Home value
$180,400
$170,000 - $193,000
$1,601/mo
Zestimate® history
Owner options
List your home for rent
$1,601/mo
Rent Zestimate®
Find your next renter with Zillow Rental Manager. Plus, with online applications, you can quickly screen prospective tenants – for free.
$1,601/mo
Rent Zestimate®
Refinance and save
$1,480/mo
Est. payment
Refinancing to a lower rate could help reduce your monthly payments and save thousands over the life of the loan.
$1,480/mo
Est. payment
Explore your selling options
Work with a Zillow partner agent
Leverage their expertise and Zillow's premium Showcase listings to get your home seen by more buyers.
Get startedList with your own agent
Get your home in front of millions of buyers by listing it on Zillow.
Learn how to do itSell it yourself
Take full control of how buyers see your home on Zillow by listing For Sale by Owner (FSBO).
List your homeWhat's special
Private back courtyardSpacious kitchenPlenty of closetGreat storage cabinetsCabinet spaceAmple counterQuiet cul-de-sac street
Zillow last checked:
Listing updated:
Listed by:
Jane H Jarvi janejarvi@howardhanna.com(440)829-2680,
Howard Hanna
Bought with:
Emily Wasserbauer, 2018003524
Russell Real Estate Services
Source: MLS Now,MLS#: 4494379Originating MLS: Akron Cleveland Association of REALTORS
Facts & features
Interior
Bedrooms & bathrooms
- Bedrooms: 2
- Bathrooms: 1
- Full bathrooms: 1
- Main level bathrooms: 1
- Main level bedrooms: 2
Primary bedroom
- Description: Flooring: Carpet
- Level: First
- Dimensions: 15.00 x 12.00
Bedroom
- Description: Flooring: Carpet
- Level: First
- Dimensions: 15.00 x 11.00
Dining room
- Description: Flooring: Carpet
- Level: First
- Dimensions: 10.00 x 9.00
Eat in kitchen
- Description: Flooring: Laminate
- Level: First
- Dimensions: 17.00 x 11.00
Laundry
- Description: Flooring: Laminate
- Level: First
- Dimensions: 9.00 x 7.00
Living room
- Description: Flooring: Carpet
- Level: First
- Dimensions: 18.00 x 15.00
Heating
- Forced Air, Gas
Cooling
- Central Air
Appliances
- Included: Dryer, Dishwasher, Disposal, Microwave, Range, Refrigerator, Washer
- Laundry: In Unit
Features
- Basement: None
- Has fireplace: No
Interior area
- Total structure area: 1,330
- Total interior livable area: 1,330 sqft
- Finished area above ground: 1,330
Property
Parking
- Parking features: Attached, Electricity, Garage, Garage Door Opener, Paved
- Attached garage spaces: 1
Features
- Levels: One
- Stories: 1
- Patio & porch: Patio
Lot
- Features: Cul-De-Sac
Details
- Parcel number: 30322310
Construction
Type & style
- Home type: Condo
- Architectural style: Ranch
- Property subtype: Condominium
- Attached to another structure: Yes
Materials
- Brick
- Roof: Asphalt,Fiberglass
Condition
- Year built: 1968
Utilities & green energy
- Sewer: Public Sewer
- Water: Public
Community & HOA
Community
- Subdivision: Manor House Quadrangle Condo
HOA
- Has HOA: Yes
- Services included: Association Management, Insurance, Maintenance Grounds, Maintenance Structure, Reserve Fund, Sewer, Snow Removal, Trash, Water
- HOA fee: $242 monthly
- HOA name: Manor House Quadrangle Condo Assoc.
Location
- Region: Rocky River
Financial & listing details
- Price per square foot: $128/sqft
- Tax assessed value: $170,000
- Annual tax amount: $2,158
- Date on market: 10/5/2023
- Cumulative days on market: 4 days
- Listing agreement: Exclusive Right To Sell
- Listing terms: Cash,Conventional
Price history
| Date | Event | Price |
|---|---|---|
| 11/7/2023 | Sold | $170,000+6.3%$128/sqft |
Source: MLS Now #4494379 Report a problem | ||
| 10/10/2023 | Pending sale | $159,900$120/sqft |
Source: MLS Now #4494379 Report a problem | ||
| 10/5/2023 | Listed for sale | $159,900+52.3%$120/sqft |
Source: MLS Now #4494379 Report a problem | ||
| 12/8/2000 | Sold | $105,000$79/sqft |
Source: Public Record Report a problem | ||
Public tax history
| Year | Property taxes | Tax assessment |
|---|---|---|
| 2025 | $2,719 -1% | $59,500 |
| 2024 | $2,747 +76% | $59,500 +82.6% |
| 2023 | $1,561 -1.1% | $32,590 |
| 2022 | $1,578 +9.2% | $32,590 |
| 2021 | $1,445 +23.2% | $32,590 +27% |
| 2020 | $1,173 -34.5% | $25,660 |
| 2019 | $1,792 +55.9% | $25,660 |
| 2018 | $1,149 +30.9% | $25,660 +25.3% |
| 2017 | $878 +2.7% | $20,480 |
| 2016 | $855 | $20,480 |
| 2015 | $855 -39.6% | $20,480 -25% |
| 2014 | $1,416 +1.2% | $27,300 |
| 2013 | $1,399 +3.1% | $27,300 |
| 2012 | $1,357 -1.7% | $27,300 -5.6% |
| 2011 | $1,380 +0.2% | $28,910 |
| 2010 | $1,377 +2.8% | $28,910 |
| 2009 | $1,340 -50.6% | $28,910 -21.6% |
| 2008 | $2,712 +64.8% | $36,890 |
| 2007 | $1,646 -23.8% | $36,890 |
| 2006 | $2,160 -1.5% | $36,890 +3% |
| 2005 | $2,194 +8.9% | $35,810 |
| 2004 | $2,014 +6.2% | $35,810 |
| 2003 | $1,895 +15.3% | $35,810 +19.5% |
| 2002 | $1,644 -44.2% | $29,960 |
| 2001 | $2,945 -0.5% | $29,960 |
| 2000 | $2,960 | $29,960 |
Find assessor info on the county website
Neighborhood: 44116
Nearby homes
- $165,0002 bd1 ba1.3k sqft2791 Pease Dr #C306, Rocky River, OH 44116Sold
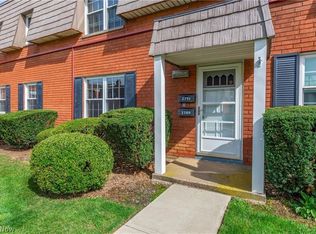
- $167,6002 bd1 ba1.3k sqft2793 Pease Dr #C303, Rocky River, OH 44116Off Market
- $165,0002 bd1 ba1.3k sqft2795 Pease Dr #C304, Rocky River, OH 44116Off Market
- $186,7002 bd1 ba1.3k sqft2785 Pease Dr #C307, Rocky River, OH 44116Off Market
- $166,8002 bd1 ba1.3k sqft2787 Pease Dr #C308, Rocky River, OH 44116Off Market
- $160,9002 bd1 ba1.3k sqft2797 Pease Dr #C301, Rocky River, OH 44116Off Market
- $176,7002 bd1 ba1.3k sqft2799 Pease Dr #C302, Rocky River, OH 44116Off Market
- $142,8002 bd1 ba1.3k sqft2781 Pease Dr #C309, Rocky River, OH 44116Off Market
Nearby schools
GreatSchools rating
- NAGoldwood Primary Elementary SchoolGrades: K-2Distance: 0.2 mi
- 8/10Rocky River Middle SchoolGrades: 6-8Distance: 1.2 mi
- 9/10Rocky River High SchoolGrades: 9-12Distance: 0.8 mi
Schools provided by the listing agent
- District: Rocky River CSD - 1826
Source: MLS Now. This data may not be complete. We recommend contacting the local school district to confirm school assignments for this home.
Get a cash offer in 3 minutes
Find out how much your home could sell for in as little as 3 minutes with a no-obligation cash offer.
Estimated market value
$180,400
Get a cash offer in 3 minutes
Find out how much your home could sell for in as little as 3 minutes with a no-obligation cash offer.
Estimated market value
$180,400
- Ohio
- Cuyahoga County
- Rocky River
- 44116
- 2789 Pease Dr Unit C305
