Skip main navigation
Closed
  • $165,000

    2791 Pease Dr #C306, Rocky River, OH 44116

    2beds
    1,330sqft
    Condominium
    Built in 1968
    -- sqft lot
    $175,400 Zestimate®
    $124/sqft
    $1,601 Estimated rent

    Home value

    $175,400

    $163,000 - $188,000

    $1,601/mo

    Zestimate® history
    Loading
    Loading...

    Owner options

    List your home for rent

    $1,601/mo

    Rent Zestimate®

    Find your next renter with Zillow Rental Manager. Plus, with online applications, you can quickly screen prospective tenants – for free.

    Learn more

    $1,601/mo

    Rent Zestimate®

    Refinance and save

    $1,446/mo

    Est. payment

    Refinancing to a lower rate could help reduce your monthly payments and save thousands over the life of the loan.

    See today's rates

    $1,446/mo

    Est. payment

    Explore your selling options

    Work with a Zillow partner agent

    Leverage their expertise and Zillow's premium Showcase listings to get your home seen by more buyers.

    Get started

    List with your own agent

    Get your home in front of millions of buyers by listing it on Zillow.

    Learn how to do it

    Sell it yourself

    Take full control of how buyers see your home on Zillow by listing For Sale by Owner (FSBO).

    List your home

    What's special

    Heart of rocky riverLarge dining room areaUtility roomFront courtyardPublic transportationPrivate back courtyardPlenty of closet
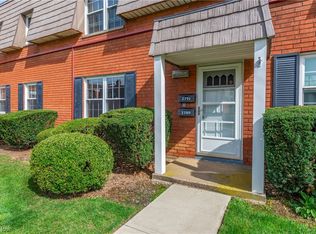
    OFFER DEADLINE May 16th 6pm. Welcome to the highly sought after Manor House Condominiums in the heart of Rocky River! Second floor ranch unit. The living room is large and overlooks lovely green space with trees in the front courtyard. Large dining room area, with vinyl flooring throughout the living area, dining, and kitchen. The spacious kitchen has ample counter and cabinet space. There is plenty of room for a kitchen table and chairs or an island. The laundry/utility room is conveniently located off the kitchen. The two big bedrooms share a bathroom. Plenty of closet and storage space throughout. There is so much natural light! Garage off the back of the unit. 2 pets are allowed. Pease Dr. is a quiet cul-de-sac street yet walking distance to shopping, dining and public transportation. Learning not allowed. Schedule your showing today.

    Zillow last checked:

    Listing updated:

    Listed by:

    Michael L Anter michaelanter22@gmail.com216-409-2888,

    JAMM Real Estate Co.

    Bought with:

    Ann Schleckman, 2010003395

    Howard Hanna

    Source: MLS Now,MLS#: 5036672MLS LogoOriginating MLS: Akron Cleveland Association of REALTORS

    Facts & features

    Interior

    Bedrooms & bathrooms
    • Bedrooms: 2
    • Bathrooms: 1
    • Full bathrooms: 1
    • Main level bathrooms: 1
    • Main level bedrooms: 2
    Primary bedroom
    • Description: Flooring: Carpet
    • Level: First
    • Dimensions: 15.00 x 12.00
    Bedroom
    • Description: Flooring: Carpet
    • Level: First
    • Dimensions: 15.00 x 11.00
    Bathroom
    • Level: First
    Dining room
    • Description: Flooring: Luxury Vinyl Tile
    • Level: First
    • Dimensions: 10.00 x 10.00
    Kitchen
    • Description: Flooring: Linoleum
    • Level: First
    • Dimensions: 29.00 x 20.00
    Laundry
    • Level: First
    Living room
    • Description: Flooring: Luxury Vinyl Tile
    • Level: First
    • Dimensions: 18.00 x 14.00
    Heating
    • Forced Air, Gas
    Cooling
    • Central Air
    Appliances
    • Included: Dryer, Dishwasher, Range, Refrigerator, Washer
    • Laundry: In Unit
    Features
    • Basement: None
    • Has fireplace: No
    Interior area
    • Total structure area: 1,330
    • Total interior livable area: 1,330 sqft
    • Finished area above ground: 1,330

    Property

    Parking
    • Total spaces: 1
    • Parking features: Detached, Garage, Garage Door Opener, Paved
    • Garage spaces: 1
    Accessibility
    • Accessibility features: None
    Features
    • Levels: One
    • Stories: 1
    • Patio & porch: Deck
    • Pool features: Community
    Lot
    • Features: Other
    Details
    • Parcel number: 30322326
    • Special conditions: Estate

    Construction

    Type & style
    • Home type: Condo
    • Architectural style: Ranch
    • Property subtype: Condominium
    • Attached to another structure: Yes
    Materials
    • Brick
    • Roof: Asphalt,Fiberglass
    Condition
    • Year built: 1968

    Utilities & green energy

    • Sewer: Public Sewer
    • Water: Public

    Community & HOA

    Community
    • Features: Common Grounds/Area, Park, Pool, Shopping, Public Transportation
    • Subdivision: Manor House Quadrangle Condo
    HOA
    • Has HOA: Yes
    • Services included: Association Management, Insurance, Maintenance Grounds, Maintenance Structure, Recreation Facilities, Sewer, Snow Removal, Trash, Water
    • HOA fee: $245 monthly
    • HOA name: Lawrence Management Company
    Location
    • Region: Rocky River

    Financial & listing details

    • Price per square foot: $124/sqft
    • Tax assessed value: $147,700
    • Annual tax amount: $2,200
    • Date on market: 5/13/2024
    • Cumulative days on market: 41 days
    • Listing terms: Cash,Conventional

    Price history

    DateEventPrice
    6/25/2024Sold$165,000+3.2%$124/sqft
    Source: MLS Now #5036672 Report a problem
    6/24/2024Pending sale$159,900$120/sqft
    Source: MLS Now #5036672 Report a problem
    5/17/2024Contingent$159,900$120/sqft
    Source: MLS Now #5036672 Report a problem
    5/13/2024Listed for sale$159,900+149.8%$120/sqft
    Source: MLS Now #5036672 Report a problem
    8/3/2009Sold$64,000$48/sqft
    Source: Public Record Report a problem
    6/22/2009Listed for sale$64,000+1.1%$48/sqft
    Source: RE/MAX Real Estate Group #3042910 Report a problem
    3/30/2009Sold$63,334-43.5%$48/sqft
    Source: Public Record Report a problem
    5/8/2007Sold$112,000+10.9%$84/sqft
    Source: Public Record Report a problem
    10/28/2005Sold$101,000$76/sqft
    Source: Public Record Report a problem

    Public tax history

    YearProperty taxesTax assessment
    2025$2,848 +23%$51,700
    2024$2,316 +48.1%$51,700 +58.5%
    2023$1,564 -1.1%$32,620
    2022$1,581 +9.2%$32,620
    2021$1,448 +23.1%$32,620 +27%
    2020$1,176 -34.5%$25,690
    2019$1,795 +55.8%$25,690
    2018$1,152 +30.8%$25,690 +25.2%
    2017$881 +2.7%$20,520
    2016$858 $20,520
    2015$858 -39.6%$20,520 -24.9%
    2014$1,419 +1.2%$27,340
    2013$1,402 +3.1%$27,340
    2012$1,360 -38.7%$27,340 -13.2%
    2011$2,218 +0.2%$31,510
    2010$2,214 +927.9%$31,510
    2009$215 -91.3%$31,510 -18.5%
    2008$2,480 +9.7%$38,680
    2007$2,262 -0.1%$38,680
    2006$2,265 +51%$38,680 +12.5%
    2005$1,500 +4.7%$34,380
    2004$1,433 +12.3%$34,380
    2003$1,276 -9.1%$34,380 +9.5%
    2002$1,403 -54.5%$31,400
    2001$3,087 -0.5%$31,400
    2000$3,102 $31,400
    Find assessor info on the county website

    Neighborhood: 44116

    Nearby schools

    GreatSchools rating
    Schools provided by the listing agent
    • District: Rocky River CSD - 1826

    Source: MLS Now. This data may not be complete. We recommend contacting the local school district to confirm school assignments for this home.

    Get a cash offer in 3 minutes
    Find out how much your home could sell for in as little as 3 minutes with a no-obligation cash offer.
    Estimated market value
    $175,400
    Get a cash offer in 3 minutes
    Find out how much your home could sell for in as little as 3 minutes with a no-obligation cash offer.
    Estimated market value
    $175,400