Skip main navigation
Closed
  • $334,990

    2789 Steamship Drive, Bullhead City, AZ 86429

    4beds
    1,815sqft
    Single Family Residence
    Built in 2025
    7,405 Square Feet Lot
    $330,400 Zestimate®
    $185/sqft
    $2,332 Estimated rent

    Home value

    $330,400

    $297,000 - $367,000

    $2,332/mo

    Zestimate® history
    Loading
    Loading...

    Owner options

    List your home for rent

    $2,332/mo

    Rent Zestimate®

    Find your next renter with Zillow Rental Manager. Plus, with online applications, you can quickly screen prospective tenants – for free.

    Learn more

    $2,332/mo

    Rent Zestimate®

    Refinance and save

    $2,079/mo

    Est. payment

    Refinancing to a lower rate could help reduce your monthly payments and save thousands over the life of the loan.

    See today's rates

    $2,079/mo

    Est. payment

    Explore your selling options

    Work with a Zillow partner agent

    Leverage their expertise and Zillow's premium Showcase listings to get your home seen by more buyers.

    Get started

    List with your own agent

    Get your home in front of millions of buyers by listing it on Zillow.

    Learn how to do it

    Sell it yourself

    Take full control of how buyers see your home on Zillow by listing For Sale by Owner (FSBO).

    List your home

    What's special

    Open-concept designSerene primary suiteSleek cabinetryGenerous walk-in closetGranite countertopsIsland kitchenPrivate bath
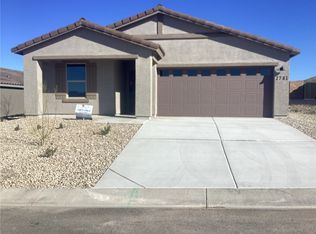
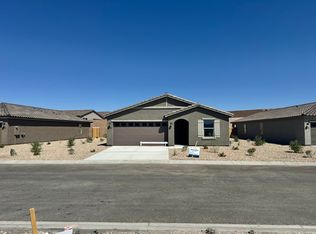
    Elevate your lifestyle with this exquisite new construction home found in the gated enclave of North Fork at Laughlin Ranch! The Verbena Plan features an open-concept design, blending a versatile island kitchen with a spacious Great Room, perfect for living and entertaining. The kitchen boasts sleek cabinetry, granite countertops, and stainless steel appliances, including an electric smooth-top range, over-the-range microwave, and dishwasher. Retreat to the serene primary suite with a private bath, dual vanity sinks, and a generous walk-in closet. All bedrooms and a convenient laundry room are designed for privacy and ease. Enjoy energy-efficient Low E windows, a two-car garage, and a 1-year limited home warranty.

    Zillow last checked:

    Listing updated:

    Listed by:

    Octavia Valencia 520-213-8607,

    Century Communities of Arizona

    Bought with:

    Kevin Barbarita, BR116605000

    Barbarita Realty Consultants

    Source: Momentum MLS,MLS#: 033381MLS LogoOriginating MLS: Western AZ Regional Real Estate Data Exchange

    Facts & features

    Interior

    Bedrooms & bathrooms
    • Bedrooms: 4
    • Bathrooms: 2
    • Full bathrooms: 2
    Heating
    • Central, Electric
    Cooling
    • Central Air, Electric
    Appliances
    • Included: Dishwasher, Electric Oven, Electric Range, Microwave, Water Heater
    • Laundry: Inside
    Features
    • Dual Sinks, Granite Counters, Great Room, Pantry, Walk-In Closet(s)
    • Flooring: Carpet, Vinyl
    Interior area
    • Total interior livable area: 1,815 sqft

    Property

    Parking
    • Total spaces: 2
    • Parking features: Attached
    • Attached garage spaces: 2
    Features
    • Entry location: Counters-Granite/Stone,Great Room,Pantry,Walk-In C
    • Pool features: None
    • Fencing: None
    • Has view: Yes
    • View description: Mountain(s)
    Lot
    • Size: 7,405 Square Feet
    • Dimensions: 60 x 120
    Details
    • Parcel number: 34736029
    • Zoning description: R1 Single-Family Residential

    Construction

    Type & style
    • Home type: SingleFamily
    • Property subtype: Single Family Residence
    Materials
    • Stucco
    • Roof: Tile
    Condition
    • New construction: Yes
    • Year built: 2025
    Details
    • Builder name: CENTURY COMMUNITIES

    Utilities & green energy

    • Water: Public
    • Utilities for property: Electricity Available

    Community & HOA

    Community
    • Features: Gated
    • Subdivision: Laughlin Ranch North Fork
    HOA
    • Has HOA: Yes
    • HOA fee: $127 monthly
    • HOA name: Laughlin Ranch HOA - HOAMCO
    Location
    • Region: Bullhead City

    Financial & listing details

    • Price per square foot: $185/sqft
    • Annual tax amount: $79
    • Date on market: 10/16/2025
    • Cumulative days on market: 41 days
    • Date available: 10/16/2025
    • Listing terms: Cash,Conventional,FHA,VA Loan
    • Electric utility on property: Yes
    • Road surface type: Paved

    Price history

    DateEventPrice
    12/26/2025Sold$334,990$185/sqft
    Source: Momentum MLS #033381 Report a problem
    11/26/2025Pending sale$334,990$185/sqft
    Source: Momentum MLS #033381 Report a problem
    11/1/2025Price change$334,990-0.6%$185/sqft
    Source: Momentum MLS #033381 Report a problem
    10/17/2025Price change$336,990-1.5%$186/sqft
    Source: Momentum MLS #033381 Report a problem
    10/16/2025Listed for sale$341,990$188/sqft
    Source: Momentum MLS #033381 Report a problem

    Public tax history

    Tax history is unavailable.

    Neighborhood: 86429

    Nearby schools

    GreatSchools rating
    Sell for more on Zillow
    Get a Zillow Showcase℠ listing at no additional cost and you could sell for .
    $330,400
    2% more
    +$6,608
    With Zillow Showcase(estimated)
    $337,008
    Sell for more on Zillow
    Get a Zillow Showcase℠ listing at no additional cost and you could sell for .
    $330,400
    2% more
    +$6,608
    With Zillow Showcase(estimated)
    $337,008