Skip main navigation
Closed
  • $331,900

    2793 Steamship Drive, Bullhead City, AZ 86429

    3beds
    1,650sqft
    Single Family Residence
    Built in 2025
    7,405 Square Feet Lot
    $327,600 Zestimate®
    $201/sqft
    $2,242 Estimated rent

    Home value

    $327,600

    $295,000 - $364,000

    $2,242/mo

    Zestimate® history
    Loading
    Loading...

    Owner options

    List your home for rent

    $2,242/mo

    Rent Zestimate®

    Find your next renter with Zillow Rental Manager. Plus, with online applications, you can quickly screen prospective tenants – for free.

    Learn more

    $2,242/mo

    Rent Zestimate®

    Refinance and save

    $2,056/mo

    Est. payment

    Refinancing to a lower rate could help reduce your monthly payments and save thousands over the life of the loan.

    See today's rates

    $2,056/mo

    Est. payment

    Explore your selling options

    Work with a Zillow partner agent

    Leverage their expertise and Zillow's premium Showcase listings to get your home seen by more buyers.

    Get started

    List with your own agent

    Get your home in front of millions of buyers by listing it on Zillow.

    Learn how to do it

    Sell it yourself

    Take full control of how buyers see your home on Zillow by listing For Sale by Owner (FSBO).

    List your home

    What's special

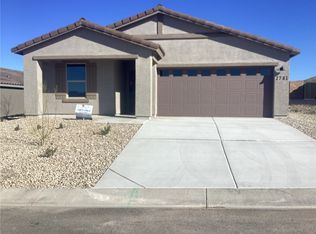
    Primary suiteEn-suite bathroomWelcoming foyerSingle-story homeWalk-in closetGranite countersSecond bathroom
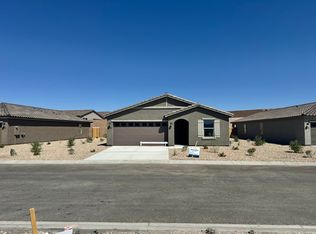
    Welcome to your dream home in the North Fork Community! Introducing the Sterling Plan! This meticulously crafted single-story home offers a harmonious blend of style and practicality. The open-concept great room flows effortlessly into the dining area and a modern kitchen, complete with granite counters, LG appliances, an island, and a pantry. The primary suite provides a serene escape with a walk-in closet and an en-suite bathroom featuring a double vanity. Two additional bedrooms offer generous space, with one including a walk-in closet. The home also features a second bathroom, a welcoming foyer, and a large laundry room for added convenience. The covered patio is perfect for outdoor relaxation or entertaining, while the 2-bay garage ensures secure parking and storage. Experience the ideal balance of comfort and functionality in the Sterling Plan. Additional Fees: Transfer Fee $120; Capital Improvement Fee $206.

    Zillow last checked:

    Listing updated:

    Listed by:

    Octavia Valencia 520-213-8607,

    Century Communities of Arizona

    Bought with:

    Non Member, NA

    Non-Member

    Source: Momentum MLS,MLS#: 033747MLS LogoOriginating MLS: Western AZ Regional Real Estate Data Exchange

    Facts & features

    Interior

    Bedrooms & bathrooms
    • Bedrooms: 3
    • Bathrooms: 2
    • Full bathrooms: 2
    Heating
    • Central, Electric
    Cooling
    • Central Air, Electric
    Appliances
    • Included: Dryer, Dishwasher, Electric Oven, Electric Range, Microwave, Water Heater
    • Laundry: Inside
    Features
    • Dual Sinks, Granite Counters, Great Room, Pantry
    • Flooring: Carpet, Vinyl
    Interior area
    • Total interior livable area: 1,650 sqft

    Property

    Parking
    • Total spaces: 2
    • Parking features: Attached
    • Attached garage spaces: 2
    Features
    • Entry location: Counters-Granite/Stone,Great Room,Pantry
    • Pool features: None
    • Fencing: Stucco Wall
    • Has view: Yes
    • View description: Mountain(s)
    Lot
    • Size: 7,405 Square Feet
    • Dimensions: 60 x 120
    Details
    • Parcel number: 34736030
    • Zoning description: R1 Single-Family Residential

    Construction

    Type & style
    • Home type: SingleFamily
    • Property subtype: Single Family Residence
    Materials
    • Stucco
    • Roof: Tile
    Condition
    • New construction: Yes
    • Year built: 2025
    Details
    • Builder name: CENTURY COMPLETE

    Utilities & green energy

    • Water: Public
    • Utilities for property: Electricity Available

    Community & HOA

    Community
    • Subdivision: Laughlin Ranch North Fork
    HOA
    • Has HOA: Yes
    • HOA fee: $127 monthly
    • HOA name: Laughlin Ranch HOA - HOAMCO Location R
    Location
    • Region: Bullhead City

    Financial & listing details

    • Price per square foot: $201/sqft
    • Annual tax amount: $80
    • Date on market: 10/29/2025
    • Cumulative days on market: 77 days
    • Date available: 12/01/2025
    • Listing terms: Cash,Conventional,FHA,VA Loan
    • Electric utility on property: Yes
    • Road surface type: Paved

    Price history

    DateEventPrice
    1/26/2026Sold$331,9000%$201/sqft
    Source: Momentum MLS #033747 Report a problem
    1/14/2026Pending sale$331,990$201/sqft
    Source: Momentum MLS #033747 Report a problem
    12/19/2025Price change$331,990+1.5%$201/sqft
    Source: Century Communities Report a problem
    11/17/2025Price change$326,990-1.5%$198/sqft
    Source: Century Communities Report a problem
    10/24/2025Listed for sale$331,990$201/sqft
    Source: Century Communities Report a problem

    Public tax history

    Tax history is unavailable.

    Neighborhood: 86429

    Nearby schools

    GreatSchools rating
    Get pre-qualified for a loan
    At Zillow Home Loans, we can pre-qualify you in as little as 5 minutes with no impact to your credit score.

    An equal housing lender. NMLS #10287.

    Sell for more on Zillow
    Get a Zillow Showcase℠ listing at no additional cost and you could sell for .
    $327,600
    2% more
    +$6,552
    With Zillow Showcase(estimated)
    $334,152