Skip main navigation
Sold for $710,000
  • $710,000

    2789 Torrey Pnes, Dayton, OH 45431

    4beds
    5,318sqft
    Single Family Residence
    Built in 2002
    0.44 Acres Lot
    $725,600 Zestimate®
    $134/sqft
    $3,999 Estimated rent

    Home value

    $725,600

    $646,000 - $813,000

    $3,999/mo

    Zestimate® history
    Loading
    Loading...

    Owner options

    List your home for rent

    $3,999/mo

    Rent Zestimate®

    Find your next renter with Zillow Rental Manager. Plus, with online applications, you can quickly screen prospective tenants – for free.

    Learn more

    $3,999/mo

    Rent Zestimate®

    Refinance and save

    $4,812/mo

    Est. payment

    Refinancing to a lower rate could help reduce your monthly payments and save thousands over the life of the loan.

    See today's rates

    $4,812/mo

    Est. payment

    Explore your selling options

    Work with a Zillow partner agent

    Leverage their expertise and Zillow's premium Showcase listings to get your home seen by more buyers.

    Get started

    List with your own agent

    Get your home in front of millions of buyers by listing it on Zillow.

    Learn how to do it

    Sell it yourself

    Take full control of how buyers see your home on Zillow by listing For Sale by Owner (FSBO).

    List your home

    What's special

    Open floor planStorage galoreBasement barGorgeous deckStunning see through fireplaceHeated towel racksExceptionally large family room
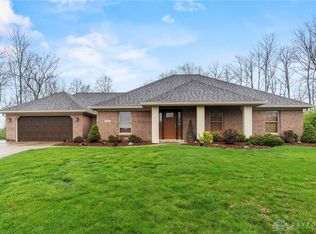
    This Remarkable 3 bedroom 4 bath ranch home is located in a beautiful golf course community close to shopping, restaurants, I-675 and Wright Patterson AFB. Upon entering you will be welcomed by a Grand entry with tile floors and an open floor plan. Dining room to the right and living room straight ahead. These rooms feature tall ceilings, new hardwood floors and a stunning see through fireplace surrounded by custom wood in the LR. Heading into your Remodeled Chefs kitchen you will see a Huge island with tons of bar stool seating, custom wood cabinets, quartz countertops, custom range hood, new faucets, New kitchen Aid appliances including a gas stove that can be converted to electric if you wish, a double oven, Coffee Bar, Wine Bar and a HUGE Pantry. Kitchen walks out to your gorgeous deck where you can enjoy your fully fenced in private backyard. The Primary bedroom features New wood flooring and tall ceilings and walks into your custom remodeled ensuite bathroom. Double vanity sinks, gorgeous upgraded shower with center rain shower head, heated tile floors, heated towel racks and a beautiful stand alone soaker tub. Huge walk in closet. Walk Out Lower level features 2 Large bedrooms with a Jack N Jill bathroom, large office space, and storage galore. Also in the LL there is an exceptionally large family room which walks out to your partially covered pavered patio and a great bar area perfect for entertaining and 2 Very Large storage rooms. New ceilings fans throughout, All new counters and sinks, New counter and toilet in powder room, New Whole house generator, New water heater, New Garage doors, New roof, gutters, downspouts 2011, New appliances basement bar, whole house sound system, water filtration system, irrigation system.

    Zillow last checked:

    Listing updated:

    Listed by:

    Mandi J Rider (937)520-9200,

    Agora Realty Group

    Bought with:

    Matthew Bublitz, 2023004011

    Glasshouse Realty Group

    Source: DABR MLS,MLS#: 946719MLS LogoOriginating MLS: Dayton Area Board of REALTORS

    Facts & features

    Interior

    Bedrooms & bathrooms
    • Bedrooms: 4
    • Bathrooms: 4
    • Full bathrooms: 2
    • 1/2 bathrooms: 2
    • Main level bathrooms: 2
    Primary bedroom
    • Level: Main
    • Dimensions: 20 x 14
    Bedroom
    • Level: Lower
    • Dimensions: 15 x 12
    Bedroom
    • Level: Lower
    • Dimensions: 16 x 12
    Bedroom
    • Level: Lower
    • Dimensions: 14 x 9
    Breakfast room nook
    • Level: Main
    • Dimensions: 13 x 13
    Dining room
    • Level: Main
    • Dimensions: 17 x 14
    Entry foyer
    • Level: Main
    • Dimensions: 16 x 12
    Family room
    • Level: Lower
    • Dimensions: 27 x 21
    Kitchen
    • Level: Main
    • Dimensions: 28 x 22
    Living room
    • Level: Main
    • Dimensions: 21 x 16
    Utility room
    • Level: Main
    • Dimensions: 12 x 9
    Utility room
    • Level: Lower
    • Dimensions: 27 x 21
    Utility room
    • Level: Lower
    • Dimensions: 35 x 9
    Heating
    • Forced Air, Natural Gas
    Cooling
    • Central Air
    Appliances
    • Included: Built-In Oven, Dryer, Dishwasher, Disposal, Microwave, Refrigerator, Water Softener, Wine Cooler, Washer, Gas Water Heater
    Features
    • Wet Bar, Ceiling Fan(s), High Speed Internet, Kitchen Island, Pantry, Quartz Counters, Remodeled, Solid Surface Counters, Bar, Walk-In Closet(s)
    • Windows: Double Hung
    • Basement: Full,Finished,Walk-Out Access
    • Number of fireplaces: 1
    • Fireplace features: One, Gas, Multi-Sided
    Interior area
    • Total structure area: 5,318
    • Total interior livable area: 5,318 sqft

    Property

    Parking
    • Total spaces: 2
    • Parking features: Attached, Garage, Two Car Garage, Garage Door Opener, Storage
    • Attached garage spaces: 2
    Features
    • Levels: One
    • Stories: 1
    • Patio & porch: Deck, Patio
    • Exterior features: Deck, Fence, Sprinkler/Irrigation, Patio
    Lot
    • Size: 0.44 Acres
    • Dimensions: 0.442
    Details
    • Parcel number: B42000400090013600
    • Zoning: Residential
    • Zoning description: Residential
    • Other equipment: Generator

    Construction

    Type & style
    • Home type: SingleFamily
    • Architectural style: Ranch
    • Property subtype: Single Family Residence
    Materials
    • Brick
    Condition
    • Year built: 2002

    Utilities & green energy

    • Water: Public
    • Utilities for property: Natural Gas Available, Sewer Available, Water Available, Cable Available

    Community & HOA

    Community
    • Security: Smoke Detector(s), Surveillance System
    • Subdivision: Canterbury Trails Sec 01
    HOA
    • Has HOA: Yes
    • HOA fee: $200 annually
    Location
    • Region: Dayton

    Financial & listing details

    • Price per square foot: $134/sqft
    • Tax assessed value: $464,370
    • Annual tax amount: $10,995
    • Date on market: 10/28/2025
    • Listing terms: Conventional,FHA,VA Loan

    Price history

    DateEventPrice
    3/11/2026Sold$710,000-2.1%$134/sqft
    Source: DABR MLS #946719 Report a problem
    2/13/2026Pending sale$725,000$136/sqft
    Source: DABR MLS #946719 Report a problem
    12/29/2025Price change$725,000-1.9%$136/sqft
    Source: DABR MLS #946719 Report a problem
    11/24/2025Price change$739,000-1.5%$139/sqft
    Source: DABR MLS #946719 Report a problem
    10/28/2025Listed for sale$750,000+89.9%$141/sqft
    Source: DABR MLS #946719 Report a problem
    9/19/2016Sold$394,900$74/sqft
    Source: Public Record Report a problem
    8/29/2016Pending sale$394,900$74/sqft
    Source: BHHS Professional Realty #718543 Report a problem
    8/12/2016Listed for sale$394,900$74/sqft
    Source: BHHS Professional Realty #718543 Report a problem

    Public tax history

    YearProperty taxesTax assessment
    2025$10,995 +0.9%$162,530
    2024$10,893 -0.5%$162,530
    2023$10,950 +5%$162,530 +18.4%
    2022$10,427 +2%$137,280
    2021$10,219 -0.7%$137,280
    2020$10,295 +1.2%$137,280 +10.9%
    2019$10,169 +12.9%$123,780
    2018$9,008 +1.7%$123,780
    2017$8,859 +5.5%$123,780 +0.5%
    2016$8,397 -3.8%$123,200
    2015$8,731 $123,200
    2014$8,731 +7.4%$123,200 -3.5%
    2013$8,126 +7.8%$127,720
    2012$7,539 +99.9%$127,720
    2011$3,772 -53.3%$127,720 -5.8%
    2010$8,075 -0.5%$135,630
    2009$8,116 +2.7%$135,630
    2008$7,900 +7.7%$135,630 +6%
    2007$7,331 -1.3%$127,980
    2006$7,427 +512.9%$127,980 +558.4%
    2002$1,212 -4.8%$19,439
    2001$1,273 +5.4%$19,439
    2000$1,208 $19,439
    Find assessor info on the county website

    Neighborhood: 45431

    Nearby schools

    GreatSchools rating
    Schools provided by the listing agent
    • District: Beavercreek

    Source: DABR MLS. This data may not be complete. We recommend contacting the local school district to confirm school assignments for this home.

    Get a cash offer in 3 minutes
    Find out how much your home could sell for in as little as 3 minutes with a no-obligation cash offer.
    Estimated market value
    $725,600
    Get a cash offer in 3 minutes
    Find out how much your home could sell for in as little as 3 minutes with a no-obligation cash offer.
    Estimated market value
    $725,600