Skip main navigation
Sold for $470,000
  • $470,000

    2803 Torrey Pnes, Dayton, OH 45431

    3beds
    2,673sqft
    Single Family Residence
    Built in 1998
    0.54 Acres Lot
    $520,000 Zestimate®
    $176/sqft
    $3,025 Estimated rent

    Home value

    $520,000

    $494,000 - $546,000

    $3,025/mo

    Zestimate® history
    Loading
    Loading...

    Owner options

    List your home for rent

    $3,025/mo

    Rent Zestimate®

    Find your next renter with Zillow Rental Manager. Plus, with online applications, you can quickly screen prospective tenants – for free.

    Learn more

    $3,025/mo

    Rent Zestimate®

    Refinance and save

    $3,051/mo

    Est. payment

    Refinancing to a lower rate could help reduce your monthly payments and save thousands over the life of the loan.

    See today's rates

    $3,051/mo

    Est. payment

    Explore your selling options

    Work with a Zillow partner agent

    Leverage their expertise and Zillow's premium Showcase listings to get your home seen by more buyers.

    Get started

    List with your own agent

    Get your home in front of millions of buyers by listing it on Zillow.

    Learn how to do it

    Sell it yourself

    Take full control of how buyers see your home on Zillow by listing For Sale by Owner (FSBO).

    List your home

    What's special

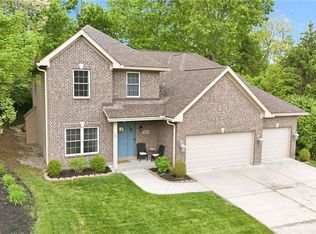
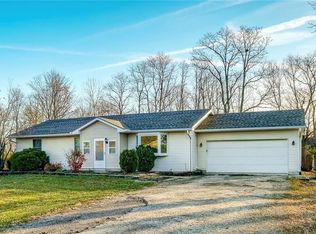
    Welcome to your dream home nestled within the serene landscape of Beavercreek Golf Club. This meticulously updated brick residence offers the perfect blend of elegance, comfort, and modern amenities. Upon arrival, you're greeted by the timeless charm of the exterior, boasting a new roof installed in 2019 that ensures both durability and curb appeal. As you step inside, the spacious 2673 sqft layout unfolds, showcasing three inviting bedrooms and 2.5 luxurious bathrooms. The heart of this home lies in its thoughtfully renovated kitchen, featuring top-of-the-line appliances including a gas cooktop, all replaced in 2019, providing the perfect setting for culinary creativity. Entertainment options abound with a living room built-in bar complete with a refrigerator, ideal for hosting gatherings or unwinding after a long day. The adjacent rec room, living room, and master bedroom boast new wood flooring installed in 2023, adding warmth and sophistication to every corner. Sleep comes easy in the plush carpeted bedrooms, two of which received new carpeting in 2019, ensuring comfort and style throughout. Outdoor living reaches new heights with a host of amenities, including a sparkling pool and a hot tub spa with a cover, both added in 2020, providing the ultimate relaxation oasis. The new garage door installed in 2021 offers convenience and security, while the new concrete on the side of the home, paired with an in-ground basketball hoop installed in 2022, encourages outdoor recreation and enjoyment. Practical updates abound with new gutters, leaf guards, and downspouts installed in 2023, along with an updated laundry room, ensuring functionality. With its prime location within Beavercreek Golf Club and a wealth of modern updates, this home offers a lifestyle of unparalleled comfort, elegance, and leisure. Don't miss the opportunity to make it yours today.

    Zillow last checked:

    Listing updated:

    Listed by:

    Terry Blakley (937)874-5787,

    RE/MAX Victory + Affiliates

    Bought with:

    Lara Ullery, 2019006507

    Ullery Real Estate LLC

    Source: DABR MLS,MLS#: 908720MLS LogoOriginating MLS: Dayton Area Board of REALTORS

    Facts & features

    Interior

    Bedrooms & bathrooms
    • Bedrooms: 3
    • Bathrooms: 3
    • Full bathrooms: 2
    • 1/2 bathrooms: 1
    • Main level bathrooms: 3
    Primary bedroom
    • Level: Main
    • Dimensions: 19 x 13
    Bedroom
    • Level: Main
    • Dimensions: 15 x 12
    Bedroom
    • Level: Main
    • Dimensions: 12 x 11
    Breakfast room nook
    • Level: Main
    • Dimensions: 11 x 11
    Dining room
    • Level: Main
    • Dimensions: 12 x 11
    Entry foyer
    • Level: Main
    • Dimensions: 10 x 8
    Family room
    • Level: Main
    • Dimensions: 19 x 16
    Great room
    • Level: Main
    • Dimensions: 23 x 17
    Kitchen
    • Level: Main
    • Dimensions: 12 x 11
    Office
    • Level: Main
    • Dimensions: 10 x 8
    Utility room
    • Level: Main
    • Dimensions: 8 x 6
    Heating
    • Forced Air, Natural Gas
    Cooling
    • Central Air
    Appliances
    • Included: Gas Water Heater
    Features
    • Ceiling Fan(s), Granite Counters, Kitchen/Family Room Combo, Remodeled, Walk-In Closet(s)
    • Number of fireplaces: 1
    • Fireplace features: One
    Interior area
    • Total structure area: 2,673
    • Total interior livable area: 2,673 sqft

    Property

    Parking
    • Total spaces: 2
    • Parking features: Attached, Garage, Two Car Garage, Storage
    • Attached garage spaces: 2
    Features
    • Levels: One
    • Stories: 1
    • Patio & porch: Deck, Patio, Porch
    • Exterior features: Deck, Pool, Porch, Patio
    • Pool features: Above Ground
    Lot
    • Size: 0.54 Acres
    • Dimensions: 102 x 225
    Details
    • Parcel number: B42000400090013400
    • Zoning: Residential
    • Zoning description: Residential

    Construction

    Type & style
    • Home type: SingleFamily
    • Architectural style: Ranch
    • Property subtype: Single Family Residence
    Materials
    • Brick, Frame
    • Foundation: Slab
    Condition
    • Year built: 1998

    Utilities & green energy

    • Water: Public
    • Utilities for property: Natural Gas Available, Sewer Available, Water Available

    Community & HOA

    Community
    • Subdivision: Canterbury Trails Sec 01
    HOA
    • Has HOA: No
    Location
    • Region: Dayton

    Financial & listing details

    • Price per square foot: $176/sqft
    • Tax assessed value: $386,650
    • Annual tax amount: $9,008
    • Date on market: 4/12/2024
    • Listing terms: Conventional,FHA,VA Loan

    Price history

    DateEventPrice
    5/24/2024Sold$470,000-6%$176/sqft
    Source: DABR MLS #908720 Report a problem
    5/5/2024Pending sale$499,900$187/sqft
    Source: DABR MLS #908720 Report a problem
    4/12/2024Listed for sale$499,900+58.7%$187/sqft
    Source: DABR MLS #908720 Report a problem
    6/26/2018Sold$315,000$118/sqft
    Source: Public Record Report a problem
    5/14/2018Pending sale$315,000$118/sqft
    Source: Irongate Inc., Realtors #762236 Report a problem
    5/8/2018Listed for sale$315,000+8.6%$118/sqft
    Source: Irongate Inc., Realtors #762236 Report a problem
    6/10/2015Sold$290,000-3%$108/sqft
    Source: Public Record Report a problem
    3/30/2015Price change$299,000-6.3%$112/sqft
    Source: RE/MAX Victory #600109 Report a problem
    1/7/2015Listed for sale$319,000+13.9%$119/sqft
    Source: RE/MAX Victory #600109 Report a problem
    10/24/2011Sold$280,000-6.6%$105/sqft
    Source: Public Record Report a problem
    8/4/2011Price change$299,900-7.7%$112/sqft
    Source: RE/MAX Alliance #494252 Report a problem
    7/19/2011Price change$325,000-4.4%$122/sqft
    Source: RE/MAX Alliance #494252 Report a problem
    6/8/2011Price change$339,900-2.9%$127/sqft
    Source: RE/MAX Alliance #494252 Report a problem
    4/15/2011Listed for sale$349,900+27.6%$131/sqft
    Source: RE/MAX Alliance #494252 Report a problem
    6/18/1999Sold$274,200+321.8%$103/sqft
    Source: Public Record Report a problem
    4/30/1998Sold$65,000$24/sqft
    Source: Public Record Report a problem

    Public tax history

    YearProperty taxesTax assessment
    2025$9,008 -1%$135,320
    2024$9,098 -0.5%$135,320
    2023$9,145 +4%$135,320 +17.2%
    2022$8,797 +2%$115,460
    2021$8,621 -0.7%$115,460
    2020$8,685 +7.2%$115,460 +17.5%
    2019$8,102 +15.4%$98,260
    2018$7,019 +1.7%$98,260
    2017$6,901 -5.8%$98,260 -1.3%
    2016$7,325 -4.6%$99,550
    2015$7,682 $99,550
    2014$7,682 +13.8%$99,550 +4.3%
    2013$6,752 +7.3%$95,470
    2012$6,292 +105.4%$95,470
    2011$3,063 -50.7%$95,470 -7.3%
    2010$6,212 -0.5%$102,950
    2009$6,245 +2.7%$102,950
    2008$6,084 -0.4%$102,950 -2.2%
    2007$6,108 -1.3%$105,280
    2006$6,189 +5.1%$105,280 +5.2%
    2004$5,887 +2.6%$100,120 +0%
    2003$5,738 +9.2%$100,118
    2002$5,256 +8.4%$100,118 +15.2%
    2001$4,846 +6.5%$86,927
    2000$4,550 $86,927
    Find assessor info on the county website

    Neighborhood: 45431

    Nearby schools

    GreatSchools rating
    Schools provided by the listing agent
    • District: Beavercreek

    Source: DABR MLS. This data may not be complete. We recommend contacting the local school district to confirm school assignments for this home.

    Get a cash offer in 3 minutes
    Find out how much your home could sell for in as little as 3 minutes with a no-obligation cash offer.
    Estimated market value
    $520,000
    Get a cash offer in 3 minutes
    Find out how much your home could sell for in as little as 3 minutes with a no-obligation cash offer.
    Estimated market value
    $520,000