Skip main navigation
Accepting backups
  • Price cut: $5.1K (5/20)
    $494,900

    2811 Torrey Pnes, Beavercreek, OH 45431

    4beds
    2,872sqft
    : 
    Loading
    Get pre-qualified
    Single Family Residence
    Built in 2019
    0.41 Acres Lot
    $-- Zestimate®
    $172/sqft
    $17/mo HOA

    What's special

    Open floor planGranite countersDeck with storage underneathBeautiful private wooded lotOffice with french doorsPantry with shelvingLinen closet
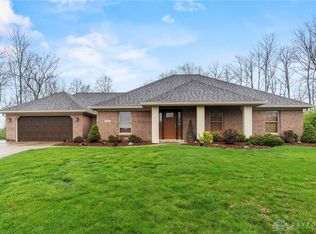
    Here is your opportunity to own a gorgeous, pristine, custom home with a 3 car garage, on a beautiful private wooded lot, in popular Canterbury Trails by the Beavercreek Golf Course. VA Assumable loan at 2.5% (buyer must substitute their VA entitlement). This stylish and elegant 4BR / 2.5 bath home features an office with french doors and bonus room that can be used as a rec room / family room / workout room or even a guest room. The 1st floor has LVP flooring, a deep entry closet, half bath with pedestal sink, mudroom area coat closet, and an amazing laundry room with lots of cabinets / shelving / utility sink. Cooking is a joy in the gourmet kitchen with tile backsplash, granite counters, staggered soft close cabinets with crown molding and pulls, pantry with shelving, large island with bar seating, stainless steel appliances (stove, microwave, refrigerator, dishwasher, garbage disposal). You'll love entertaining in this open floor plan home with a lovely breakfast area with picture window and spacious family room with ceiling fan, shelving and impressive stone gas fireplace. The luxurious primary bedroom has a tray ceiling, a large closet and ensuite bathroom with double sinks with cultured marble counters, linen closet, and sizable tiled, walk-in shower. All the secondary bedrooms are ample sized with ceiling fans and generous walk-in closets. The outside boasts professional mature landscaping, a deck with storage underneath, a concrete patio, upper yard area that can fit a fire pit and trampoline. Home features: high efficiency AC / gas furnace / double hungs windows, extra wall and ceiling insulation, 200 Amp service, and water softener. This turn key home has had professional: cleaning / carpet cleaning / power washing / interior painting and is ready for its new owners. Great location: close to WPAFB, WSU, I-675, and Fairfield Mall for shopping, restaurants and entertainment.
    78 days
    |
    307
    |
    15
    |

    Zillow last checked:

    Listing updated:

    Listed by:

    Nova Otte 937.654.6682,

    Keller Williams Community Part

    Source: DABR MLS,MLS#: 957299MLS LogoOriginating MLS: Dayton Area Board of REALTORS

      Facts & features

      Interior

      Bedrooms & bathrooms
      • Bedrooms: 4
      • Bathrooms: 3
      • Full bathrooms: 2
      • 1/2 bathrooms: 1
      • Main level bathrooms: 1
      Primary bedroom
      • Level: Second
      • Dimensions: 15 x 19
      Bedroom
      • Level: Second
      • Dimensions: 12 x 12
      Bedroom
      • Level: Second
      • Dimensions: 12 x 13
      Bedroom
      • Level: Second
      • Dimensions: 12 x 12
      Bonus room
      • Level: Main
      • Dimensions: 20 x 12
      Dining room
      • Level: Main
      • Dimensions: 11 x 8
      Entry foyer
      • Level: Main
      • Dimensions: 7 x 10
      Family room
      • Level: Main
      • Dimensions: 18 x 18
      Kitchen
      • Features: Eat-in Kitchen
      • Level: Main
      • Dimensions: 12 x 15
      Office
      • Level: Main
      • Dimensions: 10 x 12
      Heating
      • Forced Air, Natural Gas
      Cooling
      • Central Air
      Appliances
      • Included: Dishwasher, Disposal, Microwave, Range, Refrigerator, Water Softener, Gas Water Heater
      Features
      • Ceiling Fan(s), Granite Counters, High Speed Internet, Kitchen Island, Kitchen/Family Room Combo, Pantry, Walk-In Closet(s)
      • Windows: Double Hung, Double Pane Windows, Insulated Windows
      • Has fireplace: Yes
      • Fireplace features: Gas
      Interior area
      • Total structure area: 2,872
      • Total interior livable area: 2,872 sqft
      Video & virtual tour

      Property

      Parking
      • Total spaces: 3
      • Parking features: Attached, Garage, Storage
      • Attached garage spaces: 3
      Features
      • Levels: Two
      • Stories: 2
      • Patio & porch: Deck, Patio
      • Exterior features: Deck, Patio
      Lot
      • Size: 0.41 Acres
      • Dimensions: 0.413
      Details
      • Parcel number: B42000400090013300
      • Zoning: Residential
      • Zoning description: Residential

      Construction

      Type & style
      • Home type: SingleFamily
      • Property subtype: Single Family Residence
      Materials
      • Brick, Fiber Cement, Frame
      • Foundation: Slab
      Condition
      • Year built: 2019

      Community & HOA

      Community
      • Security: Smoke Detector(s)
      • Subdivision: Canterbury Trls Sec 1
      HOA
      • Has HOA: Yes
      • HOA fee: $200 annually
      • HOA name: Canterbury Trails Torrey Pines HOA
      • HOA phone: 865-548-1952
      Location
      • Region: Beavercreek

      Financial & listing details

      • Price per square foot: $172/sqft
      • Tax assessed value: $399,210
      • Annual tax amount: $9,277
      • Date on market: 5/1/2026

        Estimated market value

        Not available

        Estimated sales range

        Not available

        Not available

        Price history

        DateEventPrice
        6/24/2026Pending sale$494,900$172/sqft
        Source: DABR MLS #957299 Report a problem
        6/13/2026Listed for sale$494,900$172/sqft
        Source: DABR MLS #957299 Report a problem
        6/3/2026Pending sale$494,900$172/sqft
        Source: DABR MLS #957299 Report a problem
        5/20/2026Price change$494,900-1%$172/sqft
        Source: DABR MLS #957299 Report a problem
        5/2/2026Listed for sale$500,000+22.2%$174/sqft
        Source: DABR MLS #957299 Report a problem
        6/25/2021Sold$409,000-1.4%$142/sqft
        Source: WRIST #1009173 Report a problem
        4/8/2021Pending sale$414,900$144/sqft
        Source: WRIST #1009173 Report a problem
        3/23/2021Listed for sale$414,900+12.2%$144/sqft
        Source: Coldwell Banker Heritage Realtors #836183 Report a problem
        2/26/2020Sold$369,900+639.8%$129/sqft
        Source: Public Record Report a problem
        2/4/2019Sold$50,000$17/sqft
        Source: Public Record Report a problem

        Public tax history

        YearProperty taxesTax assessment
        2025$9,277 +1%$139,720
        2024$9,189 -0.5%$139,720
        2023$9,236 +4.5%$139,720 +17.8%
        2022$8,840 +0.1%$118,630
        2021$8,835 -0.7%$118,630
        2020$8,902 +394.6%$118,630 +457.5%
        2019$1,800 +12.5%$21,280
        2018$1,600 +1.6%$21,280
        2017$1,575 -4.1%$21,280
        2016$1,642 -9.1%$21,280
        2015$1,805 $21,280
        2014$1,805 +11.8%$21,280
        2013$1,615 +6.5%$21,280
        2012$1,516 +100.1%$21,280
        2011$758 -47.3%$21,280
        2010$1,439 -0.7%$21,280
        2009$1,449 +2.2%$21,280
        2008$1,418 +8.2%$21,280 +7.7%
        2007$1,311 -1.4%$19,760
        2006$1,330 -0.3%$19,760
        2004$1,334 +2%$19,760 +0%
        2003$1,308 +7.8%$19,758
        2002$1,213 -4.9%$19,758
        2001$1,275 +5.5%$19,758
        2000$1,209 $19,758
        Find assessor info on the county website

        Monthly payment

        Est. payment

        Payment breakdown

        Explore the cost of this home by adjusting the details. Changes won't be saved.
        All calculations are estimates and provided by Zillow, Inc. for informational purposes only. Actual amounts may vary.
        HOA fees may include property taxes on listings classified as Co-Ops. Contact the listing agent and/or owner for fee details.
        Mortgage interest rates are dependent on a number of factors, including credit score, down payment, and repayment length. Interest rate data provided by Zillow Group Marketplace, Inc. as of 1/1/1970 from various mortgage lenders with which we have lead or other similar arrangements; the Estimated Payment is an average of those rates.
        See how much you could borrow to make a competitive offer.

        Climate risks

        Neighborhood: 45431

        Getting around

        14 / 100
        Car-Dependent
        21 / 100
        Somewhat Bikeable

        Nearby schools

        GreatSchools rating
        Schools provided by the listing agent
        • District: Beavercreek

        Source: DABR MLS. This data may not be complete. We recommend contacting the local school district to confirm school assignments for this home.

        A local agent can set up tours, give advice and negotiate with sellers.

        A local lender can help you make sure your offer is ready when you are.

        Browse local experts

        Similar homes