If you’re looking for a neighborhood with lots of fun!? Check out this immaculate home in sought after Blackstone Country Club Neighborhood! See yourself relaxing at the pool, Having dinner with a view at Beautiful Club house with restaurant and events, Getting fit in the spacious Gym, meeting friends for tennis or pickle ball or having a friendly match at the World class Blackstone Country Club or Black Bear Golf Courses. Move in ready, 2 story, 3786 finished sq ft, Golf course lifestyle at its best! Thoughtfully designed open floor plan, tastefully decorated, with tons of natural light. Kitchen W/ quartz counters, Large center Island w/ breakfast bar, Stainless appliances, spacious dining area open to the family room for all your family entertainment needs. Laminate floors make for easy cleaning.Kitchen opens out to the Covered deck over looking the landscaped, fenced back yard w/ raised vegetable garden to enjoy the Colorado great outdoors. Private office off the entry foyer, 1/2 bath, Mudroom, Over sized Pantry & 3 car garage round out the first floor. On the second level, upgraded carpet, Primary bedroom w/ ensuite bath and walk in closet, Quartz counters, double sinks, tiled floor and shower & soaking tub. Entertainment Loft, 3 spacious bedrooms, 2 full tiled baths and laundry area where it belongs! Finished basement boast spacious Entertainment room, 2 good sized bedrooms, Play room & a full bath. This could make a wonderful guest space or could accommodate a multiple family situation. Solar panels owned by the sellers make for affordable utility bills! Tons of upgrades! CC schools, 3 parks, trails, golf course, close to E 470, Southlands Mall. Make this your next home! Up to 1% credit towards your closing costs, if you use my preferred lender!
Sold for $749,900
$749,900
27890 E Otero Place, Aurora, CO 80016
6beds
3,786sqft
Single Family Residence
Built in 2020
8,793 Square Feet Lot
$729,200 Zestimate®
$198/sqft
$4,783 Estimated rent
Home value
$729,200
$678,000 - $780,000
$4,783/mo
Zestimate® history
Owner options
List your home for rent
$4,783/mo
Rent Zestimate®
Find your next renter with Zillow Rental Manager. Plus, with online applications, you can quickly screen prospective tenants – for free.
$4,783/mo
Rent Zestimate®
Refinance and save
$4,550/mo
Est. payment
Refinancing to a lower rate could help reduce your monthly payments and save thousands over the life of the loan.
$4,550/mo
Est. payment
Explore your selling options
Work with a Zillow partner agent
Leverage their expertise and Zillow's premium Showcase listings to get your home seen by more buyers.
Get startedList with your own agent
Get your home in front of millions of buyers by listing it on Zillow.
Learn how to do itSell it yourself
Take full control of how buyers see your home on Zillow by listing For Sale by Owner (FSBO).
List your homeWhat's special
Raised vegetable gardenFinished basementCovered deckOver sized pantryStainless appliancesQuartz countersWalk in closet
Zillow last checked:
Listing updated:
Listed by:
Jeannette Parker 303-324-6727 jmparker1981@gmail.com,
Weichert Realtors Professionals
Bought with:
Brad Bolsinger, 040015509
Weichert Realtors Professionals
Source: REcolorado as distributed by MLS GRID,MLS#: 9369839
Facts & features
Interior
Bedrooms & bathrooms
- Bedrooms: 6
- Bathrooms: 5
- Full bathrooms: 4
- 1/2 bathrooms: 1
- Main level bathrooms: 1
Bedroom
- Level: Upper
- Area: 110.2 Square Feet
- Dimensions: 10.9 x 10.11
Bedroom
- Description: All Measurements Are Approximate!
- Level: Upper
- Area: 178.92 Square Feet
- Dimensions: 12.6 x 14.2
Bedroom
- Level: Upper
- Area: 122.08 Square Feet
- Dimensions: 10.9 x 11.2
Bedroom
- Description: Family Situations
- Level: Basement
- Area: 156.2 Square Feet
- Dimensions: 11 x 14.2
Bedroom
- Level: Basement
- Area: 112.11 Square Feet
- Dimensions: 11.1 x 10.1
Bathroom
- Level: Main
- Area: 26.5 Square Feet
- Dimensions: 5.3 x 5
Bathroom
- Description: Double Sinks, Separate Bath Area
- Level: Upper
- Area: 66 Square Feet
- Dimensions: 5.5 x 12
Bathroom
- Description: Great For Separate Guest Area Or Multiple
- Level: Upper
- Area: 43 Square Feet
- Dimensions: 8.6 x 5
Bathroom
- Description: Convienent On Upper Level
- Level: Basement
- Area: 96.82 Square Feet
- Dimensions: 9.4 x 10.3
Other
- Description: Walkin Closet,Ceiling Fan, Decorative Ceiling
- Level: Upper
- Area: 272.05 Square Feet
- Dimensions: 15.9 x 17.11
Other
- Description: 5 Piece Bath, Tile Floors, Quartz Counters
- Level: Upper
- Area: 107.8 Square Feet
- Dimensions: 9.8 x 11
Bonus room
- Description: Would Make A Great Craft Or Sewing Room
- Level: Basement
- Area: 55.59 Square Feet
- Dimensions: 5.1 x 10.9
Family room
- Description: Open To Kitchen
- Level: Main
- Area: 301.02 Square Feet
- Dimensions: 17.3 x 17.4
Game room
- Description: Entertainment Area
- Level: Basement
- Area: 289.5 Square Feet
- Dimensions: 19.3 x 15
Kitchen
- Description: Quartz Counter, Island, Large Dining Area,
- Level: Main
- Area: 418.08 Square Feet
- Dimensions: 20.8 x 20.1
Laundry
- Level: Upper
- Area: 36.21 Square Feet
- Dimensions: 7.1 x 5.1
Loft
- Description: Carpet
- Level: Upper
- Area: 195.88 Square Feet
- Dimensions: 11.8 x 16.6
Mud room
- Description: Bench, Oversized Pantry 4'10" X 5'6"
- Level: Main
- Area: 41.4 Square Feet
- Dimensions: 6.9 x 6
Office
- Description: Private, French Doors
- Level: Main
- Area: 135.42 Square Feet
- Dimensions: 12.2 x 11.1
Heating
- Forced Air, Natural Gas
Cooling
- Central Air
Appliances
- Included: Dishwasher, Disposal, Dryer, Gas Water Heater, Microwave, Range, Range Hood, Refrigerator, Washer
- Laundry: In Unit
Features
- Ceiling Fan(s), Eat-in Kitchen, Entrance Foyer, Five Piece Bath, High Ceilings, High Speed Internet, Kitchen Island, Open Floorplan, Pantry, Primary Suite, Quartz Counters, Radon Mitigation System, Smart Thermostat, Smoke Free, Walk-In Closet(s), Wired for Data
- Flooring: Carpet, Laminate, Tile
- Windows: Double Pane Windows, Window Coverings
- Basement: Finished,Full,Sump Pump
- Number of fireplaces: 1
- Fireplace features: Family Room
Interior area
- Total structure area: 3,786
- Total interior livable area: 3,786 sqft
- Finished area above ground: 2,622
- Finished area below ground: 844
Property
Parking
- Total spaces: 3
- Parking features: Concrete, Dry Walled
- Attached garage spaces: 3
Features
- Levels: Two
- Stories: 2
- Entry location: Ground
- Patio & porch: Covered, Deck, Front Porch
- Exterior features: Garden, Private Yard, Rain Gutters, Smart Irrigation
- Fencing: Partial
Lot
- Size: 8,793 Square Feet
- Features: Landscaped, Level, Sprinklers In Front, Sprinklers In Rear
Details
- Parcel number: 035263061
- Special conditions: Standard
- Other equipment: Air Purifier
Construction
Type & style
- Home type: SingleFamily
- Architectural style: Traditional
- Property subtype: Single Family Residence
Materials
- Wood Siding
- Foundation: Slab
- Roof: Composition
Condition
- Year built: 2020
Utilities & green energy
- Electric: 220 Volts
- Sewer: Public Sewer
- Water: Public
- Utilities for property: Electricity Connected, Natural Gas Connected
Community & HOA
Community
- Security: Carbon Monoxide Detector(s), Radon Detector, Smoke Detector(s), Video Doorbell
- Subdivision: Blackstone Country Club
HOA
- Has HOA: Yes
- Amenities included: Clubhouse, Fitness Center, Golf Course, Park, Playground, Pool, Tennis Court(s)
- Services included: Insurance, Irrigation, Recycling, Trash
- HOA fee: $220 monthly
- HOA name: Blackstone Metro District
- HOA phone: 303-680-0245
- Second HOA fee: $165 quarterly
- Second HOA name: Brightstar
- Second HOA phone: 303-952-4004
Location
- Region: Aurora
Financial & listing details
- Price per square foot: $198/sqft
- Tax assessed value: $774,500
- Annual tax amount: $7,045
- Date on market: 9/12/2025
- Listing terms: Cash,Conventional,FHA,VA Loan
- Exclusions: Family Room And Basement Tv's, Refrigerators In Garage And Basement, Freezer In Basement, Video Cameras In And Out Of Home
- Ownership: Individual
- Electric utility on property: Yes
- Road surface type: Paved
Price history
| Date | Event | Price |
|---|---|---|
| 11/24/2025 | Sold | $749,900$198/sqft |
Source:  REcolorado as distributed by MLS GRID #9369839 Report a problem REcolorado as distributed by MLS GRID #9369839 Report a problem | ||
| 10/22/2025 | Pending sale | $749,900$198/sqft |
Source: REcolorado as distributed by MLS GRID #9369839 Report a problem | ||
| 10/15/2025 | Price change | $749,900-3.2%$198/sqft |
Source: REcolorado as distributed by MLS GRID #9369839 Report a problem | ||
| 9/12/2025 | Listed for sale | $775,000+40.9%$205/sqft |
Source: REcolorado as distributed by MLS GRID #9369839 Report a problem | ||
| 7/10/2020 | Sold | $549,900$145/sqft |
Source: Public Record Report a problem | ||
| 5/1/2020 | Pending sale | $549,900$145/sqft |
Source: Re/max Masters Millennium #2430849 Report a problem | ||
| 5/1/2020 | Price change | $549,900-4.6%$145/sqft |
Source: Re/max Masters Millennium #2430849 Report a problem | ||
| 3/16/2020 | Price change | $576,150+0.2%$152/sqft |
Source: Lennar Report a problem | ||
| 3/5/2020 | Price change | $575,150+0.2%$152/sqft |
Source: Lennar Report a problem | ||
| 1/14/2020 | Price change | $574,150+0.3%$152/sqft |
Source: Lennar Report a problem | ||
| 1/7/2020 | Listed for sale | $572,150$151/sqft |
Source: Lennar Report a problem | ||
Public tax history
| Year | Property taxes | Tax assessment |
|---|---|---|
| 2025 | $7,045 +7.5% | $48,406 -8.1% |
| 2024 | $6,557 +32.2% | $52,695 -7.4% |
| 2023 | $4,961 -5.3% | $56,928 +48.7% |
| 2022 | $5,237 | $38,287 -2.8% |
| 2021 | -- | $39,390 +274.5% |
| 2020 | $1,451 -45.1% | $10,518 -55.4% |
| 2019 | $2,640 | $23,603 +25% |
| 2018 | $2,640 | $18,882 |
Find assessor info on the county website
Neighborhood: Blackstone Country Club
Nearby homes
- $724,3005 bd4 ba2.7k sqft27910 E Otero Pl, Aurora, CO 80016Off Market
- $669,6003 bd3 ba2.2k sqft27870 E Otero Pl, Aurora, CO 80016Off Market
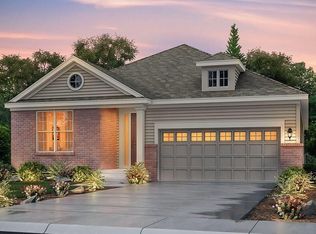
- $718,5004 bd3 ba2.5k sqft27899 E Clifton Pl, Aurora, CO 80016Off Market

- $752,3005 bd4 ba2.7k sqft27919 E Clifton Pl, Aurora, CO 80016Off Market
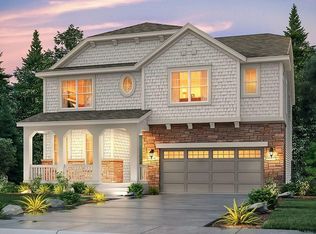
- $799,5005 bd4 ba2.9k sqft27879 E Clifton Pl, Aurora, CO 80016Off Market
- $665,6002 bd2 ba3.7k sqft27930 E Otero Pl, Aurora, CO 80016Off Market
- $793,0005 bd4 ba3.8k sqft27860 E Otero Pl, Aurora, CO 80016Off Market
- $825,0004 bd4 ba4.1k sqft27939 E Clifton Pl, Aurora, CO 80016Sold
Nearby schools
GreatSchools rating
- 5/10Woodland Elementary SchoolGrades: PK-5Distance: 0.4 mi
- 6/10Fox Ridge Middle SchoolGrades: 6-8Distance: 1.8 mi
- 8/10Cherokee Trail High SchoolGrades: 9-12Distance: 2 mi
Schools provided by the listing agent
- Elementary: Pine Ridge
- Middle: Fox Ridge
- High: Cherokee Trail
- District: Cherry Creek 5
Source: REcolorado as distributed by MLS GRID. This data may not be complete. We recommend contacting the local school district to confirm school assignments for this home.
Get a cash offer in 3 minutes
Find out how much your home could sell for in as little as 3 minutes with a no-obligation cash offer.
Estimated market value
$729,200
Get a cash offer in 3 minutes
Find out how much your home could sell for in as little as 3 minutes with a no-obligation cash offer.
Estimated market value
$729,200
- Colorado
- Arapahoe County
- Aurora
- 80016
- Blackstone Country Club
- 27890 E Otero Place
Nearby cities
Nearby neighborhoods
Nearby zip codes
Other Aurora Topics
