Welcome home to this stunning recently updated 4-bed, 4-bath ranch style home. Located in the admired Blackstone Country Club community and within the renowned Cherry Creek School District.
Step inside and be captivated by tall ceilings and bright, open spaces adorned with the finest upgrades. After entering the foyer and passing 2 of the 3 bedrooms on the main floor, you will arrive at the gourmet kitchen and large family area. Here, state-of-the-art appliances and elegant finishes create a perfect setting for culinary delights and family gatherings by the fireplace. Large windows offer incredible views of the Rocky Mountains, inviting you to step out onto the serene patio.
The lower living level is skillfully finished. Along with the home’s 4th bedroom, the walkout basement features a custom wet bar, a home gym, and a luxurious steam shower. This space is designed for ultimate relaxation and entertainment.
Beyond the home's comforts, the Blackstone Country Club community offers exclusive amenities. Enjoy access to the clubhouse, a pristine pool, a state-of-the-art fitness center, and beautiful tennis courts. Whether you're staying active or unwinding, the community provides everything you need.
Conveniently located near the Southlands shopping district, this home offers easy access to a variety of shops, restaurants, and entertainment options. With quick access to Denver International Airport (DIA, this location combines convenience and tranquility.
Every detail of this home has been meticulously crafted to offer both luxury and practicality. From high-end finishes to thoughtfully designed living spaces, this home is waiting for you to call it your own.
Don't miss the opportunity to make this stunning home yours. Contact us today to schedule a viewing and experience the lifestyle you've always dreamed of!
Sold for $825,000
$825,000
27939 E Clifton Place, Aurora, CO 80016
4beds
4,142sqft
Single Family Residence
Built in 2020
7,607 Square Feet Lot
$819,300 Zestimate®
$199/sqft
$4,613 Estimated rent
Home value
$819,300
$778,000 - $860,000
$4,613/mo
Zestimate® history
Owner options
List your home for rent
$4,613/mo
Rent Zestimate®
Find your next renter with Zillow Rental Manager. Plus, with online applications, you can quickly screen prospective tenants – for free.
$4,613/mo
Rent Zestimate®
Refinance and save
$4,929/mo
Est. payment
Refinancing to a lower rate could help reduce your monthly payments and save thousands over the life of the loan.
$4,929/mo
Est. payment
Explore your selling options
Work with a Zillow partner agent
Leverage their expertise and Zillow's premium Showcase listings to get your home seen by more buyers.
Get startedList with your own agent
Get your home in front of millions of buyers by listing it on Zillow.
Learn how to do itSell it yourself
Take full control of how buyers see your home on Zillow by listing For Sale by Owner (FSBO).
List your homeWhat's special
Zillow last checked:
Listing updated:
Listed by:
The Billy Van Heusen Team 720-507-4245 sell@bvhteam.com,
Keller Williams DTC,
Billy Van Heusen Jr. 720-507-4245,
Keller Williams DTC
Bought with:
Felicia Rogers, 100101838
3B Realty LLC
Source: REcolorado as distributed by MLS GRID,MLS#: 5761387
Facts & features
Interior
Bedrooms & bathrooms
- Bedrooms: 4
- Bathrooms: 4
- Full bathrooms: 2
- 3/4 bathrooms: 1
- 1/2 bathrooms: 1
- Main level bathrooms: 3
- Main level bedrooms: 3
Primary bedroom
- Description: Filled With Natural Light
- Level: Main
- Area: 214.26 Square Feet
- Dimensions: 16.11 x 13.3
Bedroom
- Description: Generous Walk-In Closet
- Level: Main
- Area: 142.08 Square Feet
- Dimensions: 11.1 x 12.8
Bedroom
- Description: All Bedrooms Have New Ceiling Fans
- Level: Main
- Area: 141.12 Square Feet
- Dimensions: 11.2 x 12.6
Bedroom
- Description: With A Spacious Walk-In Closet
- Level: Basement
- Area: 138.86 Square Feet
- Dimensions: 10.6 x 13.1
Primary bathroom
- Description: 5-Piece En-Suite With Walk-In Closet
- Level: Main
- Area: 95.03 Square Feet
- Dimensions: 10.11 x 9.4
Bathroom
- Description: Simple And Chic
- Level: Main
- Area: 28.08 Square Feet
- Dimensions: 5.2 x 5.4
Bathroom
- Description: Freshly Painted
- Level: Main
- Area: 75.6 Square Feet
- Dimensions: 9 x 8.4
Bathroom
- Description: The Oversized Shower Space Is A Dream!
- Level: Basement
- Area: 33.66 Square Feet
- Dimensions: 6.6 x 5.1
Bonus room
- Description: Currently Used As A Storage Room
- Level: Basement
- Area: 106.72 Square Feet
- Dimensions: 9.2 x 11.6
Dining room
- Description: Open Floorplan With Access To The Kitchen And The Living Room
- Level: Main
- Area: 203.85 Square Feet
- Dimensions: 13.5 x 15.1
Game room
- Description: Walk-Out Access To The Backyard
- Level: Basement
- Area: 710.28 Square Feet
- Dimensions: 29.11 x 24.4
Game room
- Description: Lounge Area By The Wet Bar
- Level: Basement
- Area: 179.52 Square Feet
- Dimensions: 13.6 x 13.2
Game room
- Description: With Space For A Mini Fridge
- Level: Basement
- Area: 187.53 Square Feet
- Dimensions: 14.1 x 13.3
Gym
- Description: Ample Space To Arrange It As You See Best
- Level: Basement
- Area: 288.64 Square Feet
- Dimensions: 16.4 x 17.6
Kitchen
- Description: Don't Miss The Generous Island And The Gas Stove
- Level: Main
- Area: 258.83 Square Feet
- Dimensions: 18.1 x 14.3
Laundry
- Description: Amana Washer And Dryer!
- Level: Main
- Area: 55.18 Square Feet
- Dimensions: 6.2 x 8.9
Living room
- Description: Beautiful Fireplace & Access To The Balcony
- Level: Main
- Area: 243.26 Square Feet
- Dimensions: 16.11 x 15.1
Mud room
- Description: With Direct Access To The Laundry Room And Across The Hall From The Full Bathroom
- Level: Main
- Area: 55.18 Square Feet
- Dimensions: 6.2 x 8.9
Office
- Description: Enclosed By French Doors
- Level: Main
- Area: 118.43 Square Feet
- Dimensions: 13 x 9.11
Utility room
- Description: Hvac And Water Heater Are Here
- Level: Basement
- Area: 173.46 Square Feet
- Dimensions: 11.8 x 14.7
Heating
- Forced Air
Cooling
- Central Air
Appliances
- Included: Dishwasher, Disposal, Dryer, Microwave, Oven, Range, Range Hood, Refrigerator, Self Cleaning Oven, Washer
Features
- Ceiling Fan(s), Eat-in Kitchen, Entrance Foyer, Five Piece Bath, Granite Counters, High Ceilings, Kitchen Island, Open Floorplan, Pantry, Primary Suite, Sauna, Smoke Free, Walk-In Closet(s), Wet Bar
- Flooring: Carpet, Tile, Wood
- Windows: Double Pane Windows, Window Coverings, Window Treatments
- Basement: Bath/Stubbed,Daylight,Finished,Full,Interior Entry,Walk-Out Access
- Number of fireplaces: 1
- Fireplace features: Family Room
Interior area
- Total structure area: 4,142
- Total interior livable area: 4,142 sqft
- Finished area above ground: 2,277
- Finished area below ground: 1,865
Property
Parking
- Total spaces: 3
- Parking features: Concrete, Dry Walled, Oversized, Tandem
- Attached garage spaces: 3
Features
- Levels: One
- Stories: 1
- Patio & porch: Covered, Deck, Patio
- Exterior features: Balcony, Private Yard, Rain Gutters
- Has view: Yes
- View description: Mountain(s)
Lot
- Size: 7,607 Square Feet
- Features: Landscaped, Master Planned, Sprinklers In Front, Sprinklers In Rear
Details
- Parcel number: 035262928
- Special conditions: Standard
Construction
Type & style
- Home type: SingleFamily
- Architectural style: Traditional
- Property subtype: Single Family Residence
Materials
- Frame, Stone, Wood Siding
- Roof: Composition
Condition
- Updated/Remodeled
- Year built: 2020
Details
- Builder model: Springdale
- Builder name: Lennar
Utilities & green energy
- Sewer: Public Sewer
- Water: Public
Community & HOA
Community
- Security: Carbon Monoxide Detector(s), Smoke Detector(s)
- Subdivision: Blackstone Country Club
HOA
- Has HOA: Yes
- HOA fee: $147 monthly
- HOA name: Blackstone Country Club
- HOA phone: 303-680-0245
- Second HOA fee: $165 quarterly
- Second HOA name: High Plains Metro District
- Second HOA phone: 303-459-4919
Location
- Region: Aurora
Financial & listing details
- Price per square foot: $199/sqft
- Tax assessed value: $786,700
- Annual tax amount: $6,775
- Date on market: 6/10/2024
- Listing terms: Cash,Conventional,FHA,Jumbo,VA Loan
- Exclusions: Seller's Personal Property (Gym Equipment Negotiable)
- Ownership: Individual
- Road surface type: Paved
Price history
| Date | Event | Price |
|---|---|---|
| 9/20/2024 | Sold | $825,000-2.8%$199/sqft |
Source:  REcolorado as distributed by MLS GRID #5761387 Report a problem REcolorado as distributed by MLS GRID #5761387 Report a problem | ||
| 8/20/2024 | Pending sale | $849,000$205/sqft |
Source: REcolorado as distributed by MLS GRID #5761387 Report a problem | ||
| 7/23/2024 | Price change | $849,000-1.2%$205/sqft |
Source: REcolorado as distributed by MLS GRID #5761387 Report a problem | ||
| 6/10/2024 | Listed for sale | $859,000+11.6%$207/sqft |
Source: REcolorado as distributed by MLS GRID #5761387 Report a problem | ||
| 9/21/2022 | Sold | $769,900+30.5%$186/sqft |
Source: Public Record Report a problem | ||
| 10/26/2020 | Sold | $589,900-0.4%$142/sqft |
Source: Public Record Report a problem | ||
| 8/29/2020 | Pending sale | $592,400$143/sqft |
Source: Coldwell Banker Residential 24 #4315045 Report a problem | ||
| 8/17/2020 | Price change | $592,400+0.5%$143/sqft |
Source: Lennar Report a problem | ||
| 8/10/2020 | Price change | $589,400+0.2%$142/sqft |
Source: Lennar Report a problem | ||
| 7/20/2020 | Price change | $588,400+0.3%$142/sqft |
Source: Lennar Report a problem | ||
| 7/14/2020 | Listed for sale | $586,400$142/sqft |
Source: Lennar Report a problem | ||
Public tax history
| Year | Property taxes | Tax assessment |
|---|---|---|
| 2025 | $7,280 +7.5% | $49,169 -9.7% |
| 2024 | $6,775 +22.9% | $54,451 -7.2% |
| 2023 | $5,511 +4.6% | $58,700 +38% |
| 2022 | $5,268 | $42,534 +7.4% |
| 2021 | -- | $39,618 +59.7% |
| 2020 | $3,421 +29.6% | $24,804 +5.1% |
| 2019 | $2,640 | $23,603 +25% |
| 2018 | $2,640 | $18,882 |
Find assessor info on the county website
Neighborhood: Blackstone Country Club
Nearby homes
- $731,5005 bd4 ba2.7k sqft27959 E Clifton Pl, Aurora, CO 80016Off Market
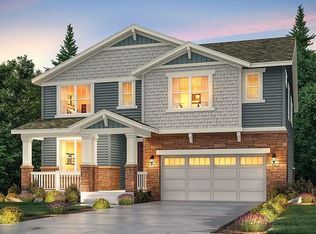
- $748,1005 bd4 ba2.7k sqft27919 E Clifton Pl, Aurora, CO 80016Off Market
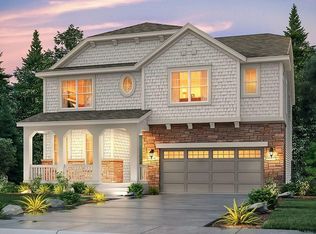
- $662,8003 bd3 ba2.2k sqft27979 E Clifton Pl, Aurora, CO 80016Off Market
- $713,9004 bd3 ba2.5k sqft27899 E Clifton Pl, Aurora, CO 80016Off Market

- $665,6002 bd2 ba3.7k sqft27930 E Otero Pl, Aurora, CO 80016Off Market
- $715,6005 bd4 ba2.7k sqft27910 E Otero Pl, Aurora, CO 80016Off Market
- $749,9006 bd5 ba3.7k sqft27890 E Otero Pl, Aurora, CO 80016Sold
- $768,1005 bd4 ba2.7k sqft27950 E Otero Pl, Aurora, CO 80016Off Market
Nearby schools
GreatSchools rating
- 5/10Woodland Elementary SchoolGrades: PK-5Distance: 0.4 mi
- 6/10Fox Ridge Middle SchoolGrades: 6-8Distance: 1.8 mi
- 8/10Cherokee Trail High SchoolGrades: 9-12Distance: 2 mi
Schools provided by the listing agent
- Elementary: Altitude
- Middle: Fox Ridge
- High: Cherokee Trail
- District: Cherry Creek 5
Source: REcolorado as distributed by MLS GRID. This data may not be complete. We recommend contacting the local school district to confirm school assignments for this home.
Get a cash offer in 3 minutes
Find out how much your home could sell for in as little as 3 minutes with a no-obligation cash offer.
Estimated market value
$819,300
Get a cash offer in 3 minutes
Find out how much your home could sell for in as little as 3 minutes with a no-obligation cash offer.
Estimated market value
$819,300
- Colorado
- Arapahoe County
- Aurora
- 80016
- Blackstone Country Club
- 27939 E Clifton Place
Nearby cities
Nearby neighborhoods
Nearby zip codes
Other Aurora Topics
