Skip main navigation
Closed
  • $515,500

    279 E Circle Dr, New Lenox, IL 60451

    3beds
    --sqft
    Single Family Residence
    Built in 1976
    0.49 Acres Lot
    $515,500 Zestimate®
    $--/sqft
    $3,498 Estimated rent

    Home value

    $515,500

    $490,000 - $541,000

    $3,498/mo

    Zestimate® history
    Loading
    Loading...

    Owner options

    List your home for rent

    $3,498/mo

    Rent Zestimate®

    Find your next renter with Zillow Rental Manager. Plus, with online applications, you can quickly screen prospective tenants – for free.

    Learn more

    $3,498/mo

    Rent Zestimate®

    Refinance and save

    $3,713/mo

    Est. payment

    Refinancing to a lower rate could help reduce your monthly payments and save thousands over the life of the loan.

    See today's rates

    $3,713/mo

    Est. payment

    Explore your selling options

    Work with a Zillow partner agent

    Leverage their expertise and Zillow's premium Showcase listings to get your home seen by more buyers.

    Get started

    List with your own agent

    Get your home in front of millions of buyers by listing it on Zillow.

    Learn how to do it

    Sell it yourself

    Take full control of how buyers see your home on Zillow by listing For Sale by Owner (FSBO).

    List your home

    What's special

    Oak hardwood floorsHigh-end light fixturesLeathered granite countertopsSolid oak doorsOpen-concept gourmet kitchenNatural lightingMarble tile bathrooms

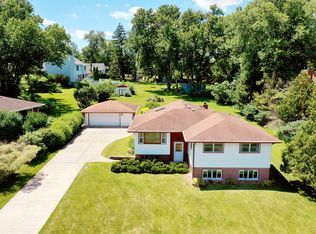
    Welcome Home to 279 E. Circle Drive situated in sought-after Lincolnwood Hills subdivision on almost half an acre! Walk through the front door and be immediately immersed in luxury and natural lighting! This stunning raised ranch features an open-concept gourmet kitchen with all Stainless Steel appliances, double ovens, separate cook-top, breakfast bar, leathered granite countertops and breathtaking views of your rear yard! Relax on your deck at the end of a hard day and enjoy views of your very own private oasis and fully fenced in-ground swimming pool! This home is fully custom with quality updates throughout... marble tile bathrooms, high-end light fixtures, oak hardwood floors, solid oak doors, and more! Have you been looking for "the one"? Then we have the one for you!

    This property is off market, which means it's not currently listed for sale or rent on Zillow. This may be different from what's available on other websites or public sources.
    Zillow last checked:

    Listing updated:

    Listed by:

    Frank Rusin 847-934-9100,

    Four Seasons Realty, Inc.

    Bought with:

    Kenneth Rusin

    Provincial Realty

    Source: MRED as distributed by MLS GRID,MLS#: 11809530MLS Logo

    Facts & features

    Interior

    Bedrooms & bathrooms
    • Bedrooms: 3
    • Bathrooms: 3
    • Full bathrooms: 3
    Rooms
    • Room types: Office, Recreation Room, Utility Room-Lower Level
    Primary bedroom
    • Features: Bathroom (Full)
    • Level: Main
    • Area: 180 Square Feet
    • Dimensions: 15X12
    Bedroom 2
    • Level: Main
    • Area: 130 Square Feet
    • Dimensions: 13X10
    Bedroom 3
    • Level: Main
    • Area: 110 Square Feet
    • Dimensions: 11X10
    Dining room
    • Level: Main
    • Area: 121 Square Feet
    • Dimensions: 11X11
    Family room
    • Level: Lower
    • Area: 180 Square Feet
    • Dimensions: 15X12
    Kitchen
    • Features: Kitchen (Eating Area-Breakfast Bar, Granite Counters, Updated Kitchen)
    • Level: Main
    • Area: 143 Square Feet
    • Dimensions: 13X11
    Living room
    • Level: Main
    • Area: 272 Square Feet
    • Dimensions: 17X16
    Office
    • Level: Lower
    • Area: 180 Square Feet
    • Dimensions: 15X12
    Recreation room
    • Level: Lower
    • Area: 289 Square Feet
    • Dimensions: 17X17
    Other
    • Level: Lower
    • Area: 459 Square Feet
    • Dimensions: 27X17
    Heating
    • Natural Gas, Forced Air
    Cooling
    • Central Air
    Appliances
    • Included: Double Oven, Dishwasher, High End Refrigerator, Stainless Steel Appliance(s), Cooktop
    Features
    • Flooring: Hardwood
    • Basement: Finished,Exterior Entry,Full
    • Number of fireplaces: 1
    Interior area
    • Total structure area: 0

    Property

    Parking
    • Total spaces: 2
    • Parking features: Concrete, On Site, Garage Owned, Attached, Garage
    • Attached garage spaces: 2
    Accessibility
    • Accessibility features: No Disability Access
    Features
    • Patio & porch: Deck, Patio
    • Exterior features: Fire Pit
    • Pool features: In Ground
    • Fencing: Fenced
    Lot
    • Size: 0.49 Acres
    • Dimensions: 100X200X100X210
    Details
    • Parcel number: 1508242020210000
    • Special conditions: Corporate Relo
    • Other equipment: Ceiling Fan(s)

    Construction

    Type & style
    • Home type: SingleFamily
    • Property subtype: Single Family Residence
    Materials
    • Brick
    • Roof: Asphalt
    Condition
    • New construction: No
    • Year built: 1976

    Utilities & green energy

    • Sewer: Septic Tank
    • Water: Well

    Community & HOA

    HOA
    • Services included: None
    Location
    • Region: New Lenox

    Financial & listing details

    • Tax assessed value: $379,251
    • Annual tax amount: $8,000
    • Date on market: 7/17/2023
    • Listing terms: Conventional
    • Ownership: Fee Simple

    Price history

    DateEventPrice
    7/14/2023Sold$454,000+4.4%
    Source: MRED as distributed by MLS GRID #11809530 Report a problem
    6/22/2023Contingent$434,900
    Source: MRED as distributed by MLS GRID #11809530 Report a problem
    6/15/2023Listed for sale$434,900+100.4%
    Source: MRED as distributed by MLS GRID #11809530 Report a problem
    1/4/2002Sold$217,000
    Source: Public Record Report a problem

    Public tax history

    YearProperty taxesTax assessment
    2024$9,323 +4%$126,417 +9.7%
    2023$8,965 +6.4%$115,239 +8.6%
    2022$8,426 +5.3%$106,162 +6.3%
    2021$8,001 +3%$99,842 +3.7%
    2020$7,771 +4.6%$96,280 +3.2%
    2019$7,433 +2.4%$93,295 +3.6%
    2018$7,256 +5.4%$90,080 +3%
    2017$6,886 +3%$87,491 +2.7%
    2016$6,686 +3.3%$85,150 +3.2%
    2015$6,470 $82,470 +1.2%
    2014$6,470 +1.5%$81,452 -1.3%
    2013$6,377 +0.8%$82,550 -5.5%
    2012$6,324 +0.8%$87,354 -5.5%
    2011$6,276 +1.2%$92,438 -5%
    2010$6,204 +2.3%$97,303 -2.5%
    2009$6,062 +2.9%$99,798
    2008$5,891 $99,798 +3.5%
    2007-- $96,423 +10%
    2006$5,355 +4%$87,657 +9.5%
    2005$5,148 +7.1%$80,052 +8%
    2004$4,805 +4.8%$74,122 +8%
    2003$4,585 +13.8%$68,632 +12%
    2002$4,030 +1.7%$61,279
    2001$3,961 +9.5%$61,279 +2.5%
    2000$3,616 $59,767
    Find assessor info on the county website

    Neighborhood: 60451

    Nearby schools

    GreatSchools rating
    Schools provided by the listing agent
    • High: Lincoln-Way Central High School
    • District: 122

    Source: MRED as distributed by MLS GRID. This data may not be complete. We recommend contacting the local school district to confirm school assignments for this home.

    Get a cash offer in 3 minutes
    Find out how much your home could sell for in as little as 3 minutes with a no-obligation cash offer.
    Estimated market value
    $515,500
    Get a cash offer in 3 minutes
    Find out how much your home could sell for in as little as 3 minutes with a no-obligation cash offer.
    Estimated market value
    $515,500
