Nestled deep within a beautiful, mature neighborhood sits this lovely larger-than-it-looks Split-Level that almost lives like a single-level Ranch with Basement! Situated on a half-acre lot in unincorporated New Lenox, this home has been lovingly maintained by longtime owners. With several renovation/addition projects over the years, the living space has nearly doubled and you will be pleasantly surprised at the S-P-A-C-I-O-U-S layout of this home. ----- The LIVING ROOM features gleaming Maple Hardwood Flooring and is a great gathering area or party-overflow space. Steps away is the EAT-IN KITCHEN (truly the heart of this home!) that boasts an ABUNDANCE OF OAK CABINETRY and GOOD COUNTER SPACE (all Appliances stay!), a SIZEABLE DINING AREA with a TERRIFIC VIEW OF THE PRETTY BACKYARD, and a CONVENIENT OFFICE NOOK. A table for 8-10 could EASILY fit in the Dining Area...just what you want for Sunday dinners and holiday hosting. You are sure to enjoy the HEATED/COOLED SUNROOM all year long....it's perfect for daily living AND entertaining! The 3 BIG BEDROOMS are tucked away down the hall for utmost privacy and feature Maple Hardwood Flooring and EXCELLENT CLOSET SPACE. Bring your decorating ideas for the VINTAGE BATHROOM that could be reimagined in no time at all! ----- Make your way downstairs and find a WOW-SIZED LOOKOUT BASEMENT that offers SO MUCH VERSATILITY...think Family Room, Rec Room, Home Office, Home Gym, Playroom...maybe create Bedroom 4...use it to suit your needs! Cozy up to the GAS FIREPLACE on chilly nights or enjoy family movie night in this great space. A CONVENIENT 3-PIECE BATH is located on this level as well as a LAUNDRY/MECHANICAL/STORAGE ROOM (Washer & Dryer stay!). Equipped with Central Air-Conditioning and super-efficient 3-Zone Boiler Heat (one on the main level and two downstairs), the entire home is comfortable year-round. Both systems received routine maintenance service just last month. ----- Be sure to peek inside the 2-CAR GARAGE and envision your future workshop, mechanics shop, or just everyday parking. The BACK-UP GENERATOR ensures that essential systems stay up and running, giving confidence and comfort no matter what the weather brings. The EXPANSIVE, PROFESSIONALLY MAINTAINED YARD is perfect for kids, pets and gardening...and offers plenty of room for a future pool or a grand playset. Grill out with friends and family on the Patio (a GAS LINE is already in place) and enjoy the beauty of nature all around ~ the peaceful setting insulates from the hustle & bustle of town...YOU'LL LOVE LIVING HERE! ----- This property has EXCELLENT PROXIMITY to highly-rated New Lenox Schools, a plethora of shopping & dining options, the Metra commuter train station, Silver Cross Hospital, and the I-80 and I-355 Expressways. Don't miss the opportunity to build equity here! (Some photos are virtually staged to help you envision furniture in the rooms.)
Closed
$420,000
309 E Circle Dr, New Lenox, IL 60451
3beds
1,722sqft
Single Family Residence
Built in 1963
0.55 Acres Lot
$422,400 Zestimate®
$244/sqft
$2,885 Estimated rent
Home value
$422,400
$389,000 - $456,000
$2,885/mo
Zestimate® history
Owner options
List your home for rent
$2,885/mo
Rent Zestimate®
Find your next renter with Zillow Rental Manager. Plus, with online applications, you can quickly screen prospective tenants – for free.
$2,885/mo
Rent Zestimate®
Refinance and save
$3,237/mo
Est. payment
Refinancing to a lower rate could help reduce your monthly payments and save thousands over the life of the loan.
$3,237/mo
Est. payment
Explore your selling options
Work with a Zillow partner agent
Leverage their expertise and Zillow's premium Showcase listings to get your home seen by more buyers.
Get startedList with your own agent
Get your home in front of millions of buyers by listing it on Zillow.
Learn how to do itSell it yourself
Take full control of how buyers see your home on Zillow by listing For Sale by Owner (FSBO).
List your homeWhat's special
Gas fireplaceConvenient office nookHalf-acre lotCentral air-conditioningGood counter spaceAbundance of oak cabinetryAll appliances stay
Zillow last checked:
Listing updated:
Listed by:
Jessica Giroux 708-305-7430,
Baird & Warner,
Theresa Rice 708-287-6508,
Baird & Warner
Bought with:
Efren Ortiz
Infiniti Properties, Inc.
Source: MRED as distributed by MLS GRID,MLS#: 12661542
Facts & features
Interior
Bedrooms & bathrooms
- Bedrooms: 3
- Bathrooms: 2
- Full bathrooms: 2
Rooms
- Room types: Heated Sun Room, Walk In Closet, Family Room, Office, Recreation Room
Primary bedroom
- Features: Flooring (Hardwood)
- Level: Main
- Area: 312 Square Feet
- Dimensions: 13X24
Bedroom 2
- Features: Flooring (Hardwood)
- Level: Main
- Area: 250 Square Feet
- Dimensions: 10X25
Bedroom 3
- Features: Flooring (Hardwood)
- Level: Main
- Area: 154 Square Feet
- Dimensions: 11X14
Dining room
- Features: Flooring (Ceramic Tile)
- Level: Main
- Area: 196 Square Feet
- Dimensions: 14X14
Other
- Features: Flooring (Ceramic Tile)
- Level: Basement
- Area: 475 Square Feet
- Dimensions: 19X25
Other
- Features: Flooring (Ceramic Tile)
- Level: Main
- Area: 216 Square Feet
- Dimensions: 12X18
Kitchen
- Features: Kitchen (Eating Area-Breakfast Bar, Eating Area-Table Space), Flooring (Ceramic Tile)
- Level: Main
- Area: 160 Square Feet
- Dimensions: 10X16
Laundry
- Level: Basement
- Area: 247 Square Feet
- Dimensions: 13X19
Living room
- Features: Flooring (Hardwood)
- Level: Main
- Area: 240 Square Feet
- Dimensions: 15X16
Office
- Features: Flooring (Ceramic Tile)
- Level: Basement
- Area: 176 Square Feet
- Dimensions: 11X16
Recreation room
- Features: Flooring (Ceramic Tile)
- Level: Basement
- Area: 294 Square Feet
- Dimensions: 14X21
Walk in closet
- Features: Flooring (Hardwood)
- Level: Main
- Area: 49 Square Feet
- Dimensions: 7X7
Walk in closet
- Features: Flooring (Hardwood)
- Level: Main
- Area: 42 Square Feet
- Dimensions: 6X7
Walk in closet
- Features: Flooring (Ceramic Tile)
- Level: Basement
- Area: 45 Square Feet
- Dimensions: 5X9
Heating
- Steam, Baseboard
Cooling
- Central Air
Appliances
- Included: Double Oven, Microwave, Dishwasher, Refrigerator, Washer, Dryer, Cooktop, Range Hood, Water Softener Owned, Gas Cooktop, Gas Water Heater
- Laundry: Gas Dryer Hookup, In Unit, Sink
Features
- Solar Tube(s), 1st Floor Bedroom, Walk-In Closet(s), Replacement Windows
- Flooring: Hardwood
- Windows: Replacement Windows, Screens, Skylight(s)
- Basement: Finished,Block,Partial Exposure,Rec/Family Area,Storage Space,Full
- Number of fireplaces: 1
- Fireplace features: Gas Log, Family Room
Interior area
- Total structure area: 2,754
- Total interior livable area: 1,722 sqft
- Finished area below ground: 1,032
Property
Parking
- Total spaces: 2.5
- Parking features: Concrete, Garage Door Opener, Yes, Garage Owned, Detached, Garage
- Garage spaces: 2.5
- Has uncovered spaces: Yes
Accessibility
- Accessibility features: No Disability Access
Features
- Patio & porch: Patio
Lot
- Size: 0.55 Acres
- Dimensions: 102x247x100x232
- Features: Mature Trees
Details
- Additional structures: Shed(s)
- Parcel number: 1508242020190000
- Special conditions: None
- Other equipment: Water-Softener Owned, Ceiling Fan(s), Fan-Whole House, Sump Pump, Backup Sump Pump;, Generator
Construction
Type & style
- Home type: SingleFamily
- Property subtype: Single Family Residence
Materials
- Frame
- Foundation: Block
- Roof: Asphalt
Condition
- New construction: No
- Year built: 1963
Utilities & green energy
- Electric: 200+ Amp Service
- Sewer: Septic Tank
- Water: Well
Community & HOA
HOA
- Services included: None
Location
- Region: New Lenox
Financial & listing details
- Price per square foot: $244/sqft
- Tax assessed value: $289,110
- Annual tax amount: $3,740
- Date on market: 6/15/2026
- Listing terms: Conventional
- Ownership: Fee Simple
Price history
| Date | Event | Price |
|---|---|---|
| 8/5/2026 | Sold | $420,000+5%$244/sqft |
Source:  MRED as distributed by MLS GRID #12661542 Report a problem MRED as distributed by MLS GRID #12661542 Report a problem | ||
| 7/30/2026 | Pending sale | $400,000$232/sqft |
Source: MRED as distributed by MLS GRID #12661542 Report a problem | ||
| 6/19/2026 | Contingent | $400,000$232/sqft |
Source: MRED as distributed by MLS GRID #12661542 Report a problem | ||
| 6/15/2026 | Listed for sale | $400,000$232/sqft |
Source: MRED as distributed by MLS GRID #12661542 Report a problem | ||
Public tax history
| Year | Property taxes | Tax assessment |
|---|---|---|
| 2024 | $3,851 -35.9% | $96,370 +9.7% |
| 2023 | $6,006 +32.4% | $87,849 +8.5% |
| 2022 | $4,535 -1.3% | $80,930 +6.3% |
| 2021 | $4,596 -1% | $76,112 +3.7% |
| 2020 | $4,640 +1.1% | $73,396 +3.2% |
| 2019 | $4,590 -1.3% | $71,120 +3.6% |
| 2018 | $4,653 +2.1% | $68,669 +3% |
| 2017 | $4,556 +0% | $66,695 +2.7% |
| 2016 | $4,554 +3.9% | $64,910 +3.3% |
| 2015 | $4,381 | $62,866 +1.2% |
| 2014 | $4,381 +1.3% | $62,090 -1.3% |
| 2013 | $4,326 -1.7% | $62,927 -5.5% |
| 2012 | $4,399 +0.2% | $66,589 -5.5% |
| 2011 | $4,390 +0.7% | $70,464 -5% |
| 2010 | $4,360 +2.1% | $74,173 -2.5% |
| 2009 | $4,271 +2.7% | $76,075 |
| 2008 | $4,159 | $76,075 +3.5% |
| 2007 | -- | $73,503 +10% |
| 2006 | $3,778 +3.9% | $66,821 +9.5% |
| 2005 | $3,637 +7.9% | $61,023 +8% |
| 2004 | $3,371 -1.9% | $56,503 +8% |
| 2003 | $3,436 +14% | $52,317 +12% |
| 2002 | $3,014 +1.7% | $46,711 |
| 2001 | $2,962 +10.6% | $46,711 +3.4% |
| 2000 | $2,678 | $45,174 |
Find assessor info on the county website
Neighborhood: 60451
Nearby homes
- $478,300-- bd-- ba2.3k sqft313 E Circle Dr, New Lenox, IL 60451Off Market
- $331,900-- bd-- ba1.2k sqft289 E Circle Dr, New Lenox, IL 60451Off Market
- $314,900-- bd-- ba1.4k sqft232 Forest View Dr, New Lenox, IL 60451Off Market
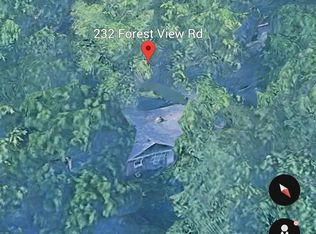
- $200,0003 bd2 ba1.4k sqft232 Forest View Rd, New Lenox, IL 60451Sold
- $400,1003 bd-- ba1.8k sqft317 E Circle Dr, New Lenox, IL 60451Off Market
- $505,0003 bd3 ba-- sqft279 E Circle Dr, New Lenox, IL 60451Off Market
- $572,2005 bd4 ba3k sqft218 Pioneer Pl, New Lenox, IL 60451Off Market
- $344,8003 bd2 ba1.3k sqft321 E Circle Dr, New Lenox, IL 60451Off Market
Nearby schools
GreatSchools rating
- NASpencer Trail KindergartenGrades: KDistance: 2.3 mi
- 6/10Alex M Martino Jr High SchoolGrades: 7-8Distance: 2 mi
- 8/10Lincoln-Way Central High SchoolGrades: 9-12Distance: 5 mi
Schools provided by the listing agent
- Elementary: Spencer Crossing Elementary Scho
- Middle: Alex M Martino Junior High Schoo
- High: Lincoln-Way Central High School
- District: 122
Source: MRED as distributed by MLS GRID. This data may not be complete. We recommend contacting the local school district to confirm school assignments for this home.
Get a cash offer in 3 minutes
Find out how much your home could sell for in as little as 3 minutes with a no-obligation cash offer.
Estimated market value
$422,400
Get a cash offer in 3 minutes
Find out how much your home could sell for in as little as 3 minutes with a no-obligation cash offer.
Estimated market value
$422,400
- Illinois
- Will County
- New Lenox
- 60451
- 309 E Circle Dr
