Poolside Paradise with Space to Entertain!
Welcome home to this well-maintained 3-bedroom, 2.5-bath bi-level offering 1,714 square feet of comfortable living space and incredible indoor-outdoor entertaining opportunities. Step inside to find beautiful hardwood floors, spacious living areas, and comfortable carpeting throughout all three bedrooms.
The bright kitchen provides ample cabinetry and workspace, while the lower-level family room is anchored by a stunning gas log fireplace, creating the perfect gathering space year-round. Sliding doors lead directly from the walk-out lower level to your private backyard retreat.
Outside, you'll love spending summer days around the heated in-ground pool, complete with a new liner scheduled for installation soon, all enclosed within a privacy-fenced backyard. The expansive screened porch overlooking the pool offers the perfect place to relax, entertain, or enjoy your morning coffee while taking in the view.
Additional highlights include a 2-car attached garage, generous driveway parking, updated bathrooms, attractive landscaping, and extra storage room in garage for hobbies, or workshop space.
Whether you're hosting pool parties, enjoying cozy evenings by the fireplace, or unwinding on the screened porch, this home offers the perfect blend of comfort, functionality, and outdoor living.
3 Bedrooms | 2.5 Bathrooms | 1,714 Sq. Ft. | Heated In-Ground Pool | Screened Porch | Gas Log Fireplace | Walk-Out Lower Level | 2-Car Garage
Closed
$248,000
279 E Lubeck Hills Dr, Washington, WV 26181
3beds
1,714sqft
Single Family Residence
Built in 1973
9,914 Square Feet Lot
$238,200 Zestimate®
$145/sqft
$1,843 Estimated rent
Home value
$238,200
$226,000 - $250,000
$1,843/mo
Zestimate® history
Owner options
List your home for rent
$1,843/mo
Rent Zestimate®
Find your next renter with Zillow Rental Manager. Plus, with online applications, you can quickly screen prospective tenants – for free.
$1,843/mo
Rent Zestimate®
Refinance and save
$1,489/mo
Est. payment
Refinancing to a lower rate could help reduce your monthly payments and save thousands over the life of the loan.
$1,489/mo
Est. payment
Explore your selling options
Work with a Zillow partner agent
Leverage their expertise and Zillow's premium Showcase listings to get your home seen by more buyers.
Get startedList with your own agent
Get your home in front of millions of buyers by listing it on Zillow.
Learn how to do itSell it yourself
Take full control of how buyers see your home on Zillow by listing For Sale by Owner (FSBO).
List your homeWhat's special
Stunning gas log fireplaceLower-level family roomBeautiful hardwood floorsHeated in-ground poolPrivacy-fenced backyardUpdated bathroomsGenerous driveway parking
Zillow last checked:
Listing updated:
Listed by:
Dinah K Wigal 304-481-9407 dinah.wigal@gmail.com,
Impact Realty Group, LLC.
Bought with:
Christina Jones, 200301259
Berkshire Hathaway HomeServices Professional Realty
Source: MLS Now,MLS#: 5217947 Originating MLS: Other/Unspecificed
Originating MLS: Other/UnspecificedFacts & features
Interior
Bedrooms & bathrooms
- Bedrooms: 3
- Bathrooms: 3
- Full bathrooms: 2
- 1/2 bathrooms: 1
- Main level bathrooms: 2
- Main level bedrooms: 3
Heating
- Forced Air, Gas
Cooling
- Central Air
Appliances
- Included: Range, Refrigerator
- Laundry: In Garage
Features
- Basement: Full,Finished,Walk-Out Access
- Number of fireplaces: 1
- Fireplace features: Basement, Gas Log, Propane
Interior area
- Total structure area: 1,714
- Total interior livable area: 1,714 sqft
- Finished area above ground: 1,714
Property
Parking
- Total spaces: 2
- Parking features: Attached, Driveway, Garage, Heated Garage
- Attached garage spaces: 2
Features
- Levels: One,Multi/Split
- Stories: 1
- Has private pool: Yes
- Pool features: Electric Heat, Heated, In Ground, Pool Cover, Liner
- Fencing: Vinyl
Lot
- Size: 9,914 Square Feet
Details
- Parcel number: 0334100560000
- Special conditions: Estate
Construction
Type & style
- Home type: SingleFamily
- Architectural style: Bi-Level
- Property subtype: Single Family Residence
Materials
- Brick
- Roof: Shingle
Condition
- Year built: 1973
Utilities & green energy
- Sewer: Public Sewer
- Water: Public
Community & HOA
Community
- Subdivision: Lubeck Hills Adn
HOA
- Has HOA: Yes
- Services included: Other
- HOA fee: $300 annually
- HOA name: Lubeck Hills
Location
- Region: Washington
Financial & listing details
- Price per square foot: $145/sqft
- Tax assessed value: $169,300
- Annual tax amount: $1,205
- Date on market: 6/11/2026
- Cumulative days on market: 58 days
Price history
| Date | Event | Price |
|---|---|---|
| 8/21/2026 | Pending sale | $245,000-1.2%$143/sqft |
Source:  MLS Now #5217947 Report a problem MLS Now #5217947 Report a problem | ||
| 8/7/2026 | Sold | $248,000+1.2%$145/sqft |
Source: MLS Now #5217947 Report a problem | ||
| 6/11/2026 | Listed for sale | $245,000$143/sqft |
Source: MLS Now #5217947 Report a problem | ||
Public tax history
| Year | Property taxes | Tax assessment |
|---|---|---|
| 2025 | $1,205 +5.3% | $101,580 +5.5% |
| 2024 | $1,145 +14.3% | $96,240 +5.9% |
| 2023 | $1,001 +3.9% | $90,840 +4.1% |
| 2022 | $964 | $87,300 +2.1% |
| 2021 | -- | $85,500 +3.4% |
| 2020 | -- | $82,680 +1.1% |
| 2019 | $941 -2.2% | $81,780 +2.4% |
| 2018 | $962 +1.9% | $79,860 +3.3% |
| 2017 | $944 +14.3% | $77,340 +3.3% |
| 2016 | $826 +1.9% | $74,880 +2% |
| 2015 | $811 +2.2% | $73,440 +2.3% |
| 2014 | $794 +0.4% | $71,820 +1.8% |
| 2013 | $791 | $70,560 -2.2% |
| 2012 | $791 +1.3% | $72,180 +1.3% |
| 2011 | $781 -0.3% | $71,280 |
| 2010 | $783 +1% | $71,280 +0.9% |
| 2009 | $775 +6.5% | $70,620 +6.5% |
| 2008 | $728 +1% | $66,300 +1% |
| 2007 | $721 +1.6% | $65,640 +3.1% |
| 2006 | $710 +8.9% | $63,660 +9.9% |
| 2005 | $651 | $57,900 +2.9% |
| 2004 | -- | $56,280 +1.2% |
| 2003 | -- | $55,620 -7.8% |
| 2002 | -- | $60,300 +11.7% |
| 2001 | -- | $54,000 |
Find assessor info on the county website
Neighborhood: 26181
Nearby homes
- $204,1003 bd2 ba1.7k sqft291 E Lubeck Hills Dr, Washington, WV 26181Off Market
- $199,3003 bd1 ba2k sqft263 E Lubeck Hills Dr, Washington, WV 26181Off Market
- $220,0003 bd2 ba2.2k sqft282 E Lubeck Hills Dr, Washington, WV 26181Sold

- $214,1003 bd2 ba1.7k sqft268 E Lubeck Hills Dr, Washington, WV 26181Off Market
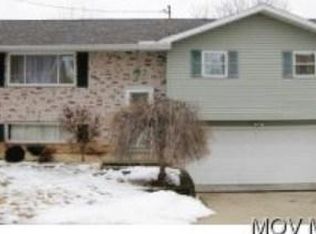
- $192,9003 bd1 ba2.2k sqft298 E Lubeck Hills Dr, Washington, WV 26181Off Market
- $171,4003 bd2 ba1.3k sqft249 E Lubeck Hills Dr, Washington, WV 26181Off Market
- $191,4003 bd2 ba1.8k sqft254 E Lubeck Hills Dr, Washington, WV 26181Off Market
- $208,5003 bd2 ba1.7k sqft308 E Lubeck Hills Dr, Washington, WV 26181Off Market
Nearby schools
GreatSchools rating
- 10/10Lubeck Elementary SchoolGrades: PK-5Distance: 0.9 mi
- 7/10Blennerhassett Junior High SchoolGrades: 6-8Distance: 2.6 mi
- 6/10Parkersburg South High SchoolGrades: 9-12Distance: 4.9 mi
Schools provided by the listing agent
- District: Wood-Parkersburg South HS
Source: MLS Now. This data may not be complete. We recommend contacting the local school district to confirm school assignments for this home.


Get pre-qualified for a loan
At Zillow Home Loans, we can pre-qualify you in as little as 5 minutes with no impact to your credit score.An equal housing lender. NMLS #10287.
- West Virginia
- Wood County
- Parkersburg
- 26181
- 279 E Lubeck Hills Dr
Nearby cities
Nearby zip codes
Other Parkersburg Topics
