Tucked away in the tranquil Lubeck Hills area of Southern Wood County, this charming 3-bedroom, 2-bath residence combines comfort with an open and spacious feel. Upon entering, you're welcomed into a cozy, well-lit space marked by an abundance of natural light and a friendly, open layout. The main level features two generously sized bedrooms, complemented by a sizable kitchen and dining space, perfect for family meals and gatherings. Additionally, the convenience of a first-floor laundry adds to the home's practicality.
The lower level of the house reveals a comfortable family room and a third bedroom, accompanied by a substantial open space ideal for storage purposes. This level also provides direct access to the expansive backyard, perfect for outdoor activities and relaxation.
Closed
$220,000
282 E Lubeck Hills Dr, Washington, WV 26181
3beds
2,236sqft
Single Family Residence
Built in 1970
0.26 Acres Lot
$246,300 Zestimate®
$98/sqft
$1,713 Estimated rent
Home value
$246,300
$234,000 - $259,000
$1,713/mo
Zestimate® history
Owner options
List your home for rent
$1,713/mo
Rent Zestimate®
Find your next renter with Zillow Rental Manager. Plus, with online applications, you can quickly screen prospective tenants – for free.
$1,713/mo
Rent Zestimate®
Refinance and save
$1,632/mo
Est. payment
Refinancing to a lower rate could help reduce your monthly payments and save thousands over the life of the loan.
$1,632/mo
Est. payment
Explore your selling options
Work with a Zillow partner agent
Leverage their expertise and Zillow's premium Showcase listings to get your home seen by more buyers.
Get startedList with your own agent
Get your home in front of millions of buyers by listing it on Zillow.
Learn how to do itSell it yourself
Take full control of how buyers see your home on Zillow by listing For Sale by Owner (FSBO).
List your homeWhat's special
Southern wood countySubstantial open spaceOpen layoutExpansive backyardWell - lit spaceSizable kitchen
Zillow last checked:
Listing updated:
Listed by:
Blaine Ritchie 304-422-6000,
Coldwell Banker Select Properties
Bought with:
Jordan Fields, 2023007095
EXIT Riverbend Realty
Source: MLS Now,MLS#: 5013919 Originating MLS: Parkersburg Area Association of REALTORS
Originating MLS: Parkersburg Area Association of REALTORSFacts & features
Interior
Bedrooms & bathrooms
- Bedrooms: 3
- Bathrooms: 2
- Full bathrooms: 2
- Main level bathrooms: 2
- Main level bedrooms: 2
Primary bedroom
- Level: First
- Dimensions: 15 x 13
Bedroom
- Level: First
- Dimensions: 11 x 10
Bedroom
- Level: Lower
- Dimensions: 17 x 11
Primary bathroom
- Level: First
- Dimensions: 9 x 7
Bathroom
- Level: First
- Dimensions: 11 x 8
Dining room
- Level: First
- Dimensions: 13 x 10
Family room
- Level: Lower
- Dimensions: 23 x 13
Kitchen
- Level: First
- Dimensions: 16 x 13
Laundry
- Level: First
Living room
- Level: First
- Dimensions: 19 x 11
Mud room
- Level: First
- Dimensions: 13 x 8
Heating
- Forced Air, Fireplace(s), Gas
Cooling
- Central Air, Ceiling Fan(s)
Appliances
- Included: Range, Refrigerator
Features
- Ceiling Fan(s), Entrance Foyer
- Basement: Partially Finished,Storage Space,Walk-Out Access
- Number of fireplaces: 1
- Fireplace features: Basement, Wood Burning
Interior area
- Total structure area: 2,236
- Total interior livable area: 2,236 sqft
- Finished area above ground: 2,236
Property
Parking
- Parking features: Driveway
Features
- Levels: Two,One
- Stories: 1
- Patio & porch: Covered, Deck, Front Porch
Lot
- Size: 0.26 Acres
Details
- Parcel number: 0334100620000
Construction
Type & style
- Home type: SingleFamily
- Architectural style: Ranch
- Property subtype: Single Family Residence
Materials
- Brick Veneer
- Foundation: Block
- Roof: Asphalt
Condition
- Year built: 1970
Utilities & green energy
- Sewer: Public Sewer
- Water: Public
Community & HOA
Community
- Subdivision: Lubeck Hills Adn
HOA
- Has HOA: Yes
- Services included: Snow Removal
- HOA fee: $200 annually
- HOA name: Lubeck Hills
Location
- Region: Washington
Financial & listing details
- Price per square foot: $98/sqft
- Tax assessed value: $177,400
- Annual tax amount: $912
- Date on market: 1/27/2024
- Cumulative days on market: 5 days
Price history
| Date | Event | Price |
|---|---|---|
| 2/23/2024 | Sold | $220,000-1.8%$98/sqft |
Source:  MLS Now #5013919 Report a problem MLS Now #5013919 Report a problem | ||
| 2/1/2024 | Pending sale | $224,000$100/sqft |
Source: MLS Now #5013919 Report a problem | ||
| 1/27/2024 | Price change | $224,000+14.9%$100/sqft |
Source: MLS Now #5013919 Report a problem | ||
| 2/1/2022 | Pending sale | $195,000+1%$87/sqft |
Source: MLS Now #4338120 Report a problem | ||
| 1/28/2022 | Sold | $193,000-1%$86/sqft |
Source: MLS Now #4338120 Report a problem | ||
| 1/4/2022 | Contingent | $195,000$87/sqft |
Source: MLS Now #4338120 Report a problem | ||
| 12/10/2021 | Listed for sale | $195,000+14.8%$87/sqft |
Source: MLS Now #4338120 Report a problem | ||
| 3/24/2021 | Listing removed | -- |
Source: Owner Report a problem | ||
| 4/19/2020 | Listing removed | $169,900$76/sqft |
Source: Owner Report a problem | ||
| 2/17/2020 | Pending sale | $169,900$76/sqft |
Source: Owner Report a problem | ||
| 11/7/2019 | Listed for sale | $169,900+126.8%$76/sqft |
Source: Owner Report a problem | ||
| 9/13/2019 | Sold | $74,900$33/sqft |
Source:  MLS Now #4070642 Report a problem MLS Now #4070642 Report a problem | ||
| 8/21/2019 | Pending sale | $74,900$33/sqft |
Source: Homepath #4070642 Report a problem | ||
| 8/2/2019 | Price change | $74,900-5.1%$33/sqft |
Source: Homepath #4070642 Report a problem | ||
| 6/26/2019 | Price change | $78,900-7.1%$35/sqft |
Source: Homepath #4070642 Report a problem | ||
| 5/17/2019 | Price change | $84,900-5.6%$38/sqft |
Source: Homepath #4070642 Report a problem | ||
| 4/13/2019 | Price change | $89,900-10%$40/sqft |
Source: Homepath #4070642 Report a problem | ||
| 3/16/2019 | Price change | $99,900-9.1%$45/sqft |
Source: Homepath #4070642 Report a problem | ||
| 2/12/2019 | Listed for sale | $109,900+14.1%$49/sqft |
Source: Homepath #4070642 Report a problem | ||
| 1/29/2019 | Sold | $96,300$43/sqft |
Source: Public Record Report a problem | ||
| 12/11/2018 | Listed for sale | -- |
Source: Auction.com Report a problem | ||
Public tax history
| Year | Property taxes | Tax assessment |
|---|---|---|
| 2025 | $1,263 +5.1% | $106,440 +5.4% |
| 2024 | $1,201 +14.4% | $100,980 +6% |
| 2023 | $1,050 +35.7% | $95,280 +5.7% |
| 2022 | $774 | $90,120 +3.2% |
| 2021 | -- | $87,300 +9.9% |
| 2020 | -- | $79,440 +2.2% |
| 2019 | $664 -1.2% | $77,700 +1.2% |
| 2018 | $672 | $76,800 +4.5% |
| 2017 | $672 +17.1% | $73,500 +2.1% |
| 2016 | $574 +4.3% | $72,000 +3.1% |
| 2015 | $550 +3.4% | $69,840 +2.5% |
| 2014 | $532 -28.7% | $68,160 +2.7% |
| 2013 | $747 | $66,360 -2.6% |
| 2012 | $747 +4% | $68,160 +3.9% |
| 2011 | $718 -0.5% | $65,580 -0.2% |
| 2010 | $722 0% | $65,700 -0.1% |
| 2009 | $722 +5.7% | $65,760 +5.7% |
| 2008 | $683 +1% | $62,220 +1% |
| 2007 | $677 +1.6% | $61,620 +3.1% |
| 2006 | $666 +10.9% | $59,760 +11.9% |
| 2005 | $601 | $53,400 +2.9% |
| 2004 | -- | $51,900 +1.2% |
| 2003 | -- | $51,300 +3% |
| 2002 | -- | $49,800 +11.6% |
| 2001 | -- | $44,640 |
Find assessor info on the county website
Neighborhood: 26181
Nearby homes
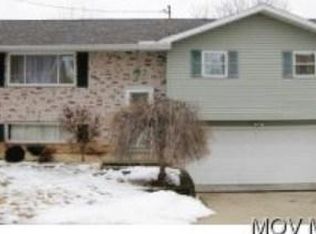
- $214,1003 bd2 ba1.7k sqft268 E Lubeck Hills Dr, Washington, WV 26181Off Market
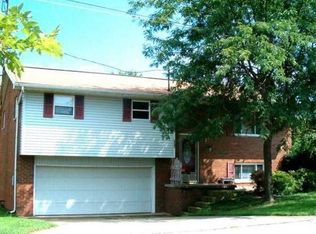
- $193,6003 bd1 ba2.2k sqft298 E Lubeck Hills Dr, Washington, WV 26181Off Market
- $245,0003 bd3 ba1.7k sqft279 E Lubeck Hills Dr, Washington, WV 26181For Sale

- $193,0003 bd2 ba1.8k sqft254 E Lubeck Hills Dr, Washington, WV 26181Off Market
- $209,5003 bd2 ba1.7k sqft308 E Lubeck Hills Dr, Washington, WV 26181Off Market
- $204,1003 bd2 ba1.7k sqft291 E Lubeck Hills Dr, Washington, WV 26181Off Market
- $198,3003 bd1 ba2k sqft263 E Lubeck Hills Dr, Washington, WV 26181Off Market
- $213,1003 bd3 ba1.1k sqft238 E Lubeck Hills Dr, Washington, WV 26181Off Market
Nearby schools
GreatSchools rating
- 10/10Lubeck Elementary SchoolGrades: PK-5Distance: 0.9 mi
- 7/10Blennerhassett Junior High SchoolGrades: 6-8Distance: 2.6 mi
- 6/10Parkersburg South High SchoolGrades: 9-12Distance: 4.8 mi
Schools provided by the listing agent
- District: Wood-Parkersburg South HS
Source: MLS Now. This data may not be complete. We recommend contacting the local school district to confirm school assignments for this home.


Get pre-qualified for a loan
At Zillow Home Loans, we can pre-qualify you in as little as 5 minutes with no impact to your credit score.An equal housing lender. NMLS #10287.
- West Virginia
- Wood County
- Parkersburg
- 26181
- 282 E Lubeck Hills Dr
Nearby cities
Nearby zip codes
Other Parkersburg Topics
