Beautiful home on Lake Doster Golf Course – Hole #17
Welcome home to this well-maintained 3-bedroom, 2.5-bath house located in the highly desirable Lake Doster community. Nestled along the 17th hole of Lake Doster Golf Course, this home offers peaceful golf course views and a quiet, family-friendly setting that is ideal for raising young children.
With 1,262 square feet of living space plus a finished walkout basement, this home provides plenty of room for everyday living and entertaining.
Features Include:
* 3 spacious bedrooms located on the upper level
* 2 full bathrooms upstairs and a convenient half bath on the main floor
* Remodeled primary bathroom featuring a custom tiled shower
* New luxury vinyl plank (LVP) flooring throughout the entire main level
* Finished walkout basement offering additional living and recreation space
* Updated kitchen with newer appliances
* Deck accessible from the main floor slider, perfect for relaxing and enjoying golf course views
* Storage shed conveniently located beneath the deck
* Additional storage area above the garage parking space
Lake Doster Community Amenities
Optional HOA membership provides access to Lake Doster’s private beach and lake amenities, offering opportunities for swimming, boating, fishing, and family recreation.
Convenient Location
* Approximately 8 minutes to Plainwell
* Approximately 8 minutes to Richland
* Quiet, safe neighborhood with a strong sense of community
Enjoy golf course living, lake access opportunities, and small-town convenience all in one exceptional property.
For sale
$294,900
279 Fairway Ct Unit B, Plainwell, MI 49080
3beds
1,752sqft
:
Get pre-qualified$2,021/mo
Duplex
Built in 1979
7,840 Square Feet Lot
$-- Zestimate®
$168/sqft
$-- HOA
What's special
- 46 days |
- 573 |
- 17 |
Zillow last checked:
Listing updated:
Listed by:
Michael J Krausman 248-342-6516,
Luxury Living Real Estate 248-342-6516
Source: Realcomp II,MLS#: 20261047082
Facts & features
Interior
Bedrooms & bathrooms
- Bedrooms: 3
- Bathrooms: 3
- Full bathrooms: 2
- 1/2 bathrooms: 1
Primary bedroom
- Level: Second
- Area: 168
- Dimensions: 12 X 14
Bedroom
- Level: Second
- Area: 144
- Dimensions: 12 X 12
Bedroom
- Level: Second
- Area: 144
- Dimensions: 12 X 12
Other
- Level: Second
- Area: 35
- Dimensions: 5 X 7
Other
- Level: Second
- Area: 35
- Dimensions: 5 X 7
Other
- Level: Entry
- Area: 50
- Dimensions: 5 X 10
Dining room
- Level: Entry
- Area: 100
- Dimensions: 10 X 10
Flex room
- Level: Basement
- Area: 50
- Dimensions: 10 X 5
Kitchen
- Level: Entry
- Area: 45
- Dimensions: 5 X 9
Laundry
- Level: Basement
- Area: 200
- Dimensions: 10 X 20
Living room
- Level: Entry
- Area: 255
- Dimensions: 15 X 17
Living room
- Level: Basement
- Area: 500
- Dimensions: 20 X 25
Heating
- Forced Air, Natural Gas
Cooling
- Central Air
Appliances
- Included: Convection Oven, Electric Cooktop, Energy Star Qualified Dryer, Energy Star Qualified Dishwasher, Energy Star Qualified Refrigerator, Free Standing Electric Oven, Induction Cooktop, Microwave, Self Cleaning Oven, Stainless Steel Appliances
- Laundry: Electric Dryer Hookup, Gas Dryer Hookup, Laundry Room, Washer Hookup
Features
- Programmable Thermostat
- Basement: Finished
- Has fireplace: Yes
- Fireplace features: Family Room, Living Room
Interior area
- Total interior livable area: 1,752 sqft
- Finished area above ground: 1,252
- Finished area below ground: 500
Property
Parking
- Total spaces: 1
- Parking features: One Car Garage, Detached, Electricityin Garage, Garage Faces Front, Garage Door Opener, Shared Driveway
- Garage spaces: 1
Features
- Levels: Two
- Stories: 2
- Entry location: GroundLevel
- Patio & porch: Deck, Porch
- Pool features: None
- Waterfront features: All Sports Lake, Beach Access, Boat Facilities, Lake Privileges, Navigable Water
- Body of water: Lake Doster
Lot
- Size: 7,840 Square Feet
- Dimensions: 23 x 208 x 80 x 186
- Features: On Golf Course, Wooded
Details
- Additional structures: Sheds, Sheds Allowed
- Parcel number: 0820002800
- Special conditions: Short Sale No,Standard
Construction
Type & style
- Home type: SingleFamily
- Architectural style: Half Duplex with Land
- Property subtype: Duplex
Materials
- Wood Siding
- Foundation: Basement, Poured
- Roof: Composition,E NE RG YS TA RShingles
Condition
- New construction: No
- Year built: 1979
- Major remodel year: 2026
Utilities & green energy
- Sewer: Septic Tank
- Water: Public
- Utilities for property: Above Ground Utilities
Community & HOA
Community
- Features: Clubhouse, Golf, Tennis Courts
- Security: Carbon Monoxide Detectors, Smoke Detectors
- Subdivision: FAIRWAY ESTATE
HOA
- Has HOA: No
Location
- Region: Plainwell
Financial & listing details
- Price per square foot: $168/sqft
- Tax assessed value: $76,345
- Annual tax amount: $2,663
- Date on market: 6/22/2026
- Cumulative days on market: 46 days
- Listing agreement: Exclusive Right To Sell
- Listing terms: Cash,Conventional
Estimated market value
Not available
Estimated sales range
Not available
$2,394/mo
Price history
| Date | Event | Price |
|---|---|---|
| 6/22/2026 | Listed for sale | $294,900+77.7%$168/sqft |
Source:  Realcomp II #20261047082 Report a problem Realcomp II #20261047082 Report a problem | ||
| 9/3/2021 | Sold | $166,000+17.3%$95/sqft |
Source: Public Record Report a problem | ||
| 10/21/2019 | Sold | $141,500+10.5%$81/sqft |
Source: Public Record Report a problem | ||
| 4/1/2004 | Sold | $128,000$73/sqft |
Source: Public Record Report a problem | ||
Public tax history
| Year | Property taxes | Tax assessment |
|---|---|---|
| 2025 | $2,598 +5.6% | $83,100 +4.7% |
| 2024 | $2,462 | $79,400 +7.2% |
| 2023 | -- | $74,100 +13.3% |
| 2022 | -- | $65,400 -7.2% |
| 2021 | -- | $70,500 -0.3% |
| 2020 | -- | $70,700 +6.2% |
| 2019 | -- | $66,600 +4.7% |
| 2018 | -- | $63,600 +2.1% |
| 2017 | -- | $62,300 +9.3% |
| 2016 | -- | $57,000 |
| 2015 | -- | $57,000 |
| 2014 | $1,736 | $57,000 +6.1% |
| 2013 | $1,736 | $53,700 +15% |
| 2012 | -- | $46,700 -14.9% |
| 2011 | -- | $54,900 +3% |
| 2010 | -- | $53,300 -17% |
| 2009 | -- | $64,200 +0.5% |
| 2008 | -- | $63,900 |
| 2007 | -- | $63,900 +1.1% |
| 2006 | -- | $63,200 +0.5% |
| 2005 | -- | $62,900 +4% |
| 2004 | -- | $60,500 +2.4% |
| 2003 | -- | $59,100 +5% |
| 2002 | -- | $56,300 +2.6% |
| 2001 | -- | $54,900 |
Find assessor info on the county website
Monthly payment
Est. payment
Payment breakdown
Explore the cost of this home by adjusting the details. Changes won't be saved.Climate risks
Neighborhood: 49080
Nearby schools
GreatSchools rating
- 7/10Gilkey Elementary SchoolGrades: PK-5Distance: 4.7 mi
- 6/10Plainwell Middle SchoolGrades: 6-8Distance: 5.2 mi
- 7/10Plainwell High SchoolGrades: 9-12Distance: 5.4 mi
- $277,2003 bd2 ba1.2k sqft279 Fairway Ct APT A, Plainwell, MI 49080Off Market
- $291,4003 bd3 ba1.6k sqft279 Fairway Ct, Plainwell, MI 49080Off Market

- $365,0004 bd4 ba2.9k sqft277 Fairway Ct, Plainwell, MI 49080Sold
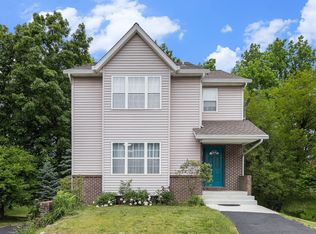
- $276,6003 bd3 ba1.8k sqft281 Fairway Ct APT B, Plainwell, MI 49080Off Market
- $273,2002 bd3 ba1.5k sqft281 Fairway Ct UNIT A, Plainwell, MI 49080Off Market
- $305,9003 bd3 ba1.8k sqft280B Fairway Ct, Plainwell, MI 49080Off Market
- $270,700-- bd2 ba1.4k sqft275 Fairway Ct, Plainwell, MI 49080Off Market
- $269,500-- bd1 ba1.1k sqft275 Fairway Ct, Plainwell, MI 49080Off Market
A local agent can set up tours, give advice and negotiate with sellers.
A local lender can help you make sure your offer is ready when you are.
Similar homes
- $349,9004 bd3 ba1.9k sqft280 Doster Rd #A, Plainwell, MI 49080For Sale
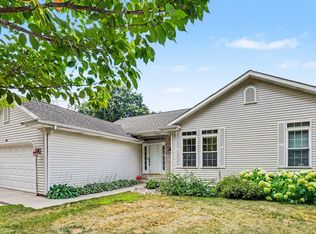
 MLS ID #26038811, Eric Young, Berkshire Hathaway HomeServices MI. MichRIC
 - $350,0003 bd2 ba1.5k sqft8363 Silverado Ln, Richland, MI 49083For Sale
 MLS ID #26041075, Julie Hribar, Berkshire Hathaway HomeServices MI. MichRIC
 - $349,9003 bd2 ba1.7k sqft4950 Sparrow Ave, Kalamazoo, MI 49004For Sale
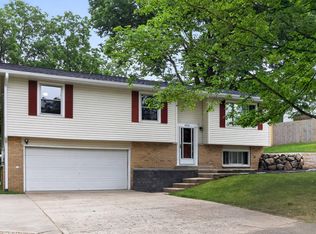 MLS ID #26040041, Mark Doorlag, Doorlag Realty Company. MichRIC
 - $264,0003 bd2 ba1.7k sqft1320 Nazareth Rd, Kalamazoo, MI 49048For Sale
 MLS ID #26030450, Tiffany L Davis, Khoury Real Estate. MichRIC
 - $295,0003 bd2 ba2k sqft2224 La Cross St, Kalamazoo, MI 49006For SaleMLS ID #26039661, Jessica Smith, Michigan Lifestyle Properties. MichRIC
- $414,9904 bd2 ba1.8k sqft6545 M 89 Hwy, Richland, MI 49083For SaleMLS ID #26040166, Dan Thornton, Advanced Realty Global. MichRIC
- $329,0003 bd2 ba1.4k sqft13801 32nd St, Gobles, MI 49055For SaleMLS ID #26040687, Suzy Glomski, Michigan Lifestyle Properties. MichRIC
- $309,0003 bd-- ba2.1k sqft3302 Northview Dr, Kalamazoo, MI 49004For SaleMLS ID #26027528, CJ Johnson, Real Broker, LLC. MichRIC
- $260,0004 bd2 ba1.7k sqft4340 S 29th St, Kalamazoo, MI 49048For SaleMLS ID #26040681, Collin J Pompey, Graystone Real Estate. MichRIC
- $295,0004 bd2 ba1.5k sqft2490 Strathmore St, Kalamazoo, MI 49009For SaleMLS ID #26038674, Charles Teunis, Bellabay Realty LLC. MichRIC
- $329,9003 bd3 ba1.6k sqft7509 Saint George Cir, Portage, MI 49024For SaleMLS ID #26040804, Kristine M Landuyt, Five Star Real Estate. MichRIC
- $225,0003 bd2 ba960 sqft4106 Mount Olivet Rd, Kalamazoo, MI 49004For SaleMLS ID #26040791, Melinda R Figgins, Live Local Properties. MichRIC
- $259,9003 bd2 ba1.4k sqft415 Glendale Blvd, Parchment, MI 49004For SaleMLS ID #26037636, Richard Olson, Real Broker LLC. MichRIC
- $348,5003 bd2 ba1.6k sqft1126 N Vista Ln, Allegan, MI 49010For SaleMLS ID #26040524, Shanna Ax, Greenridge Realty South Haven. MichRIC
- $265,0003 bd2 ba1.3k sqft9737 S Sprinkle Rd, Portage, MI 49002For SaleMLS ID #26039331, Jennifer L Valente, Evenboer Walton, REALTORS. MichRIC
- $249,9003 bd1 ba1k sqft917 Clearview St, Kalamazoo, MI 49048For SaleMLS ID #26040593, Rich L LaPorte, Five Star Real Estate. MichRIC
- $230,0004 bd3 ba1.7k sqft1809 Fulton St, Kalamazoo, MI 49001For SaleMLS ID #26040955, Scott Gignac, Evenboer Walton, REALTORS. MichRIC
- $259,9004 bd2 ba1.6k sqft8125 Southfield St, Portage, MI 49002For SaleMLS ID #26040896, Jenny Doan, Berkshire Hathaway HomeServices MI. MichRIC
- $300,0004 bd2 ba1.7k sqft7824 W Q Ave, Kalamazoo, MI 49009For SaleMLS ID #26038752, Greg S Miller, Berkshire Hathaway HomeServices MI. MichRIC
- $324,9003 bd3 ba2.5k sqft6135 E O Ave, Kalamazoo, MI 49048For SaleMLS ID #26029242, David Chapman, Compass Realty. MichRIC
