This beautiful 4 bedroom, all brick executive home sits on a mostly wooded lot of over 8 acres in established Ketner Farms. No HOA, just minutes from I-85. The tranquil setting is very private with the home situated at the end of the attractive long winding concrete driveway lined with Crepe Myrtles.
The home features an in-ground, heated saltwater pool which is overlooked by a newer screened porch. A new fence surrounds the pool and grass area. A detached second living area (bedroom and full bathroom) is located above the detached 2 car garage. The main home also has an attached side load 2 car garage making a total of 4 bays. Open concept, soaring ceilings with beautiful moldings and finishes. Beautiful large, updated kitchen with leathered granite. Office and all 3 bedrooms including primary suite on main level. One story living home. Upstairs is a large bonus room and a huge unfinished attic space which can possibly be built out adding 3 large rooms. (see architect's drawing)
Closed
$1,050,000
279 Farm Estates Dr, Rockwell, NC 28138
4beds
4,012sqft
Single Family Residence
Built in 2007
8.2 Acres Lot
$1,031,900 Zestimate®
$262/sqft
$3,745 Estimated rent
Home value
$1,031,900
$805,000 - $1.31M
$3,745/mo
Zestimate® history
Owner options
List your home for rent
$3,745/mo
Rent Zestimate®
Find your next renter with Zillow Rental Manager. Plus, with online applications, you can quickly screen prospective tenants – for free.
$3,745/mo
Rent Zestimate®
Refinance and save
$6,698/mo
Est. payment
Refinancing to a lower rate could help reduce your monthly payments and save thousands over the life of the loan.
$6,698/mo
Est. payment
Explore your selling options
Work with a Zillow partner agent
Leverage their expertise and Zillow's premium Showcase listings to get your home seen by more buyers.
Get startedList with your own agent
Get your home in front of millions of buyers by listing it on Zillow.
Learn how to do itSell it yourself
Take full control of how buyers see your home on Zillow by listing For Sale by Owner (FSBO).
List your homeWhat's special
Zillow last checked:
Listing updated:
Listed by:
Paul Tyson 704-663-3655,
Lake Norman Realty, Inc.
Bought with:
Debbie Clontz
Debbie Clontz Real Estate LLC
Source: Canopy MLS as distributed by MLS GRID,MLS#: 4223655
Facts & features
Interior
Bedrooms & bathrooms
- Bedrooms: 4
- Bathrooms: 4
- Full bathrooms: 3
- 1/2 bathrooms: 1
- Main level bedrooms: 3
Primary bedroom
- Level: Main
Bedroom s
- Level: Main
Bedroom s
- Level: Main
Bathroom half
- Level: Main
Bathroom full
- Level: Main
Bathroom full
- Level: Main
Other
- Level: 2nd Living Quarters
Bonus room
- Level: Upper
Breakfast
- Level: Main
Dining room
- Level: Main
Great room
- Level: Main
Kitchen
- Level: Main
Laundry
- Level: Main
Office
- Level: Main
Sunroom
- Level: Main
Heating
- Electric, Heat Pump
Cooling
- Heat Pump
Appliances
- Included: Dishwasher, Dryer, Exhaust Hood, Gas Cooktop, Microwave, Plumbed For Ice Maker, Refrigerator, Wall Oven, Washer, Water Softener
- Laundry: Electric Dryer Hookup, Laundry Room
Features
- Breakfast Bar, Soaking Tub, Kitchen Island, Open Floorplan, Pantry, Walk-In Closet(s), Total Primary Heated Living Area: 3467
- Flooring: Tile, Vinyl, Wood
- Windows: Insulated Windows
- Has basement: No
- Attic: Permanent Stairs,Walk-In
- Fireplace features: Gas Log, Living Room
Interior area
- Total structure area: 3,467
- Total interior livable area: 4,012 sqft
- Finished area above ground: 3,467
- Finished area below ground: 0
Property
Parking
- Total spaces: 6
- Parking features: Driveway, Attached Garage, Detached Garage, Garage Door Opener, Garage Faces Front, Garage Faces Side, Garage on Main Level
- Attached garage spaces: 4
- Uncovered spaces: 2
Features
- Levels: 1 Story/F.R.O.G.
- Entry location: Main
- Patio & porch: Front Porch, Rear Porch, Screened
- Pool features: Heated, In Ground, Salt Water
- Fencing: Back Yard
- Waterfront features: Creek/Stream
Lot
- Size: 8.2 Acres
- Features: Cul-De-Sac, Private, Wooded
Living quarters
- Secondary living space: 545 sqft
- Secondary features: Room w/ Private Bath,Separate Living Quarters
Details
- Parcel number: 430B019
- Zoning: Res
- Special conditions: Standard
- Other equipment: Generator Hookup
Construction
Type & style
- Home type: SingleFamily
- Property subtype: Single Family Residence
Materials
- Brick Full
- Foundation: Crawl Space
- Roof: Shingle
Condition
- New construction: No
- Year built: 2007
Utilities & green energy
- Sewer: Septic Installed
- Water: Well
Community & HOA
Community
- Security: Security System
- Subdivision: Ketner Farms
HOA
- Has HOA: Yes
- HOA fee: $500 annually
Location
- Region: Rockwell
Financial & listing details
- Price per square foot: $262/sqft
- Tax assessed value: $825,036
- Annual tax amount: $5,693
- Date on market: 2/25/2025
- Cumulative days on market: 1 day
- Listing terms: Cash,Conventional
- Road surface type: Concrete, Paved
Price history
| Date | Event | Price |
|---|---|---|
| 3/19/2025 | Sold | $1,050,000$262/sqft |
Source:  Canopy MLS as distributed by MLS GRID #4223655 Report a problem Canopy MLS as distributed by MLS GRID #4223655 Report a problem | ||
| 2/26/2025 | Pending sale | $1,050,000$262/sqft |
Source: Canopy MLS as distributed by MLS GRID #4223655 Report a problem | ||
| 2/25/2025 | Listed for sale | $1,050,000+15.4%$262/sqft |
Source: Canopy MLS as distributed by MLS GRID #4223655 Report a problem | ||
| 7/14/2023 | Sold | $910,000$227/sqft |
Source: Canopy MLS as distributed by MLS GRID #4036369 Report a problem | ||
| 6/28/2023 | Pending sale | $910,000$227/sqft |
Source: Canopy MLS as distributed by MLS GRID #CAR4036369 Report a problem | ||
| 6/14/2023 | Listed for sale | $910,000+80.9%$227/sqft |
Source: Canopy MLS as distributed by MLS GRID #CAR4036369 Report a problem | ||
| 8/28/2019 | Sold | $503,000-4.2%$125/sqft |
Source: Canopy MLS as distributed by MLS GRID #3510110 Report a problem | ||
| 6/29/2019 | Pending sale | $525,000$131/sqft |
Source: RE/MAX Executive #3510110 Report a problem | ||
| 5/21/2019 | Listed for sale | $525,000+262.1%$131/sqft |
Source: RE/MAX Executive #3510110 Report a problem | ||
| 9/25/2006 | Sold | $145,000$36/sqft |
Source: Public Record Report a problem | ||
Public tax history
| Year | Property taxes | Tax assessment |
|---|---|---|
| 2025 | $5,693 +3% | $825,036 |
| 2024 | $5,528 | $825,036 |
| 2023 | $5,528 +28.3% | $825,036 +43.2% |
| 2022 | $4,307 | $576,213 |
| 2021 | $4,307 +0.7% | $576,213 |
| 2020 | $4,276 | $576,213 |
| 2019 | $4,276 +6.1% | $576,213 +6.8% |
| 2018 | $4,030 +1.3% | $539,496 |
| 2017 | $3,978 | $539,496 |
| 2016 | $3,978 | $539,496 |
| 2015 | $3,978 -1.5% | $539,496 |
| 2014 | $4,038 | -- |
| 2013 | -- | -- |
| 2012 | -- | -- |
| 2011 | -- | -- |
| 2010 | -- | -- |
| 2008 | -- | -- |
Find assessor info on the county website
Neighborhood: 28138
Nearby homes
- $1,002,5004 bd3 ba3k sqft323 Farm Estates Dr, Rockwell, NC 28138Sold
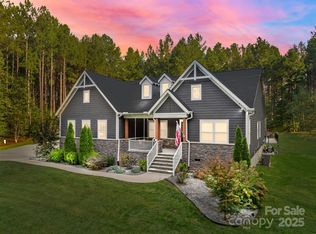
- $900,800-- bd3 ba3.6k sqft245 Farm Estates Dr, Rockwell, NC 28138Off Market
- $183,6008.34 acres387 Farm Estates Dr, Rockwell, NC 28138Off Market

- $1,129,700-- bd3 ba3.4k sqft377 Farm Estates Dr, Rockwell, NC 28138Off Market
- $974,6005 bd6 ba4.5k sqft310 Farm Estates Dr, Rockwell, NC 28138Off Market
- $850,0003 bd3 ba3.2k sqft250 Farm Estates Dr, Rockwell, NC 28138Sold
- $--13.87 acres0 Farm Estates Dr, Rockwell, NC 28138Off Market
- $681,0004 bd3 ba2.9k sqft169 Farm Estates Dr, Rockwell, NC 28138Off Market
Nearby schools
GreatSchools rating
- 8/10Bostian Elementary SchoolGrades: K-5Distance: 1.3 mi
- 3/10China Grove Middle SchoolGrades: 6-8Distance: 4.9 mi
- 6/10Jesse C Carson High SchoolGrades: 9-12Distance: 3.3 mi
Schools provided by the listing agent
- Elementary: Bostian
Source: Canopy MLS as distributed by MLS GRID. This data may not be complete. We recommend contacting the local school district to confirm school assignments for this home.
Get a cash offer in 3 minutes
Find out how much your home could sell for in as little as 3 minutes with a no-obligation cash offer.
Estimated market value
$1,031,900
Get a cash offer in 3 minutes
Find out how much your home could sell for in as little as 3 minutes with a no-obligation cash offer.
Estimated market value
$1,031,900
- North Carolina
- Rowan County
- Rockwell
- 28138
- 279 Farm Estates Dr
Nearby cities
Nearby zip codes
Other Rockwell Topics
