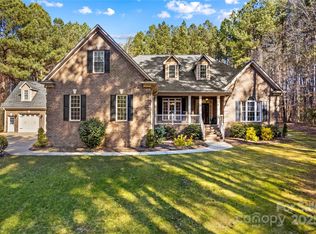
Welcome to your private retreat! This beautifully designed 4-bedroom, 3-bathroom custom ranch home offers over 3,000 sq ft of open-concept living with a split floor plan. You'll be welcomed by 10-foot ceilings and 8-foot doors, vaulted living room ceilings with exposed wood beams, and gorgeous hardwood floors throughout. The heart of the home is a chef’s dream kitchen, featuring an oversized quartz island, high-end appliances, custom cabinetry, and an effortless flow into the dining and living areas. The luxury primary suite is a true escape, boasting a spa-like en-suite bathroom with a walk-in tile shower, freestanding soaking tub, and an expansive walk-in closet. Step outside to your own backyard oasis with a heated in-ground saltwater pool, surrounded by a private, tree-lined yard with an acre cleared for outdoor activities. A winding driveway leads to this serene estate, with nearly 6 acres of land. The detached garage is the perfect workshop, man cave or storage solution and having it completely separate from the house is a nice bonus. This home has a long list of updates including a tankless water heater, a whole house water filtration system, convection oven and microwave, under the cabinet lighting, a 12-zone Hunter smart irrigation system, heavy duty well pump, encapsulated crawlspace, wood burning fireplace with option to convert to gas logs, central vacuum, water leak sensors for laundry, water heater and HVAC units, and smart home features for extra convenience. This one-of-a-kind property combines luxury, privacy, and functionality—your dream home awaits. Schedule your showing today!
Closed
$1,002,500
323 Farm Estates Dr, Rockwell, NC 28138
4beds
3,001sqft
Single Family Residence
Built in 2019
5.87 Acres Lot
$976,900 Zestimate®
$334/sqft
$3,339 Estimated rent
Home value
$976,900
$772,000 - $1.24M
$3,339/mo
Zestimate® history
Owner options
List your home for rent
$3,339/mo
Rent Zestimate®
Find your next renter with Zillow Rental Manager. Plus, with online applications, you can quickly screen prospective tenants – for free.
$3,339/mo
Rent Zestimate®
Refinance and save
$6,005/mo
Est. payment
Refinancing to a lower rate could help reduce your monthly payments and save thousands over the life of the loan.
$6,005/mo
Est. payment
Explore your selling options
Work with a Zillow partner agent
Leverage their expertise and Zillow's premium Showcase listings to get your home seen by more buyers.
Get startedList with your own agent
Get your home in front of millions of buyers by listing it on Zillow.
Learn how to do itSell it yourself
Take full control of how buyers see your home on Zillow by listing For Sale by Owner (FSBO).
List your homeWhat's special
Gorgeous hardwood floorsHigh-end appliancesWalk-in tile showerPrivate tree-lined yardLuxury primary suiteExpansive walk-in closetSpa-like en-suite bathroom
Zillow last checked:
Listing updated:
Listed by:
Tricia Strickland tricia.strickland927@gmail.com,
Lantern Realty & Development, LLC
Bought with:
Jennifer Hubbard
Howard Hanna Allen Tate Concord
Source: Canopy MLS as distributed by MLS GRID,MLS#: 4305112
Facts & features
Interior
Bedrooms & bathrooms
- Bedrooms: 4
- Bathrooms: 3
- Full bathrooms: 3
- Main level bedrooms: 4
Primary bedroom
- Level: Main
- Area: 219.93 Square Feet
- Dimensions: 14' 10" X 14' 10"
Heating
- Heat Pump
Cooling
- Ceiling Fan(s), Central Air
Appliances
- Included: Convection Oven, Dishwasher, Gas Range, Microwave, Self Cleaning Oven, Tankless Water Heater
- Laundry: Laundry Room, Main Level
Features
- Drop Zone, Kitchen Island, Open Floorplan, Walk-In Closet(s), Walk-In Pantry
- Flooring: Carpet, Tile, Wood
- Windows: Insulated Windows
- Has basement: No
- Fireplace features: Family Room, Wood Burning
Interior area
- Total structure area: 3,001
- Total interior livable area: 3,001 sqft
- Finished area above ground: 3,001
- Finished area below ground: 0
Property
Parking
- Total spaces: 9
- Parking features: Driveway, Attached Garage, Detached Garage, Garage Faces Side, Garage Shop, Garage on Main Level
- Attached garage spaces: 5
- Uncovered spaces: 4
Features
- Levels: One
- Stories: 1
- Patio & porch: Covered, Front Porch, Rear Porch, Screened
- Exterior features: In-Ground Irrigation
- Fencing: Electric,Fenced,Partial
Lot
- Size: 5.87 Acres
- Features: Level, Private, Wooded
Details
- Additional structures: Auto Shop, Shed(s), Workshop
- Parcel number: 430B020
- Zoning: RS
- Special conditions: Standard
Construction
Type & style
- Home type: SingleFamily
- Property subtype: Single Family Residence
Materials
- Fiber Cement, Stone Veneer
- Foundation: Crawl Space
Condition
- New construction: No
- Year built: 2019
Utilities & green energy
- Sewer: Septic Installed
- Water: Well
- Utilities for property: Propane
Community & HOA
Community
- Subdivision: Ketner Farms
Location
- Region: Rockwell
Financial & listing details
- Price per square foot: $334/sqft
- Tax assessed value: $788,442
- Annual tax amount: $5,440
- Date on market: 10/24/2025
- Cumulative days on market: 12 days
- Listing terms: Cash,Conventional,FHA,VA Loan
- Road surface type: Concrete, Paved
Price history
| Date | Event | Price |
|---|---|---|
| 12/8/2025 | Sold | $1,002,500-2.2%$334/sqft |
Source:  Canopy MLS as distributed by MLS GRID #4305112 Report a problem Canopy MLS as distributed by MLS GRID #4305112 Report a problem | ||
| 10/24/2025 | Listed for sale | $1,025,000+20.6%$342/sqft |
Source: Canopy MLS as distributed by MLS GRID #4305112 Report a problem | ||
| 4/11/2022 | Sold | $850,000+6.9%$283/sqft |
Source: Canopy MLS as distributed by MLS GRID #3837587 Report a problem | ||
| 3/20/2022 | Contingent | $795,000$265/sqft |
Source: Canopy MLS as distributed by MLS GRID #3837587 Report a problem | ||
| 3/17/2022 | Listed for sale | $795,000+783.3%$265/sqft |
Source: Canopy MLS as distributed by MLS GRID #3837587 Report a problem | ||
| 6/14/2018 | Sold | $90,000+2.3%$30/sqft |
Source: Public Record Report a problem | ||
| 9/13/2006 | Sold | $88,000$29/sqft |
Source: Public Record Report a problem | ||
Public tax history
| Year | Property taxes | Tax assessment |
|---|---|---|
| 2025 | $5,440 +3% | $788,442 |
| 2024 | $5,283 +6.3% | $788,442 +6.3% |
| 2023 | $4,968 +57.5% | $741,462 +75.8% |
| 2022 | $3,153 | $421,861 |
| 2021 | $3,153 +0.7% | $421,861 |
| 2020 | $3,130 +351.2% | $421,861 |
| 2019 | $694 -0.7% | $421,861 +351.2% |
| 2018 | $698 +1.5% | $93,500 |
| 2017 | $688 | $93,500 |
| 2016 | $688 | $93,500 |
| 2015 | $688 -1.5% | $93,500 |
| 2014 | $698 | -- |
Find assessor info on the county website
Neighborhood: 28138
Nearby homes
- $1,050,0004 bd4 ba4k sqft279 Farm Estates Dr, Rockwell, NC 28138Sold
- $183,6008.34 acres387 Farm Estates Dr, Rockwell, NC 28138Off Market

- $1,124,700-- bd3 ba3.4k sqft377 Farm Estates Dr, Rockwell, NC 28138Off Market
- $--13.87 acres0 Farm Estates Dr, Rockwell, NC 28138Off Market
- $974,6005 bd6 ba4.5k sqft310 Farm Estates Dr, Rockwell, NC 28138Off Market
- $900,800-- bd3 ba3.6k sqft245 Farm Estates Dr, Rockwell, NC 28138Off Market
- $225,0003.57 acres340 Farm Estates Dr, Rockwell, NC 28138Sold
- $112,2003.6 acres362 Farm Estates Dr, Rockwell, NC 28138Off Market
Nearby schools
GreatSchools rating
- 8/10Bostian Elementary SchoolGrades: K-5Distance: 1.4 mi
- 3/10China Grove Middle SchoolGrades: 6-8Distance: 5 mi
- 6/10Jesse C Carson High SchoolGrades: 9-12Distance: 3.4 mi
Get a cash offer in 3 minutes
Find out how much your home could sell for in as little as 3 minutes with a no-obligation cash offer.
Estimated market value
$976,900
Get a cash offer in 3 minutes
Find out how much your home could sell for in as little as 3 minutes with a no-obligation cash offer.
Estimated market value
$976,900
- North Carolina
- Rowan County
- Rockwell
- 28138
- 323 Farm Estates Dr
Nearby cities
Nearby zip codes
Other Rockwell Topics
