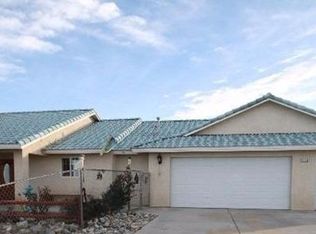
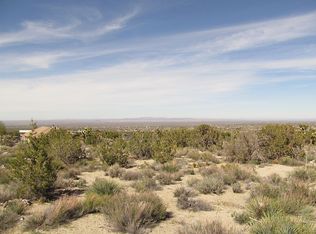
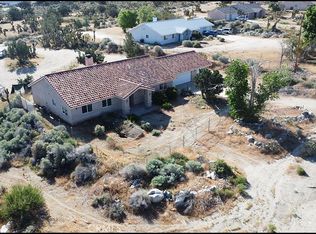
Unique Property with Space, Privacy & Stunning Views! This is a beautiful 4-bedroom, 2-full-bath home situated on a 2.09-acre lot, offering privacy, peaceful surroundings, and plenty of room for horses and other pets. Nestled in a quiet neighborhood with beautiful views, this property provides the perfect combination of comfort, space, and country-style living.The home features a bright open floor plan with wood siding, dual-pane windows, recessed lighting, and ceiling fans in all rooms. The remodeled kitchen includes a breakfast nook, while the desirable split-bedroom floor plan provides added privacy and functionality. Enjoy generously sized closets throughout the home, a free-standing Princess Blaze fireplace that helps warm the entire house, and security doors at both the front and back entrances. Outside, floodlights provide added visibility and security, while the covered front entryway creates a welcoming entrance.
Coming soon 09/22
Listed by: Homequest Real Estate • Syed Reza • Contact: 760-799-1337
$423,900
279 Juniper Rd, Pinon Hills, CA 92372
4beds
1,740sqft
Single Family Residence
Built in 1993
2.09 Acres Lot
$435,800 Zestimate®
$244/sqft
$-- HOA
What's special
- 7 days
- 210
- 4
Zillow last checked:
Listing updated:
Listed by:
Syed Reza DRE #02004964 760-799-1337,
Homequest Real Estate
Source: CRMLS,MLS#: IG26189754 Originating MLS: California Regional MLS
Originating MLS: California Regional MLSFacts & features
Interior
Bedrooms & bathrooms
- Bedrooms: 4
- Bathrooms: 2
- Full bathrooms: 2
- Main level bathrooms: 2
- Main level bedrooms: 4
Rooms
- Room types: Bedroom, Entry/Foyer, Family Room, Living Room, Dining Room
Bedroom
- Features: All Bedrooms Down
Bathroom
- Features: Bathroom Exhaust Fan, Bathtub, Closet, Full Bath on Main Level, Separate Shower, Tile Counters, Tub Shower, Walk-In Shower
Kitchen
- Features: Kitchen Island, Kitchen/Family Room Combo, Pots & Pan Drawers, Quartz Counters, Remodeled, Self-closing Drawers, Updated Kitchen, Utility Sink
Heating
- Central, Floor Furnace, Propane
Cooling
- Central Air, Electric
Appliances
- Included: Convection Oven, Dishwasher, Electric Oven, Gas Range, Propane Oven
- Laundry: Washer Hookup, Gas Dryer Hookup, In Garage
Features
- Breakfast Area, Ceiling Fan(s), Separate/Formal Dining Room, Eat-in Kitchen, Open Floorplan, Quartz Counters, Recessed Lighting, Storage, All Bedrooms Down
- Flooring: Tile
- Has fireplace: Yes
- Fireplace features: Living Room, Wood Burning
- Common walls with other units/homes: No Common Walls
Interior area
- Total interior livable area: 1,740 sqft
Property
Parking
- Total spaces: 2
- Parking features: Direct Access, Door-Single, Driveway, Electric Vehicle Charging Station(s), Garage Faces Front, Garage, Garage Door Opener, Paved
- Attached garage spaces: 2
Accessibility
- Accessibility features: Parking, Accessible Doors, Accessible Hallway(s)
Features
- Levels: One
- Stories: 1
- Entry location: Street
- Patio & porch: Concrete
- Pool features: None
- Spa features: None
- Fencing: Chain Link,Fair Condition
- Has view: Yes
- View description: City Lights, Desert, Mountain(s), Neighborhood, Panoramic, Rocks, Valley, Trees/Woods
Lot
- Size: 2.09 Acres
- Features: 2-5 Units/Acre, Back Yard, Corner Lot, Front Yard, Horse Property, Ranch, Street Level, Yard
Details
- Parcel number: 3067021050000
- Special conditions: Standard
- Horses can be raised: Yes
Construction
Type & style
- Home type: SingleFamily
- Architectural style: Bungalow,Traditional
- Property subtype: Single Family Residence
Materials
- Asphalt, Brick, Drywall, Ducts Professionally Air-Sealed, Concrete, Wood Siding, Copper Plumbing
- Foundation: Slab
- Roof: Shingle
Condition
- Turnkey
- New construction: No
- Year built: 1993
Utilities & green energy
- Electric: Electricity - On Property, 220 Volts in Garage, Standard
- Sewer: None, Septic Type Unknown
- Water: Public
- Utilities for property: Cable Available, Electricity Connected, Propane, Phone Available, Water Connected, Sewer Not Available
Community & HOA
Community
- Features: Rural
- Security: Carbon Monoxide Detector(s), Fire Detection System, Fire Rated Drywall, Smoke Detector(s)
Location
- Region: Pinon Hills
Financial & listing details
- Price per square foot: $244/sqft
- Tax assessed value: $231,320
- Date on market: 9/10/2026
- Listing terms: Cash,Conventional,Cal Vet Loan,1031 Exchange,FHA,Fannie Mae
- Road surface type: Unimproved
Estimated market value
$435,800
$397,000 - $471,000
$2,281/mo
Price history
| Date | Event | Price |
|---|---|---|
| 3/4/2014 | Sold | $185,000$106/sqft |
Source: Public Record Report a problem | ||
| 1/18/2014 | Pending sale | $185,000$106/sqft |
Source: New Star Realty & Investment #PW13157920 Report a problem | ||
| 12/15/2013 | Listed for sale | $185,000$106/sqft |
Source: New Star Realty & Investment #PW13157920 Report a problem | ||
| 10/28/2013 | Listing removed | $185,000$106/sqft |
Source: New Star Realty & Investment #PW13157920 Report a problem | ||
| 8/8/2013 | Listed for sale | $185,000+54.2%$106/sqft |
Source: ERA New Star Realty #PW13157920 Report a problem | ||
| 3/7/2011 | Sold | $120,000$69/sqft |
Source: Public Record Report a problem | ||
Public tax history
| Year | Property taxes | Tax assessment |
|---|---|---|
| 2026 | -- | $231,320 +2% |
| 2025 | $2,805 +6.7% | $226,784 +2% |
| 2024 | $2,629 +1.3% | $222,338 +2% |
| 2023 | $2,596 +2.4% | $217,978 +2% |
| 2022 | $2,535 +1.9% | $213,704 +2% |
| 2021 | $2,486 +1.3% | $209,514 +1% |
| 2020 | $2,454 +2% | $207,365 +2% |
| 2019 | $2,406 +9.1% | $203,299 +2% |
| 2018 | $2,205 +1.8% | $199,313 +2% |
| 2017 | $2,166 | $195,405 +2% |
| 2016 | $2,166 +1.4% | $191,574 +1.5% |
| 2015 | $2,135 +1.3% | $188,696 +50.5% |
| 2014 | $2,108 | $125,415 +0.5% |
| 2013 | -- | $124,848 +2% |
| 2012 | -- | $122,400 -29.8% |
| 2011 | -- | $174,293 +0.8% |
| 2010 | -- | $172,990 -0.2% |
| 2009 | -- | $173,401 +2% |
| 2008 | -- | $170,001 +2% |
| 2007 | -- | $166,667 +2% |
| 2006 | -- | $163,399 +2% |
| 2005 | -- | $160,195 +2% |
| 2004 | -- | $157,054 +1.9% |
| 2003 | -- | $154,176 +14.5% |
| 2002 | -- | $134,677 |
| 2001 | -- | $134,677 |
| 2000 | -- | $134,677 |
Find assessor info on the county website
Monthly payment
Est. payment
Payment breakdown
Explore the cost of this home by adjusting the details. Changes won't be saved.Climate risks
Neighborhood: 92372
Nearby schools
Schools provided by the listing agent
- High: Serrano
Source: CRMLS. This data may not be complete. We recommend contacting the local school district to confirm school assignments for this home.
Similar homes

- $428,0003 bd2 ba1.4k sqft176 State Highway 138, Pinon Hills, CA 92372For Sale
 MLS ID #CV26197002, Evelyn Upstill, EXP REALTY OF CALIFORNIA INC. CRMLS
 - $389,0004 bd2 ba1.7k sqft278 Yucca Rd, Pinon Hills, CA 92372For Sale
 MLS ID #DW26185674, Mattie Espindola, Grand Avenue Realty & Lending. CRMLS
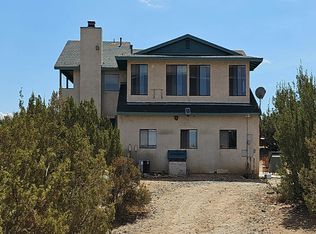
 - $--3 bd3 ba2.4k sqft9635 Primavera Rd, Pinon Hills, CA 92372Auction
 Auction.com 1
 - $429,0003 bd2 ba1.9k sqft10685 Crystal Air Rd, Pinon Hills, CA 92372For Sale
 MLS ID #HD26152548, Hyung Song, Pro One Realty. CRMLS
Local buyer's agents are ready to help
