Beautiful horse property featuring separate living room, TV room, and dining room. The kitchen is large and spacious, equipped with all amenities including a built-in blender. The divided floor plan places the primary bedroom and two others at one end, while the fourth bedroom serves as a guest room at the opposite end with access to a bathroom. One fireplace is in the family room, and another in the master bedroom. Includes a 3-car attached garage and a fully automatic solar-powered gate. Conveniently close to pavement, town, and within the Snowline School District. Bonus features: hot tub, appliances, one storage container (20ft, 40ft STD or 40ft HC), and another storage container (10ft, 6ft proximity). With a full-price offer, the seller is willing to provide buyer credits for closing costs, carpet replacement, and interest rate buydowns.
For sale
Listed by: Coldwell Banker Envision • Julian Ojeda • 7609955943
$550,000
4374 Sunset Rd, Phelan, CA 92371
4beds
2,376sqft
Single Family Residence
Built in 1989
2.09 Acres Lot
$550,600 Zestimate®
$231/sqft
$-- HOA
What's special
- 53 days
- 434
- 28
Zillow last checked:
Listing updated:
Listed by:
Julian Ojeda DRE #01916699 7609955943,
Coldwell Banker Envision
Source: CRMLS,MLS#: HD26197018 Originating MLS: California Regional MLS
Facts & features
Interior
Bedrooms & bathrooms
- Bedrooms: 4
- Bathrooms: 3
- Full bathrooms: 3
- Main level bathrooms: 3
- Main level bedrooms: 4
Rooms
- Room types: Family Room
Heating
- Central
Cooling
- Central Air, Evaporative Cooling
Appliances
- Included: Dishwasher, Disposal, Propane Oven, Propane Range, Propane Water Heater
- Laundry: Inside
Features
- Has fireplace: Yes
- Fireplace features: Family Room, Primary Bedroom
- Common walls with other units/homes: No Common Walls
Interior area
- Total interior livable area: 2,376 sqft
Property
Parking
- Total spaces: 9
- Parking features: Direct Access, Driveway, Garage, RV Access/Parking
- Attached garage spaces: 3
- Uncovered spaces: 6
Features
- Levels: One
- Stories: 1
- Entry location: Front
- Patio & porch: Covered
- Pool features: None
- Has spa: Yes
- Spa features: Above Ground
- Has view: Yes
- View description: Desert, Mountain(s)
Lot
- Size: 2.09 Acres
- Features: 2-5 Units/Acre, Horse Property
Details
- Parcel number: 3069131170000
- Special conditions: Standard
- Horses can be raised: Yes
Construction
Type & style
- Home type: SingleFamily
- Property subtype: Single Family Residence
Condition
- New construction: No
- Year built: 1989
Utilities & green energy
- Sewer: Septic Tank
- Water: Public
Community & HOA
Community
- Features: Rural
- Security: Fire Detection System, Security Gate, Smoke Detector(s)
Location
- Region: Phelan
Financial & listing details
- Price per square foot: $231/sqft
- Tax assessed value: $358,620
- Date on market: 9/8/2026
- Cumulative days on market: 53 days
- Listing terms: Cash,Conventional,FHA,Fannie Mae,VA Loan
- Inclusions: Hot tub – a large tub, Appliances, 1 Storage Container (20ft, 40ft STD or 40ft HC) and 1 Storage Container (10ft, 6ft a proximity)
- Road surface type: Paved, Unimproved
Estimated market value
$550,600
$523,000 - $578,000
$2,942/mo
Price history
| Date | Event | Price |
|---|---|---|
| 9/9/2026 | Listed for sale | $550,000+78%$231/sqft |
Source:  CRMLS #HD26197018 Report a problem | ||
| 7/19/2017 | Sold | $309,000$130/sqft |
Source: Public Record Report a problem | ||
| 6/3/2017 | Price change | $309,000-3.1%$130/sqft |
Source: Coldwell Banker Home Source #483394 Report a problem | ||
| 4/26/2017 | Price change | $319,000-3.3%$134/sqft |
Source: Coldwell Banker Home Source #483394 Report a problem | ||
| 4/12/2017 | Price change | $329,900-5.5%$139/sqft |
Source: Coldwell Banker Home Source #483394 Report a problem | ||
| 4/2/2017 | Listed for sale | $349,000$147/sqft |
Source: Coldwell Banker Home Source #483394 Report a problem | ||
Public tax history
| Year | Property taxes | Tax assessment |
|---|---|---|
| 2026 | -- | $358,620 +2% |
| 2025 | $4,314 +6.8% | $351,589 +2% |
| 2024 | $4,038 +1.2% | $344,695 +2% |
| 2023 | $3,990 +2.4% | $337,936 +2% |
| 2022 | $3,898 +1.9% | $331,310 +2% |
| 2021 | $3,825 +1.3% | $324,814 +1% |
| 2020 | $3,778 +2% | $321,484 +2% |
| 2019 | $3,703 -4.6% | $315,180 +2% |
| 2018 | $3,884 +49.3% | $309,000 +34.2% |
| 2017 | $2,601 | $230,203 +2% |
| 2016 | $2,601 +1.4% | $225,690 +1.5% |
| 2015 | $2,566 +1.3% | $222,300 +2% |
| 2014 | $2,534 | $217,946 +0.5% |
| 2013 | -- | $216,961 +2% |
| 2012 | -- | $212,707 +2% |
| 2011 | -- | $208,536 +0.8% |
| 2010 | -- | $206,977 -0.2% |
| 2009 | -- | $207,469 +2% |
| 2008 | -- | $203,401 +2% |
| 2007 | -- | $199,412 +2% |
| 2006 | -- | $195,502 +2% |
| 2005 | -- | $191,669 +2% |
| 2004 | -- | $187,911 +1.9% |
| 2003 | -- | $184,467 +21.2% |
| 2002 | -- | $152,200 |
| 2001 | -- | $152,200 |
| 2000 | -- | $152,200 |
Find assessor info on the county website
Monthly payment
Est. payment
Payment breakdown
Explore the cost of this home by adjusting the details. Changes won't be saved.Climate risks
Neighborhood: 92371
Nearby schools
Schools provided by the listing agent
- High: Serrano
Source: CRMLS. This data may not be complete. We recommend contacting the local school district to confirm school assignments for this home.

Similar homes
- $530,0004 bd2 ba2.3k sqft4679 Gorgonio Rd, Phelan, CA 92371For Sale
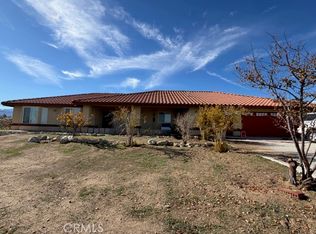 MLS ID #WS25280089, ADAM LUONG, COLDWELL BANKER DYNASTY/ARC. CRMLS
- $585,0003 bd3 ba2.4k sqft7250 Cayucos Dr, Phelan, CA 92371For Sale
 MLS ID #HD26130874, Sally Scheidemantle, Crown Realty Services. CRMLS
- $519,0004 bd4 ba2.7k sqft9562 Cambria Ct, Phelan, CA 92371For Sale
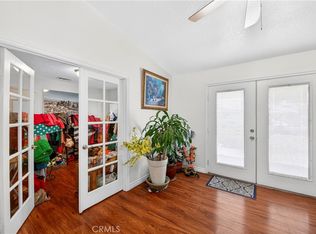 MLS ID #CV26113544, Yong Kim, DYNASTY REAL ESTATE. CRMLS
- $425,0003 bd2 ba1.4k sqft11380 El Esteban Rd, Phelan, CA 92371For Sale
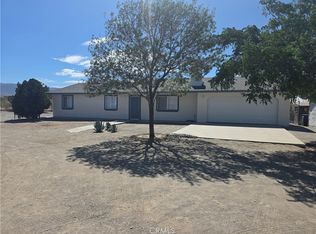 MLS ID #CV26151735, Guadalupe Garcia-Rugerio, COLDWELL BANKER LEADERS. CRMLS
