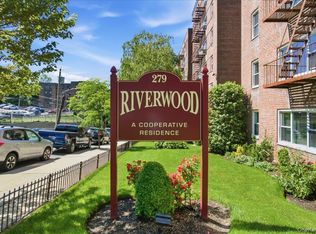
Enjoy magnificent Hudson River views from this spacious junior four in the well maintained Riverwood building. The oversized living room offers a perfect backdrop for relaxing or entertaining while the separate dining room doubles as a bonus room or home office. A spacious eat in kitchen with stainless steel appliances makes mealtime easy, and the large bedroom features more river views and a step in closet. The updated full hall bath with marble tile detail adds a touch of elegance. A comfortable home designed for both everyday living and flexibility. Newly updated large laundry room located in the lower level. Approximate 30 minute commute to GCT, a commuter's delight. Close to waterfront, Lionsgate Studio, Beeline, MTA, Amtrak, schools, downtown area, parks, shops, & restaurants.
Sold for $157,000
$157,000
279 N Broadway #6T, Yonkers, NY 10701
1beds
950sqft
Stock Cooperative, Residential
Built in 1957
-- sqft lot
$163,600 Zestimate®
$165/sqft
$2,337 Estimated rent
Home value
$163,600
$147,000 - $182,000
$2,337/mo
Zestimate® history
Owner options
List your home for rent
$2,337/mo
Rent Zestimate®
Find your next renter with Zillow Rental Manager. Plus, with online applications, you can quickly screen prospective tenants – for free.
$2,337/mo
Rent Zestimate®
Refinance and save
$664/mo
Est. payment
Refinancing to a lower rate could help reduce your monthly payments and save thousands over the life of the loan.
$664/mo
Est. payment
Explore your selling options
Work with a Zillow partner agent
Leverage their expertise and Zillow's premium Showcase listings to get your home seen by more buyers.
Get startedList with your own agent
Get your home in front of millions of buyers by listing it on Zillow.
Learn how to do itSell it yourself
Take full control of how buyers see your home on Zillow by listing For Sale by Owner (FSBO).
List your homeWhat's special
Large bedroomUpdated full hall bathHudson river viewsStainless steel appliancesLarge laundry roomStep in closetMarble tile detail
Zillow last checked:
Listing updated:
Listed by:
Eric Stein 914-346-8255,
RE/MAX Distinguished Hms.&Prop 914-346-8255
Bought with:
Rose Thomson, 10401361357
Keller Williams Realty Group
Source: OneKey® MLS as distributed by MLS GRID,MLS#: 916251
Facts & features
Interior
Bedrooms & bathrooms
- Bedrooms: 1
- Bathrooms: 1
- Full bathrooms: 1
Other
- Description: Entry, Living Room, Eat in Kitchen, Dining Room/Bonus Bedroom, Bedroom, Full Hall Bath
- Level: First
Heating
- Steam
Cooling
- Wall/Window Unit(s)
Appliances
- Included: Dishwasher, Gas Oven, Refrigerator, Stainless Steel Appliance(s)
- Laundry: Common Area
Features
- Eat-in Kitchen, Formal Dining, Galley Type Kitchen, Walk Through Kitchen
- Flooring: Hardwood, Vinyl
- Windows: New Windows
- Basement: Common
- Common walls with other units/homes: End Unit
Interior area
- Total structure area: 950
- Total interior livable area: 950 sqft
Property
Parking
- Total spaces: 1
- Parking features: Assigned
Features
- Levels: One
- Has view: Yes
- View description: River
- Has water view: Yes
- Water view: River
Lot
- Features: Corner Lot, Landscaped, Near Public Transit, Near School, Near Shops, Views
Details
- Special conditions: None
Construction
Type & style
- Home type: Cooperative
- Architectural style: Other
- Property subtype: Stock Cooperative, Residential
- Attached to another structure: Yes
Materials
- Brick
Condition
- Year built: 1957
Utilities & green energy
- Sewer: Public Sewer
- Water: Public
- Utilities for property: Electricity Connected, Natural Gas Connected, Sewer Connected, Trash Collection Public, Water Connected
Community & HOA
Community
- Features: Sidewalks
- Security: Fire Escape
- Subdivision: Carriage House
HOA
- Has HOA: No
- Amenities included: Elevator(s), Maintenance, Parking, Trash
- Services included: Heat, Sewer, Trash, Water
- HOA name: Westchester Property Management
- HOA phone: 914-686-9500
Location
- Region: Yonkers
Financial & listing details
- Price per square foot: $165/sqft
- Date on market: 9/26/2025
- Cumulative days on market: 21 days
- Listing agreement: Exclusive Right To Sell
- Inclusions: Light Fixtures, Dishwasher, Stove, Refrigerator, Intercom, AC units
- Electric utility on property: Yes
Price history
| Date | Event | Price |
|---|---|---|
| 2/5/2026 | Sold | $157,000-1.9%$165/sqft |
Source:  OneKey® MLS as distributed by MLS GRID #916251 Report a problem OneKey® MLS as distributed by MLS GRID #916251 Report a problem | ||
| 10/17/2025 | Pending sale | $160,000$168/sqft |
Source: OneKey® MLS as distributed by MLS GRID #916251 Report a problem | ||
| 9/26/2025 | Listed for sale | $160,000-15.8%$168/sqft |
Source: OneKey® MLS as distributed by MLS GRID #916251 Report a problem | ||
| 12/9/2022 | Listing removed | -- |
Source: OneKey® MLS as distributed by MLS GRID #H6198221 Report a problem | ||
| 8/25/2022 | Price change | $190,000-5%$200/sqft |
Source: OneKey® MLS as distributed by MLS GRID #H6198221 Report a problem | ||
| 7/12/2022 | Listed for sale | $200,000$211/sqft |
Source: OneKey® MLS as distributed by MLS GRID #H6198221 Report a problem | ||
Public tax history
Tax history is unavailable.
Neighborhood: Lamartine Heights
Nearby homes
- $155,0001 bd1 ba750 sqft279 N Broadway APT 8R, Yonkers, NY 10701For Sale
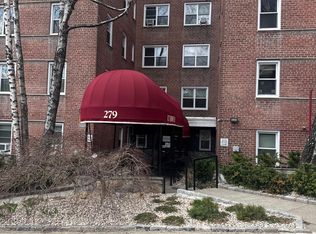
- $169,9001 bd1 ba850 sqft279 N Broadway APT 7E, Yonkers, NY 10701Pending
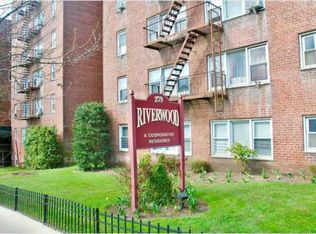
- $--2 bd2 ba1.2k sqft279 N Broadway APT 4H, Yonkers, NY 10701Off Market
- $210,1001 bd1 ba870 sqft279 N Broadway APT 4A, Yonkers, NY 10701Off Market

- $183,9001 bd1 ba870 sqft279 N Broadway APT 5A, Yonkers, NY 10701Off Market
- $266,6002 bd2 ba1.2k sqft279 N Broadway APT 6H, Yonkers, NY 10701Off Market
- $146,8001 bd1 ba700 sqft279 N Broadway APT 5R, Yonkers, NY 10701Off Market
- $---- bd1 ba-- sqft279 N Broadway APT 7F, Yonkers, NY 10701Off Market
- $224,0002 bd1 ba1.2k sqft279 N Broadway APT 4T, Yonkers, NY 10701Off Market
Nearby schools
GreatSchools rating
- NASchool 9Grades: PK-6Distance: 0.3 mi
- 1/10Barack Obama School for Social JusticeGrades: 7-12Distance: 0.3 mi
Schools provided by the listing agent
- Elementary: Yonkers
- Middle: Yonkers
- High: Yonkers
Source: OneKey® MLS as distributed by MLS GRID. This data may not be complete. We recommend contacting the local school district to confirm school assignments for this home.
- New York
- Westchester County
- Yonkers
- 10701
- Lamartine Heights
- 279 N Broadway Unit 6T
Nearby cities
Nearby neighborhoods
Nearby zip codes
Other Yonkers Topics
