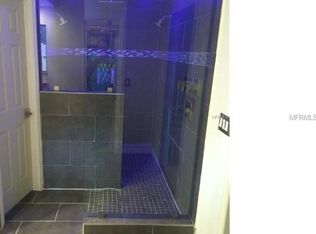
Welcome to 279 Tigerlily Court! This spacious 3 bedroom 3 bathroom home sits on a tranquil cul-de-sac, and features freshly painted exterior, new energy efficient windows, and a newer roof (2018). As you walk in the front door, you will be greeted by an open concept living/dining area, with large sliding doors overlooking the private back patio with beautiful paver deck and large swimming pool. Inside you will find two ample main bedroom options, both with large walk-in closets and sliding doors with access to the pool deck, as well as large bathrooms which also have access to the pool deck. A third bedroom with a spacious closet sits across from the third bathroom, which has been updated with fresh tile surround on the shower and a double vanity. The updated kitchen features granite countertops, top of the line convection stove/oven combination, stainless steel refrigerator, dishwasher and microwave all included. The laundry room is in the perfect location, as you walk in from the garage, with washer and dryer included. Community features include a lake and playground, volleyball tennis and basketball courts. HOA is optional.
Sold for $520,000
$520,000
279 TIGERLILY COURT, ALTAMONTE SPRINGS, FL 32714
3beds
2,318sqft
Single Family Residence
Built in 1980
0.31 Acres Lot
$545,000 Zestimate®
$224/sqft
$3,035 Estimated rent
Home value
$545,000
$501,000 - $589,000
$3,035/mo
Zestimate® history
Owner options
List your home for rent
$3,035/mo
Rent Zestimate®
Find your next renter with Zillow Rental Manager. Plus, with online applications, you can quickly screen prospective tenants – for free.
$3,035/mo
Rent Zestimate®
Refinance and save
$3,713/mo
Est. payment
Refinancing to a lower rate could help reduce your monthly payments and save thousands over the life of the loan.
$3,713/mo
Est. payment
Explore your selling options
Work with a Zillow partner agent
Leverage their expertise and Zillow's premium Showcase listings to get your home seen by more buyers.
Get startedList with your own agent
Get your home in front of millions of buyers by listing it on Zillow.
Learn how to do itSell it yourself
Take full control of how buyers see your home on Zillow by listing For Sale by Owner (FSBO).
List your homeWhat's special
Large swimming poolAmple main bedroom optionsGranite countertopsLaundry roomNewer roofLarge sliding doorsPrivate back patio
Zillow last checked:
Listing updated:
Listed by:
Mareli Viersen 787-667-3377,
KELLER WILLIAMS REALTY AT THE LAKES 407-566-1800
Bought with:
Tony Nicolas, 3464732
COLDWELL BANKER REALTY
Source: Stellar MLS,MLS#: S5116467 Originating MLS: Osceola
Originating MLS: Osceola
Facts & features
Interior
Bedrooms & bathrooms
- Bedrooms: 3
- Bathrooms: 3
- Full bathrooms: 3
Primary bedroom
- Features: Ceiling Fan(s), En Suite Bathroom, Walk-In Closet(s)
- Level: First
Other
- Features: Ceiling Fan(s), En Suite Bathroom, Walk-In Closet(s)
- Level: First
Bedroom 3
- Features: Walk-In Closet(s)
- Level: First
Bathroom 3
- Features: Dual Sinks, Linen Closet
- Level: First
Dining room
- Level: First
Kitchen
- Features: Pantry
- Level: First
Living room
- Level: First
Heating
- Electric
Cooling
- Central Air
Appliances
- Included: Convection Oven, Dishwasher, Dryer, Electric Water Heater, Microwave, Range, Refrigerator, Washer
- Laundry: Electric Dryer Hookup, Inside, Laundry Room, Washer Hookup
Features
- Ceiling Fan(s), Eating Space In Kitchen, High Ceilings, Primary Bedroom Main Floor, Solid Surface Counters, Solid Wood Cabinets, Stone Counters, Thermostat, Vaulted Ceiling(s), Walk-In Closet(s)
- Flooring: Laminate, Tile
- Doors: Sliding Doors
- Windows: Window Treatments
- Has fireplace: Yes
- Fireplace features: Family Room, Living Room, Masonry, Wood Burning
Interior area
- Total structure area: 2,977
- Total interior livable area: 2,318 sqft
Property
Parking
- Total spaces: 2
- Parking features: Driveway, Garage Door Opener
- Attached garage spaces: 2
- Has uncovered spaces: Yes
Features
- Levels: One
- Stories: 1
- Patio & porch: Deck
- Exterior features: Garden, Lighting, Private Mailbox, Rain Gutters, Sidewalk
- Has private pool: Yes
- Pool features: Deck, In Ground, Lighting, Outside Bath Access, Tile
- Fencing: Masonry
- Waterfront features: Lake
Lot
- Size: 0.31 Acres
- Features: Cul-De-Sac, Sidewalk, Sloped
- Residential vegetation: Fruit Trees, Mature Landscaping, Trees/Landscaped
Details
- Parcel number: 1421295EV0B000080
- Zoning: R-1AA
- Special conditions: None
Construction
Type & style
- Home type: SingleFamily
- Property subtype: Single Family Residence
Materials
- Block, Stucco
- Foundation: Slab
- Roof: Shingle
Condition
- New construction: No
- Year built: 1980
Utilities & green energy
- Sewer: Public Sewer
- Water: Public
- Utilities for property: Cable Connected, Electricity Connected, Public, Sewer Connected, Street Lights, Underground Utilities, Water Connected
Community & HOA
Community
- Features: Community Boat Ramp, Dock, Fishing, Lake, Water Access, Park, Playground, Sidewalks, Tennis Court(s)
- Pet fee: $0 monthly
- Subdivision: SPRING VALLEY ESTATES
HOA
- Has HOA: Yes
- Amenities included: Basketball Court, Park, Tennis Court(s)
- Services included: Recreational Facilities
- HOA fee: $26 monthly
- HOA name: Jennifer Jones
- HOA phone: 407-908-4415
- Second HOA name: Spring Valley Farms
Location
- Region: Altamonte Springs
Financial & listing details
- Price per square foot: $224/sqft
- Tax assessed value: $436,755
- Annual tax amount: $2,460
- Date on market: 12/2/2024
- Cumulative days on market: 1 day
- Listing terms: Cash,Conventional
- Ownership: Fee Simple
- Total actual rent: 0
- Electric utility on property: Yes
- Road surface type: Paved, Asphalt
Price history
| Date | Event | Price |
|---|---|---|
| 1/13/2025 | Sold | $520,000$224/sqft |
Source:  Stellar MLS #S5116467 Report a problem Stellar MLS #S5116467 Report a problem | ||
| 12/3/2024 | Pending sale | $520,000$224/sqft |
Source: Stellar MLS #S5116467 Report a problem | ||
| 12/2/2024 | Listed for sale | $520,000$224/sqft |
Source: Stellar MLS #S5116467 Report a problem | ||
Public tax history
| Year | Property taxes | Tax assessment |
|---|---|---|
| 2025 | $1,695 +6.2% | $235,498 +2.9% |
| 2024 | $1,597 -35.1% | $228,861 +3% |
| 2023 | $2,461 -13.8% | $222,195 +3% |
| 2022 | $2,854 +1.1% | $215,723 +3% |
| 2021 | $2,822 +1% | $209,440 +1.4% |
| 2020 | $2,794 +1.5% | $206,548 +2.3% |
| 2019 | $2,753 | $201,904 +1.9% |
| 2018 | $2,753 +1.1% | $198,139 +2.1% |
| 2017 | $2,722 +0.9% | $194,064 +1.4% |
| 2016 | $2,697 -1.3% | $191,403 +1.4% |
| 2015 | $2,731 | $188,751 +0.8% |
| 2014 | $2,731 -0.1% | $187,253 +1.5% |
| 2013 | $2,735 +6.3% | $184,486 +1.7% |
| 2012 | $2,574 +2.8% | $181,402 +3% |
| 2011 | $2,503 +1% | $176,118 +1.5% |
| 2010 | $2,478 +5.4% | $173,515 +2.7% |
| 2009 | $2,352 +3.3% | $168,953 +0.1% |
| 2008 | $2,277 -4.1% | $168,784 +3% |
| 2007 | $2,374 -5.6% | $163,868 +2.5% |
| 2006 | $2,514 +0.8% | $159,871 +3% |
| 2005 | $2,495 +0.9% | $155,215 +3% |
| 2004 | $2,473 +2.2% | $150,694 +1.9% |
| 2003 | $2,419 +3.3% | $147,884 +2.4% |
| 2002 | $2,343 +6% | $144,418 +4.6% |
| 2000 | $2,211 | $138,004 |
Find assessor info on the county website
Neighborhood: 32714
Nearby homes
- $455,4004 bd2 ba1.8k sqft281 Tiger Lily Ct, Altamonte Springs, FL 32714Off Market
- $607,6003 bd3 ba2.5k sqft277 Tiger Lily Ct, Altamonte Springs, FL 32714Off Market
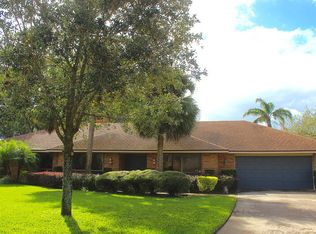
- $614,4004 bd3 ba2.6k sqft405 Spring Valley Ln, Altamonte Springs, FL 32714Off Market
- $743,5005 bd4 ba2.9k sqft302 Spring Valley Dr, Altamonte Springs, FL 32714Off Market
- $636,1005 bd3 ba2.6k sqft407 Spring Valley Ln, Altamonte Springs, FL 32714Off Market
- $548,0003 bd3 ba2.3k sqft304 Spring Valley Dr, Altamonte Springs, FL 32714Off Market
- $677,2004 bd3 ba3.2k sqft403 Spring Valley Ln, Altamonte Springs, FL 32714Off Market
- $533,6004 bd3 ba2.1k sqft283 Tiger Lily Ct, Altamonte Springs, FL 32714Off Market
Nearby schools
GreatSchools rating
- 4/10Spring Lake Elementary SchoolGrades: PK-5Distance: 1.1 mi
- 6/10Milwee Middle SchoolGrades: 6-8Distance: 3.3 mi
- 6/10Lyman High SchoolGrades: PK,9-12Distance: 3.8 mi
Get a cash offer in 3 minutes
Find out how much your home could sell for in as little as 3 minutes with a no-obligation cash offer.
Estimated market value
$545,000
Get a cash offer in 3 minutes
Find out how much your home could sell for in as little as 3 minutes with a no-obligation cash offer.
Estimated market value
$545,000
- Florida
- Seminole County
- Altamonte Springs
- 32714
- 279 TIGERLILY COURT
Nearby cities
Nearby zip codes
Other Altamonte Springs Topics
- Apartments for Rent in 32714
- Houses for Sale in 32714
- Houses for Rent in 32714
- 32714 Real Estate
- Altamonte Springs Condos
- Houses for Sale in Altamonte Springs
- Newest Listings in Altamonte Springs
- Altamonte Springs Home Values
- Altamonte Springs Real Estate Agents
- Altamonte Springs Refinance
- Altamonte Springs Mortgage Rates
