Skip main navigation
Sold for $420,000
  • $420,000

    281 Tiger Lily Ct, Altamonte Springs, FL 32714

    3beds
    1,867sqft
    Single Family Residence
    Built in 1983
    9,380 Square Feet Lot
    $452,000 Zestimate®
    $225/sqft
    $2,355 Estimated rent

    Home value

    $452,000

    $429,000 - $475,000

    $2,355/mo

    Zestimate® history
    Loading
    Loading...

    Owner options

    List your home for rent

    $2,355/mo

    Rent Zestimate®

    Find your next renter with Zillow Rental Manager. Plus, with online applications, you can quickly screen prospective tenants – for free.

    Learn more

    $2,355/mo

    Rent Zestimate®

    Refinance and save

    $2,785/mo

    Est. payment

    Refinancing to a lower rate could help reduce your monthly payments and save thousands over the life of the loan.

    See today's rates

    $2,785/mo

    Est. payment

    Explore your selling options

    Work with a Zillow partner agent

    Leverage their expertise and Zillow's premium Showcase listings to get your home seen by more buyers.

    Get started

    List with your own agent

    Get your home in front of millions of buyers by listing it on Zillow.

    Learn how to do it

    Sell it yourself

    Take full control of how buyers see your home on Zillow by listing For Sale by Owner (FSBO).

    List your home

    What's special

    Cozy fireplaceReading roomLarge windowsAltamonte springsNatural lightSand volleyballSpacious floor plan
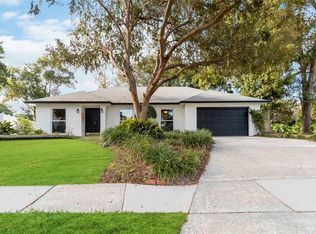
    Welcome to the highly desired Spring Valley Estates in Altamonte Springs. Nestled in a serene and well-established neighborhood, this charming three-bedroom, two-bath home is a true gem located on a small cul-de-sac. Step inside, and you'll be impressed by the spacious floor plan, perfect for comfortable family living. The living room is bathed in natural light, thanks to the large windows and a cozy fireplace which serves as the focal point. The kitchen has recently been updated with new cabinets and countertops and features a bay window. The primary bedroom is a private retreat, featuring generous dimensions, a walk-in closet, and an en-suite bath. The two additional bedrooms, on the opposite end of the home, are comfortable and offer privacy for family or as guest rooms with the second bath conveniently located to serve these bedrooms and any visitors. The den, located off the living room, is the ideal space for a home office or reading room with access to the patio and backyard. The optional HOA dues grant you access to the community tennis courts, playground, picnic area, sand volleyball and Spring Lake dock. Schedule an appointment to see this home today.

    Zillow last checked:

    Listing updated:

    Listing Provided by:

    Shane Carson 407-462-1310,

    PREMIER SOTHEBYS INT'L REALTY 407-480-5014

    Bought with:

    Kimberly Adams, LLC, 3355026

    KELLER WILLIAMS HERITAGE REALTY

    Source: Stellar MLS,MLS#: O6123792MLS LogoOriginating MLS: Orlando Regional

    Facts & features

    Interior

    Bedrooms & bathrooms
    • Bedrooms: 3
    • Bathrooms: 2
    • Full bathrooms: 2
    Primary bedroom
    • Features: Ceiling Fan(s), Walk-In Closet(s)
    • Level: First
    • Dimensions: 12x17
    Bedroom 2
    • Features: Ceiling Fan(s), Walk-In Closet(s)
    • Level: First
    • Dimensions: 10x13
    Bedroom 3
    • Features: Ceiling Fan(s)
    • Level: First
    • Dimensions: 11x12
    Primary bathroom
    • Features: Dual Sinks, Tub with Separate Shower Stall
    • Level: First
    • Dimensions: 11x12
    Den
    • Features: Ceiling Fan(s)
    • Level: First
    • Dimensions: 11x12
    Dining room
    • Level: First
    • Dimensions: 11x12
    Kitchen
    • Features: Pantry
    • Level: First
    • Dimensions: 11x16
    Living room
    • Features: Ceiling Fan(s)
    • Level: First
    • Dimensions: 16x16
    Heating
    • Central, Electric
    Cooling
    • Central Air
    Appliances
    • Included: Dishwasher, Disposal, Dryer, Electric Water Heater, Microwave, Range, Refrigerator, Washer
    • Laundry: Inside, Laundry Room
    Features
    • Ceiling Fan(s), Eating Space In Kitchen, High Ceilings, Solid Surface Counters, Split Bedroom, Thermostat, Vaulted Ceiling(s), Walk-In Closet(s)
    • Flooring: Carpet, Ceramic Tile, Laminate, Vinyl
    • Doors: Sliding Doors
    • Windows: Blinds, Drapes, Rods, Window Treatments
    • Has fireplace: Yes
    • Fireplace features: Living Room, Wood Burning
    Interior area
    • Total structure area: 2,423
    • Total interior livable area: 1,867 sqft

    Property

    Parking
    • Total spaces: 2
    • Parking features: Driveway, Garage Door Opener
    • Attached garage spaces: 2
    • Has uncovered spaces: Yes
    • Details: Garage Dimensions: 20x20
    Features
    • Levels: One
    • Stories: 1
    • Patio & porch: Front Porch, Patio, Rear Porch
    • Exterior features: Irrigation System, Rain Barrel/Cistern(s), Rain Gutters, Sidewalk, Sprinkler Metered
    • Waterfront features: Lake
    • Body of water: SPRING LAKE
    Lot
    • Size: 9,380 sqft
    • Dimensions: 63 x 93 x 152 x 128
    • Features: Cul-De-Sac, City Lot, Sidewalk
    • Residential vegetation: Mature Landscaping, Oak Trees
    Details
    • Parcel number: 1421295EV0B000070
    • Zoning: R-1AA
    • Special conditions: None

    Construction

    Type & style
    • Home type: SingleFamily
    • Architectural style: Traditional
    • Property subtype: Single Family Residence
    Materials
    • Block, Brick, Stucco, Wood Siding
    • Foundation: Slab
    • Roof: Shingle
    Condition
    • New construction: No
    • Year built: 1983

    Utilities & green energy

    • Sewer: Public Sewer
    • Water: Public
    • Utilities for property: BB/HS Internet Available, Cable Available, Electricity Connected, Public, Sewer Connected, Sprinkler Meter, Sprinkler Recycled, Street Lights, Underground Utilities, Water Connected

    Community & neighborhood

    Security
    • Security features: Smoke Detector(s)
    Community
    • Community features: Community Boat Ramp, Dock, Fishing, Lake, Water Access, Deed Restrictions, Irrigation-Reclaimed Water, Park, Playground, Racquetball, Sidewalks
    Location
    • Region: Altamonte Springs
    • Subdivision: SPRING VALLEY ESTATES

    HOA & financial

    HOA
    • Has HOA: Yes
    • HOA fee: $26 monthly
    • Amenities included: Basketball Court, Park, Playground, Racquetball, Tennis Court(s)
    • Services included: Reserve Fund, Recreational Facilities
    • Association name: Renee
    • Association phone: 407-230-9060
    Other fees
    • Pet fee: $0 monthly
    Other financial information
    • Total actual rent: 0

    Other

    Other facts
    • Listing terms: Cash,Conventional
    • Ownership: Fee Simple
    • Road surface type: Paved, Asphalt

    Price history

    DateEventPrice
    9/8/2023Sold$420,000$225/sqft
    Source: Stellar MLS #O6123792 Report a problem
    7/14/2023Pending sale$420,000$225/sqft
    Source: Stellar MLS #O6123792 Report a problem
    7/7/2023Listed for sale$420,000+125.9%$225/sqft
    Source: Stellar MLS #O6123792 Report a problem
    10/24/2002Sold$185,900+38.7%$100/sqft
    Source: Agent Provided Report a problem
    5/15/1997Sold$134,000$72/sqft
    Source: Public Record Report a problem

    Public tax history

    YearProperty taxesTax assessment
    2025$5,650 +5.6%$364,611 +2.6%
    2024$5,352 +102.7%$355,276 +74.4%
    2023$2,640 +3.1%$203,740 +3%
    2022$2,560 +1.2%$197,806 +3%
    2021$2,530 +1%$192,045 +1.4%
    2020$2,504 +1.6%$189,393 +2.3%
    2019$2,466 $185,135 +1.9%
    2018$2,466 +1.2%$181,683 +2.1%
    2017$2,437 +1%$177,946 +1.4%
    2016$2,414 -1.3%$175,506 +1.4%
    2015$2,445 $173,074 +0.8%
    2014$2,445 -0.1%$171,700 +1.5%
    2013$2,447 +6.4%$169,163 +1.7%
    2012$2,300 -2.3%$166,335 -1%
    2011$2,353 -9.8%$167,932 -7%
    2010$2,608 +3.4%$180,542 +1.3%
    2009$2,521 +3.3%$178,261 +0.1%
    2008$2,441 -3.5%$178,083 +3%
    2007$2,528 -5.6%$172,896 +2.5%
    2006$2,679 +0.7%$168,679 +3%
    2005$2,659 +0.8%$163,766 +3%
    2004$2,637 +2.2%$158,996 +1.9%
    2003$2,580 -7.9%$156,031 +9.2%
    2002$2,802 +63.6%$142,828 +26.9%
    2000$1,713 $112,568

    Find assessor info on the county website

    Neighborhood: 32714

    Nearby schools

    GreatSchools rating
    Schools provided by the listing agent
    • Elementary: Spring Lake Elementary
    • Middle: Milwee Middle
    • High: Lyman High

    Source: Stellar MLS. This data may not be complete. We recommend contacting the local school district to confirm school assignments for this home.

    Get a cash offer in 3 minutes
    Find out how much your home could sell for in as little as 3 minutes with a no-obligation cash offer.
    Estimated market value
    $452,000
    Get a cash offer in 3 minutes
    Find out how much your home could sell for in as little as 3 minutes with a no-obligation cash offer.
    Estimated market value
    $452,000