Nestled on a wooded lot adjacent to Vadnais and Sucker Lake Regional Park, this custom two-story home offers a tranquil oasis surrounded by nature with easy access to scenic walking trails. The fenced yard is professionally landscaped, complete with a shed for extra storage. Upon entering, a two-story foyer leads to a spacious great room with soaring ceilings and a gas fireplace. Sunlight and nature views fill the room through windows set high and alongside the fireplace. Facing west, the home is bathed in the stunning colors of the sunset.
The main floor features a unique layout with two bedrooms, a den, both formal and informal dining areas, and a conveniently located laundry room. The kitchen is equipped with a large center island with seating, a wall oven, cooktop, and a sizable wall pantry. A Pella sliding door opens onto the deck, making outdoor dining and entertaining a breeze. Upstairs, an open loft overlooks the foyer, leading to a luxurious primary suite complete with a walk-in closet, dual sinks, a jetted tub, and a spacious walk-in shower. The lower level offers a tiled entertainment area with a wet bar and walkout access to a patio, along with a billiard room featuring a decorative light, a fourth bedroom with an egress window, and a secure safe room. This picturesque retreat combines natural beauty with thoughtful design, perfect for both relaxing and entertaining. The home falls within the top-rated Mounds View School District and provides convenient access to shopping, as well as both Minneapolis and St. Paul, making it an ideal location.
Closed
Zillow last checked:
Listing updated:
Bought with:
Isaias Nunez
National Realty Guild
Ivonne Delgado Kuri
Source: NorthstarMLS as distributed by MLS GRID,MLS#: 6628758
Price history
| Date | Event | Price |
|---|---|---|
| 1/31/2025 | Sold | $649,7940%$168/sqft |
Source:  NorthstarMLS as distributed by MLS GRID #6628758 Report a problem NorthstarMLS as distributed by MLS GRID #6628758 Report a problem | ||
| 1/4/2025 | Pending sale | $649,900$168/sqft |
Source: NorthstarMLS as distributed by MLS GRID #6628758 Report a problem | ||
| 12/17/2024 | Price change | $649,900-1.4%$168/sqft |
Source: NorthstarMLS as distributed by MLS GRID #6628758 Report a problem | ||
| 11/29/2024 | Price change | $659,000-3.8%$170/sqft |
Source: NorthstarMLS as distributed by MLS GRID #6628758 Report a problem | ||
| 11/12/2024 | Listed for sale | $685,000+117.5%$177/sqft |
Source: NorthstarMLS as distributed by MLS GRID #6628758 Report a problem | ||
| 3/13/2023 | Listing removed | -- |
Source: Zillow Rentals Report a problem | ||
| 3/3/2023 | Listed for rent | $3,200$1/sqft |
Source: Zillow Rentals Report a problem | ||
| 3/7/2001 | Sold | $315,000$81/sqft |
Source: Public Record Report a problem | ||
Nearby homes
- $550,0004 bd3 ba2.3k sqft283 Timberline Trl, Vadnais Heights, MN 55127Sold
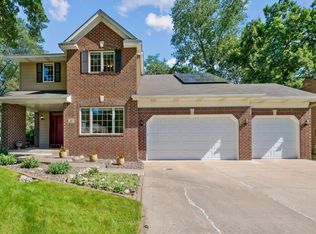
- $604,9004 bd3 ba2.3k sqft4549 Timberline Ct, Vadnais Heights, MN 55127Off Market
- $564,7004 bd3 ba2.4k sqft287 Timberline Trl, Vadnais Heights, MN 55127Off Market
- $665,4003 bd2 ba2.7k sqft4537 Timberline Ct, Vadnais Heights, MN 55127Off Market
Get a cash offer in 3 minutes
Find out how much your home could sell for in as little as 3 minutes with a no-obligation cash offer.
Estimated market value
$674,700
