Welcome to this beautifully maintained 4-bedroom, 3-bath, 2-story home in the desirable North Oaks Addition and Mounds View school district. The main level features an updated kitchen with new countertops, new hardwood floors, and brand-new appliances-all flowing into a vaulted great room with gas fireplace, open dining area, and access to a private backyard oasis with mature trees, beautiful closet and a fully updated bath with new tile flooring, tile shower, and glass door. You'll also find a main-level office, family room, laundry, and new carpet throughout the main floor and stairway. Solar panels on the roof help reduce utility bills year-round. 3 stall garage with oversized garage doors, and an in-ground sprinkler system. Over 1600 sq feet in the lower level to finish as you desire to bring your total square footage to nearly 4,000 sq ft.
Closed
Zillow last checked:
Listing updated:
Bought with:
Ryan Lee
HomeSmart Sapphire Realty
Source: NorthstarMLS as distributed by MLS GRID,MLS#: 6811906
Price history
| Date | Event | Price |
|---|---|---|
| 12/19/2025 | Sold | $550,000$238/sqft |
Source:  NorthstarMLS as distributed by MLS GRID #6811906 Report a problem NorthstarMLS as distributed by MLS GRID #6811906 Report a problem | ||
| 11/23/2025 | Pending sale | $550,000$238/sqft |
Source: NorthstarMLS as distributed by MLS GRID #6811906 Report a problem | ||
| 10/31/2025 | Listed for sale | $550,000-4.3%$238/sqft |
Source: NorthstarMLS as distributed by MLS GRID #6811906 Report a problem | ||
| 10/31/2025 | Listing removed | $575,000$248/sqft |
Source: NorthstarMLS as distributed by MLS GRID #6785901 Report a problem | ||
| 10/4/2025 | Price change | $575,000-2.4%$248/sqft |
Source: NorthstarMLS as distributed by MLS GRID #6785901 Report a problem | ||
| 9/9/2025 | Listed for sale | $588,900-4.2%$254/sqft |
Source: NorthstarMLS as distributed by MLS GRID #6785901 Report a problem | ||
| 9/9/2025 | Listing removed | $615,000$266/sqft |
Source: NorthstarMLS as distributed by MLS GRID #6745038 Report a problem | ||
| 7/30/2025 | Price change | $615,000-1.6%$266/sqft |
Source: NorthstarMLS as distributed by MLS GRID #6745038 Report a problem | ||
| 7/10/2025 | Listed for sale | $625,000+1462.5%$270/sqft |
Source: NorthstarMLS as distributed by MLS GRID #6745038 Report a problem | ||
| 5/16/1995 | Sold | $40,000$17/sqft |
Source: Agent Provided Report a problem | ||
Nearby homes
- $649,7944 bd3 ba3.8k sqft279 Timberline Trl, Vadnais Heights, MN 55127Sold
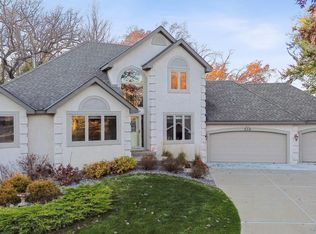
- $552,9004 bd3 ba2.4k sqft287 Timberline Trl, Vadnais Heights, MN 55127Off Market
- $610,8004 bd3 ba2.3k sqft4549 Timberline Ct, Vadnais Heights, MN 55127Off Market
- $836,2004 bd3 ba3.9k sqft293 Timberline Trl, Vadnais Heights, MN 55127Off Market

Get a cash offer in 3 minutes
Find out how much your home could sell for in as little as 3 minutes with a no-obligation cash offer.
Estimated market value
$548,900
