Welcome to Walden Farm Estates. Perched on .65 acres of rolling hills with mature evergreens and surrounded by acres of wooded forest, this is the ultimate private sanctuary for all seasons! Professionally designed for one floor living with primary bedroom and laundry room on the main floor, 2 guest bedrooms on the 2nd floor, a complete lower level with a fourth bedroom with ensuite bath, a large theatre/game space and a 3-car garage. The property offers an open-concept layout with floor to ceiling windows encompassing the great room and dining area, a vaulted ceiling lanai with screened in/wood paneling directly off the kitchen and overlooking the rear of the property for entertaining and a glamping-style escape. A courtyard with firepit in the center of the home is visible from the kitchen and primary bedroom completing the sanctuary feel. This fabulous home incorporates a striking corner fireplace in the great room with two matching sitting areas flanking the main dining table, vaulted kitchen ceilings and skylights, a catwalk overlooking the kitchen, a chef’s kitchen with gray shaker cabinetry, two islands for serving and storage, a dream of walk-in pantry, and KitchenAid appliances. The vaulted primary bedroom suite features a spa bath and shower and private water closet. The second floor includes two spacious bedrooms with full private bathrooms and walk-in closets with wool carpeting. Flooring includes natural Bamboo wood and slate stone flooring on the main level and gray wool carpet in the bedrooms–all in harmony with nature! From custom lighting to all the closets you will ever need, to gorgeous natural landscaping and every architectural detail considered, it is a must see! The home has been meticulously maintained and completely refurbished with all new mechanicals including 2 HVAC–Furnace systems and a tankless water heater system. With all furniture and décor available for purchase, this truly is a one-of-a-kind turnkey opportunity not to be missed!
Closed
$906,000
279 Tinkers Trl, Aurora, OH 44202
4beds
5,000sqft
Condominium
Built in 2008
-- sqft lot
$927,700 Zestimate®
$181/sqft
$5,079 Estimated rent
Home value
$927,700
$881,000 - $974,000
$5,079/mo
Zestimate® history
Owner options
List your home for rent
$5,079/mo
Rent Zestimate®
Find your next renter with Zillow Rental Manager. Plus, with online applications, you can quickly screen prospective tenants – for free.
$5,079/mo
Rent Zestimate®
Refinance and save
$7,830/mo
Est. payment
Refinancing to a lower rate could help reduce your monthly payments and save thousands over the life of the loan.
$7,830/mo
Est. payment
Explore your selling options
Work with a Zillow partner agent
Leverage their expertise and Zillow's premium Showcase listings to get your home seen by more buyers.
Get startedList with your own agent
Get your home in front of millions of buyers by listing it on Zillow.
Learn how to do itSell it yourself
Take full control of how buyers see your home on Zillow by listing For Sale by Owner (FSBO).
List your homeWhat's special
Custom lightingKitchenaid appliancesGorgeous natural landscapingWalk-in pantryCatwalk overlooking the kitchen
Zillow last checked:
Listing updated:
Listed by:
Robert Gallmann 440-343-0314 Robert@ClevelandHomes.com,
RE/MAX Haven Realty,
Gretchen G Spacek 440-248-2548,
RE/MAX Haven Realty
Bought with:
Terry Young, 237938
Keller Williams Greater Metropolitan
Source: MLS Now,MLS#: 5190291 Originating MLS: Akron Cleveland Association of REALTORS
Originating MLS: Akron Cleveland Association of REALTORSFacts & features
Interior
Bedrooms & bathrooms
- Bedrooms: 4
- Bathrooms: 5
- Full bathrooms: 4
- 1/2 bathrooms: 1
- Main level bathrooms: 2
- Main level bedrooms: 1
Primary bedroom
- Description: Flooring: Carpet
- Level: First
- Dimensions: 16 x 15
Bedroom
- Description: Flooring: Carpet
- Level: Lower
- Dimensions: 13 x 11
Bedroom
- Description: Flooring: Carpet
- Level: Second
- Dimensions: 16 x 14
Bedroom
- Description: Flooring: Carpet
- Level: Second
- Dimensions: 16 x 13
Dining room
- Description: Flooring: Wood
- Level: First
- Dimensions: 12 x 12
Great room
- Description: Flooring: Wood
- Features: Fireplace
- Level: First
- Dimensions: 25 x 23
Kitchen
- Description: Flooring: Tile
- Level: First
- Dimensions: 19 x 14
Laundry
- Level: First
- Dimensions: 8 x 6
Office
- Description: Flooring: Carpet
- Level: First
- Dimensions: 13 x 13
Other
- Description: Flooring: Wood
- Level: Lower
- Dimensions: 21 x 13
Recreation
- Description: Flooring: Carpet
- Level: Lower
- Dimensions: 18 x 13
Sunroom
- Level: First
- Dimensions: 21 x 17
Heating
- Forced Air, Gas
Cooling
- Central Air
Appliances
- Included: Built-In Oven, Cooktop, Dryer, Dishwasher, Disposal, Microwave, Refrigerator, Washer
- Laundry: Main Level
Features
- Breakfast Bar, Cathedral Ceiling(s), Entrance Foyer, Granite Counters, High Ceilings, Open Floorplan, Walk-In Closet(s)
- Windows: Window Treatments
- Basement: Full,Finished,Walk-Out Access
- Number of fireplaces: 1
- Fireplace features: Gas
Interior area
- Total structure area: 5,000
- Total interior livable area: 5,000 sqft
- Finished area above ground: 3,500
- Finished area below ground: 1,500
Property
Parking
- Total spaces: 3
- Parking features: Attached, Drain, Garage, Garage Door Opener, Garage Faces Side
- Attached garage spaces: 3
Accessibility
- Accessibility features: Adaptable For Elevator
Features
- Levels: Two
- Stories: 2
- Patio & porch: Enclosed, Front Porch, Patio, Porch, Screened
- Exterior features: Courtyard
- Pool features: None, Community
- Fencing: None
- Has view: Yes
- View description: Trees/Woods
Lot
- Features: Private, Wooded
Details
- Additional structures: None
- Parcel number: 030200000035023
Construction
Type & style
- Home type: Condo
- Architectural style: Contemporary,Other
- Property subtype: Condominium
Materials
- Vinyl Siding
- Foundation: Block
- Roof: Asphalt,Fiberglass
Condition
- Year built: 2008
Utilities & green energy
- Sewer: Public Sewer
- Water: Public
Community & HOA
Community
- Features: Clubhouse, Golf, Stable(s), Pool, Restaurant, Tennis Court(s)
- Subdivision: Arrowwood/Walden Condo
HOA
- Has HOA: No
- Services included: Insurance, Maintenance Grounds, Maintenance Structure, Reserve Fund, Snow Removal
- HOA fee: $1,959 quarterly
Location
- Region: Aurora
Financial & listing details
- Price per square foot: $181/sqft
- Tax assessed value: $699,500
- Annual tax amount: $11,376
- Date on market: 3/12/2026
- Cumulative days on market: 51 days
- Listing terms: Cash,Conventional,Other
Price history
| Date | Event | Price |
|---|---|---|
| 6/1/2026 | Sold | $906,000-6.5%$181/sqft |
Source:  MLS Now #5190291 Report a problem MLS Now #5190291 Report a problem | ||
| 5/2/2026 | Pending sale | $969,000$194/sqft |
Source: MLS Now #5190291 Report a problem | ||
| 3/12/2026 | Listed for sale | $969,000+96.2%$194/sqft |
Source: MLS Now #5190291 Report a problem | ||
| 8/4/2020 | Sold | $494,000-10%$99/sqft |
Source:  MLS Now #4185127 Report a problem MLS Now #4185127 Report a problem | ||
| 5/1/2020 | Listed for sale | $549,000+10.9%$110/sqft |
Source: Howard Hanna #4185127 Report a problem | ||
| 11/19/2019 | Listing removed | $495,000$99/sqft |
Source: Howard Hanna - Aurora #4138417 Report a problem | ||
| 5/18/2019 | Price change | $495,000-1%$99/sqft |
Source: RE/MAX Traditions #4061071 Report a problem | ||
| 3/4/2019 | Price change | $500,000-3.8%$100/sqft |
Source: RE/MAX Traditions #4061071 Report a problem | ||
| 2/28/2019 | Price change | $519,500-1%$104/sqft |
Source: RE/MAX Traditions #4061071 Report a problem | ||
| 1/17/2019 | Listed for sale | $525,000$105/sqft |
Source: RE/MAX Traditions #4061071 Report a problem | ||
| 11/29/2018 | Listing removed | $525,000$105/sqft |
Source: Keller Williams Realty Greater Cleveland Southeast #4024521 Report a problem | ||
| 10/5/2018 | Price change | $525,000-3.7%$105/sqft |
Source: Keller Williams Realty Greater Cleveland Southeast #4024521 Report a problem | ||
| 8/2/2018 | Listed for sale | $545,000+263.3%$109/sqft |
Source: Keller Williams Grt Cleve SE #4024521 Report a problem | ||
| 2/25/2014 | Sold | $150,000-72.7%$30/sqft |
Source: Public Record Report a problem | ||
| 9/2/2008 | Sold | $550,000$110/sqft |
Source: Public Record Report a problem | ||
Public tax history
| Year | Property taxes | Tax assessment |
|---|---|---|
| 2025 | $11,376 +1.7% | $244,830 |
| 2024 | $11,181 +20.3% | $244,830 +47.8% |
| 2023 | $9,296 +10.1% | $165,660 |
| 2022 | $8,439 -0.6% | $165,660 |
| 2021 | $8,487 +0.3% | $165,660 +5.2% |
| 2020 | $8,465 -0.6% | $157,470 |
| 2019 | $8,517 -4.3% | $157,470 +5% |
| 2018 | $8,903 | $149,910 |
| 2017 | $8,903 +11% | $149,910 |
| 2016 | $8,022 -2.8% | $149,910 |
| 2015 | $8,249 -2% | $149,910 |
| 2014 | $8,417 +0.6% | $149,910 |
| 2013 | $8,364 +0.3% | $149,910 |
| 2012 | $8,338 -4.1% | $149,910 -15% |
| 2011 | $8,697 +0.1% | $176,440 |
| 2010 | $8,690 +5.3% | $176,440 +5% |
| 2009 | $8,254 | $168,080 |
| 2008 | $8,254 | $168,080 |
| 2007 | -- | -- |
Find assessor info on the county website
Neighborhood: 44202
Nearby homes
- $725,0003 bd4 ba3.1k sqft276 Tinkers Trl, Aurora, OH 44202For Sale

- $561,0003 bd4 ba3.2k sqft275 Tinkers Trl, Aurora, OH 44202Off Market
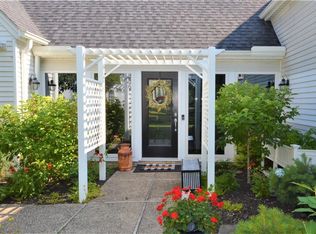
- $1,000-- bd-- ba-- sqftTinkers Trl, Aurora, OH 44202Off Market
- $525,0003 bd4 ba2.8k sqft270 Tinkers Trl, Aurora, OH 44202Sold
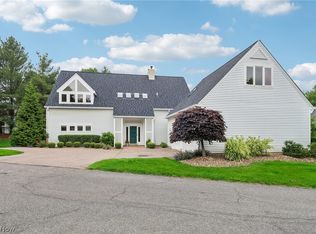
- $577,4003 bd4 ba3.7k sqft282 Tinkers Trl, Aurora, OH 44202Off Market
- $426,4003 bd4 ba-- sqft282 Tinkers Trl #282, Aurora, OH 44202Off Market
- $620,2004 bd5 ba3.5k sqft273 Tinkers Trl, Aurora, OH 44202Off Market
- $555,8003 bd3 ba3.2k sqft268 Tinkers Trl, Aurora, OH 44202Off Market
Nearby schools
GreatSchools rating
- NAMiller Elementary SchoolGrades: PK-KDistance: 0.7 mi
- 9/10Harmon Middle SchoolGrades: 6-8Distance: 1.5 mi
- 9/10Aurora High SchoolGrades: 9-12Distance: 1.4 mi
Schools provided by the listing agent
- District: Aurora CSD - 6701
Source: MLS Now. This data may not be complete. We recommend contacting the local school district to confirm school assignments for this home.
Get a cash offer in 3 minutes
Find out how much your home could sell for in as little as 3 minutes with a no-obligation cash offer.
Estimated market value
$927,700
Get a cash offer in 3 minutes
Find out how much your home could sell for in as little as 3 minutes with a no-obligation cash offer.
Estimated market value
$927,700
- Ohio
- Portage County
- Aurora
- 44202
- 279 Tinkers Trl
Nearby cities
Nearby zip codes
Other Aurora Topics
