Skip main navigation
Off market
  • $444,200

    279 Whirlaway Dr, Davenport, FL 33837

    5beds
    3,001sqft
    SingleFamily
    Built in 2018
    5,488 Square Feet Lot
    $444,200 Zestimate®
    $148/sqft
    $2,881 Estimated rent

    Home value

    $444,200

    $422,000 - $466,000

    $2,881/mo

    Zestimate® history
    Loading
    Loading...

    Owner options

    List your home for rent

    $2,881/mo

    Rent Zestimate®

    Find your next renter with Zillow Rental Manager. Plus, with online applications, you can quickly screen prospective tenants – for free.

    Learn more

    $2,881/mo

    Rent Zestimate®

    Refinance and save

    $3,069/mo

    Est. payment

    Refinancing to a lower rate could help reduce your monthly payments and save thousands over the life of the loan.

    See today's rates

    $3,069/mo

    Est. payment

    Explore your selling options

    Work with a Zillow partner agent

    Leverage their expertise and Zillow's premium Showcase listings to get your home seen by more buyers.

    Get started

    List with your own agent

    Get your home in front of millions of buyers by listing it on Zillow.

    Learn how to do it

    Sell it yourself

    Take full control of how buyers see your home on Zillow by listing For Sale by Owner (FSBO).

    List your home

    What's special

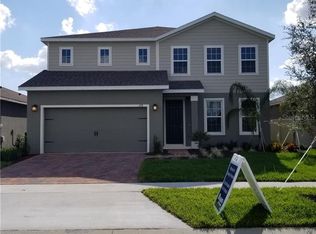
    Welcome to your new home in Champions Reserve - an exclusive, no vacation rental neighborhood just 15 minutes from Walt Disney World, 2 minutes from grocery stores, salons, restaurants and more! Downstairs After you pull into the 2 car paver driveway and pass the front porch, you'll open the front door to find your new custom board and batten entryway! You'll immediately notice the large dining space that can also be used as a third living room space. Yes, THIRD! Pass the dining area into the gorgeous, modern all white kitchen fitted with granite countertops, large island, stainless steel appliances, under-mount sink and extended built it hutch style cabinets. The kitchen opens up to the downstairs living space featuring another custom board and batten accent wall! Off the living room is the patio and fenced in backyard. Make your way back to the dining room and hang a left down the hallway to find a linen closet, a half bathroom and a bedroom with large walk in closet/storage space. Upstairs Make your way upstairs to find the incredible loft space! This serves as a second or third living space depending how you use the other living spaces downstairs. *Special note: you can see the Omni's fireworks from the corner window of this space! Make your way down the hallway to find another linen closet. In order of appearance, the first upstairs bedrooms features an accent oval window and bump out - perfect for a reading nook! Next is the third bedroom with two large windows. The laundry room breaks up the third and fourth bedrooms and features custom wood beam floating shelves, a Maytag 5.3-cu ft washer and Maytag 7.4-cu.ft dryer. There is a hallway bathroom shared by the upstairs bedrooms featuring quartz countertops, double sinks and a shower/tub combo. Finally, you'll enter the double doors into the massive Master Bedroom to find a trey ceiling accent, his and hers closets and an en suite bathroom featuring quartz countertops, double sinks, a garden tub, a walk in shower, a toilet room and a linen closet. Champions Reserve: *Gated Community Pool *Children's Playground Home Special Features: *Remote fans in every bedroom, the living room and the loft *Two AC Units using Nest Thermostats *Ring Doorbell System *Solar Panels *ADT Security System *Automatic Sprinkler System *Ceiling storage in the garage Area Special Features: *1 mile to Omni Resort, Champions Gate Golf Course *1 mile to Champions Gate (grocery, restaurants) *1 mile to brand new hospital (currently being built) *2.3 miles to Posner Park (shopping, restaurants, grocery) *5 miles to nearest hospital *8.7 miles to Walt Disney World *18 miles to Universal Studios *23 miles to Orlando International Airport Offer Details: "As-is" contract Offering up to 2% Buyer Commission Offers can be emailed to info@dirlingmade.com Contact: Sydney Dirling, 513-226-5339

    This property is not currently displayed as for sale or rent on Zillow. This may be different from what's on other websites or public sources.
    Facts & features

    Interior

    Bedrooms & bathrooms
    • Bedrooms: 5
    • Bathrooms: 3
    • Full bathrooms: 2
    • 1/2 bathrooms: 1
    Heating
    • Other, Electric, Solar
    Cooling
    • Central, Solar
    Appliances
    • Included: Dishwasher, Dryer, Freezer, Garbage disposal, Microwave, Range / Oven, Refrigerator, Washer
    Features
    • Flooring: Tile, Carpet
    • Basement: None
    • Has fireplace: No
    Interior area
    • Total interior livable area: 3,001 sqft

    Property

    Parking
    • Total spaces: 2
    • Parking features: Garage - Attached
    Features
    • Exterior features: Stucco
    • Has view: Yes
    • View description: None
    Lot
    • Size: 5,488 Square Feet
    Details
    • Parcel number: 272604701110001670

    Construction

    Type & style
    • Home type: SingleFamily
    Materials
    • Wood
    • Foundation: Retaining Wall
    • Roof: Shake / Shingle
    Condition
    • Year built: 2018

    Community & HOA

    HOA
    • Has HOA: Yes
    • HOA fee: $68 monthly
    Location
    • Region: Davenport

    Financial & listing details

    • Price per square foot: $148/sqft
    • Tax assessed value: $382,405
    • Annual tax amount: $4,424

    Price history

    DateEventPrice
    9/21/2021Sold$420,000-6.5%$140/sqft
    Source: Public Record Report a problem
    5/16/2021Listed for sale$449,000+36.9%$150/sqft
    Source: Owner Report a problem
    10/24/2018Sold$328,000$109/sqft
    Source: Public Record Report a problem

    Public tax history

    YearProperty taxesTax assessment
    2025$4,424 -11.7%$382,405 -1.2%
    2024$5,009 -1%$387,001 +2%
    2023$5,062 +10.8%$379,468 +10.3%
    2022$4,570 +32.6%$344,062 +19.3%
    2021$3,447 +0.7%$288,281 +1.4%
    2020$3,422 -0.3%$284,301 +2.3%
    2019$3,433 -30.8%$277,909 +3460.7%
    2018$4,964 $7,805
    Find assessor info on the county website

    Neighborhood: 33837

    Nearby schools

    GreatSchools rating
    Get a cash offer in 3 minutes
    Find out how much your home could sell for in as little as 3 minutes with a no-obligation cash offer.
    Estimated market value
    $444,200
    Get a cash offer in 3 minutes
    Find out how much your home could sell for in as little as 3 minutes with a no-obligation cash offer.
    Estimated market value
    $444,200